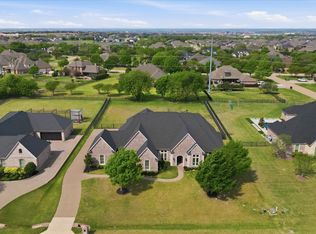
Experience refined living in the beautifully crafted one-story custom home by acclaimed builder Dave R. Williams. Set in the highly desirable Whispering Meadows community, this home welcomes you with a peaceful 0.75-acre lot and a circular drive create a warm and welcoming entrance. Step inside to find exquisite details throughout, including coffered ceilings, plantation shutters, and rich hand-scraped hardwood floors. The gourmet kitchen is a showstopper with its cathedral ceiling accented by rustic wood beams, premium appliances, and sleek granite countertops -- seamlessly connecting to a spacious family room highlighted by a dramatic floor-to-ceiling stone fireplace and a wall of windows that flood the space with natural light. The private primary suite its a true retreat, featuring direct patio access, a spa-inspired bath with dual vanities, a jetted tub, and a massive walk-in closet with custom built-ins. Entertainment and work-from-home needs are met with a dedicated, stylish home office and a flex space for a media room, craft room or private living space for a guest. Out back, two covered patios provide the perfect place to relax or host guests, all while enjoying views of the sparkling custom diving pool framed in travertine decking. The batting cage sits on a versatile concrete pad that could easily be repurposed into a greenhouse, shed or other accessory building. This exceptional home blends comfort, elegance, and top-tier craftsmanship in every corner.
Sold
Price Unknown
1521 Stony Trl, Prosper, TX 75078
4beds
3,771sqft
Single Family Residence
Built in 2013
0.75 Acres Lot
$1,362,000 Zestimate®
$--/sqft
$6,811 Estimated rent
Home value
$1,362,000
$1.28M - $1.46M
$6,811/mo
Zestimate® history
Owner options
List your home for rent
$6,811/mo
Rent Zestimate®
Find your next renter with Zillow Rental Manager. Plus, with online applications, you can quickly screen prospective tenants – for free.
$6,811/mo
Rent Zestimate®
Refinance and save
$960/mo
Est. payment
Refinancing to a lower rate could help reduce your monthly payments and save thousands over the life of the loan.
$960/mo
Est. payment
Explore your selling options
Work with a Zillow partner agent
Leverage their expertise and Zillow's premium Showcase listings to get your home seen by more buyers.
Get startedList with your own agent
Get your home in front of millions of buyers by listing it on Zillow.
Learn how to do itSell it yourself
Take full control of how buyers see your home on Zillow by listing For Sale by Owner (FSBO).
List your homeWhat's special
Floor-to-ceiling stone fireplaceTravertine deckingStylish home officeHand-scraped hardwood floorsWall of windowsFlex spaceCustom built-ins
Zillow last checked:
Listing updated:
Listed by:
Daniel Harker 0435185 469-717-6391,
Keller Williams Realty DPR 972-732-6000
Bought with:
Chris Suwannetr
Orchard Brokerage
Source: NTREIS,MLS#: 20896324
Facts & features
Interior
Bedrooms & bathrooms
- Bedrooms: 4
- Bathrooms: 5
- Full bathrooms: 4
- 1/2 bathrooms: 1
Primary bedroom
- Level: First
- Dimensions: 17 x 17
Bedroom
- Level: First
- Dimensions: 16 x 12
Bedroom
- Level: First
- Dimensions: 16 x 12
Bedroom
- Level: First
- Dimensions: 14 x 12
Dining room
- Level: First
- Dimensions: 16 x 8
Game room
- Level: First
- Dimensions: 18 x 14
Kitchen
- Level: First
- Dimensions: 20 x 16
Living room
- Level: First
- Dimensions: 26 x 16
Office
- Level: First
- Dimensions: 12 x 11
Heating
- Central, Natural Gas, Zoned
Cooling
- Central Air, Ceiling Fan(s), Electric
Appliances
- Included: Built-In Refrigerator, Dishwasher, Gas Cooktop, Disposal, Microwave, Refrigerator, Tankless Water Heater
- Laundry: Washer Hookup, Electric Dryer Hookup, Laundry in Utility Room
Features
- Built-in Features, Chandelier, Cathedral Ceiling(s), Decorative/Designer Lighting Fixtures, Granite Counters, High Speed Internet, Kitchen Island, Open Floorplan, Smart Home, Vaulted Ceiling(s), Wired for Data, Walk-In Closet(s)
- Flooring: Carpet, Tile, Travertine, Wood
- Windows: Shutters, Window Coverings
- Has basement: No
- Number of fireplaces: 1
- Fireplace features: Gas Log, Living Room, Stone
Interior area
- Total interior livable area: 3,771 sqft
Property
Parking
- Total spaces: 3
- Parking features: Additional Parking, Concrete, Door-Multi, Door-Single, Driveway, Garage, Garage Door Opener, Oversized
- Attached garage spaces: 3
- Has uncovered spaces: Yes
Features
- Levels: One
- Stories: 1
- Exterior features: Lighting, Rain Gutters
- Pool features: Diving Board, Gunite, In Ground, Pool, Pool Sweep, Waterfall, Water Feature
- Fencing: Wrought Iron
Lot
- Size: 0.75 Acres
- Features: Back Yard, Interior Lot, Lawn, Landscaped, Many Trees, Subdivision, Sprinkler System, Few Trees
Details
- Parcel number: R958100A00301
Construction
Type & style
- Home type: SingleFamily
- Architectural style: Traditional,Detached
- Property subtype: Single Family Residence
- Attached to another structure: Yes
Materials
- Brick, Rock, Stone
- Foundation: Slab
- Roof: Composition
Condition
- Year built: 2013
Utilities & green energy
- Sewer: Public Sewer
- Water: Public
- Utilities for property: Sewer Available, Water Available
Community & HOA
Community
- Security: Security System Owned, Security System
- Subdivision: Whispering Meadows Ph 1
HOA
- Has HOA: Yes
- Services included: Association Management
- HOA fee: $960 annually
- HOA name: Whispering Meadows Residential Association
- HOA phone: 972-757-3787
Location
- Region: Prosper
Financial & listing details
- Tax assessed value: $1,426,825
- Annual tax amount: $23,908
- Date on market: 4/16/2025
- Cumulative days on market: 286 days
- Listing terms: Cash,Conventional,FHA,VA Loan
Price history
| Date | Event | Price |
|---|---|---|
| 7/18/2025 | Sold | -- |
Source: NTREIS #20896324 Report a problem | ||
| 6/9/2025 | Contingent | $1,400,000$371/sqft |
Source: NTREIS #20896324 Report a problem | ||
| 6/9/2025 | Pending sale | $1,400,000$371/sqft |
Source: NTREIS #20896324 Report a problem | ||
| 5/28/2025 | Contingent | $1,400,000$371/sqft |
Source: NTREIS #20896324 Report a problem | ||
| 4/16/2025 | Listed for sale | $1,400,000-1.4%$371/sqft |
Source: NTREIS #20896324 Report a problem | ||
| 4/1/2025 | Listing removed | $1,420,000$377/sqft |
Source: NTREIS #20731320 Report a problem | ||
| 3/11/2025 | Price change | $1,420,000-3.7%$377/sqft |
Source: NTREIS #20731320 Report a problem | ||
| 10/23/2024 | Price change | $1,475,000-1.7%$391/sqft |
Source: NTREIS #20731320 Report a problem | ||
| 9/30/2024 | Listed for sale | $1,500,000$398/sqft |
Source: NTREIS #20731320 Report a problem | ||
| 9/20/2024 | Listing removed | $1,500,000$398/sqft |
Source: NTREIS #20731320 Report a problem | ||
| 9/19/2024 | Listed for sale | $1,500,000$398/sqft |
Source: NTREIS #20731320 Report a problem | ||
Public tax history
| Year | Property taxes | Tax assessment |
|---|---|---|
| 2025 | $22,457 +5.7% | $1,321,062 +10% |
| 2024 | $21,241 +10.4% | $1,200,965 +10% |
| 2023 | $19,233 -4.9% | $1,091,786 +10% |
| 2022 | $20,224 +5.8% | $992,533 +10% |
| 2021 | $19,119 +4% | $902,303 +6% |
| 2020 | $18,390 -0.7% | $850,942 +2.7% |
| 2019 | $18,517 +0.8% | $828,254 +5.4% |
| 2018 | $18,366 +13.1% | $785,856 +6.8% |
| 2017 | $16,239 | $736,128 +7.4% |
| 2016 | $16,239 +28.3% | $685,385 -1.4% |
| 2015 | $12,656 | $694,968 +37.7% |
| 2014 | $12,656 | $504,817 +374.5% |
| 2013 | -- | $106,400 +15% |
| 2012 | -- | $92,500 +32.1% |
| 2011 | -- | $70,000 +3.7% |
| 2010 | -- | $67,500 |
| 2009 | -- | $67,500 |
Find assessor info on the county website
Neighborhood: 75078
Nearby homes
- $1,625,0006 bd6 ba5.1k sqft1501 Stony Trl, Prosper, TX 75078For Sale

- $1,231,0005 bd5 ba4.7k sqft1541 Stony Trl, Prosper, TX 75078For Sale
- $1,398,500-- bd-- ba4.4k sqft2121 Meadow View Dr, Prosper, TX 75078Off Market
- $1,599,0004 bd5 ba4.8k sqft1481 Stony Trl, Prosper, TX 75078For Sale

- $1,438,6004 bd4 ba4.3k sqft1601 Stony Trl, Prosper, TX 75078Off Market
- $928,9004 bd3 ba3.2k sqft1430 Blue Forest Dr, Prosper, TX 75078Off Market
- $1,079,1004 bd4 ba3.3k sqft1380 Blue Forest Dr, Prosper, TX 75078Off Market
- $--4 bd5 ba4.3k sqft2120 Meadow View Dr, Prosper, TX 75078Sold
Nearby schools
GreatSchools rating
- 10/10Lilyana Elementary SchoolGrades: PK-5Distance: 1.1 mi
- 9/10Reynolds Middle SchoolGrades: 6-8Distance: 1.8 mi
- 7/10Prosper High SchoolGrades: 9-12Distance: 1.6 mi
Schools provided by the listing agent
- Elementary: Lilyana
- Middle: Reynolds
- High: Prosper
- District: Prosper ISD
Source: NTREIS. This data may not be complete. We recommend contacting the local school district to confirm school assignments for this home.
Get a cash offer in 3 minutes
Find out how much your home could sell for in as little as 3 minutes with a no-obligation cash offer.
Estimated market value
$1,362,000
Get a cash offer in 3 minutes
Find out how much your home could sell for in as little as 3 minutes with a no-obligation cash offer.
Estimated market value
$1,362,000
- Texas
- Collin County
- Prosper
- 75078
- 1521 Stony Trl
Nearby cities
Nearby neighborhoods
Nearby zip codes
Other Prosper Topics
