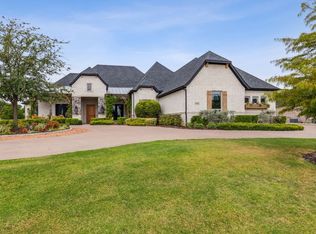
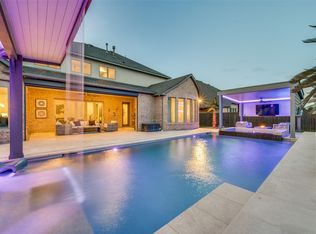
Nestled on a sprawling, just-under-1-acre corner lot in Whispering Meadows—a quiet luxury Prosper enclave—this pristine single-story estate offers over 4,000 sq ft of refined living and shows like a model home. Step through the private iron-gated courtyard entry into a sunlit foyer with a new statement chandelier. A dedicated study showcases chic wainscoting, soaring ceilings, and built-in shelving, while the grand den impresses with cathedral ceilings and sweeping views of the pool. The gourmet chef's kitchen features pristine white cabinetry, a new LED display and under-cabinet lighting, a massive walk-in pantry, a Sub-Zero fridge, a Wolf 4-burner gas cooktop with griddle, double ovens, a breakfast bar, and a tucked-away computer station. Gather in the window-lined breakfast nook with a chic chandelier, or entertain in the formal dining room complete with a butler's pantry. The tranquil primary retreat boasts a sitting area, direct pool access, two walk-in closets, and a spa bath with dual vanities, a makeup station, and a freestanding soaking tub. Spacious secondary bedrooms each include private ensuite baths. For leisure, enjoy the connected game and media rooms, plus a flexible unfinished Texas Basement. Outdoors, a resort paradise awaits. Relax on the covered patio by the stone fireplace with a motorized solar screen, or under the wind-sensing motorized awning by the newly rebuilt heated gunite pool, spa, sun deck, and waterfalls. Host effortless gatherings with the new built-in Coyote grill on the expansive lawn. Complete with Energy Star equipment, a new HVAC unit, two new Rinnai tankless water heaters, updated LED can lighting, new designer fans and chandeliers, custom window treatments, and epoxy garage flooring. Located in top-ranked Prosper ISD, near Gentle Creek Country Club and Town Lake Park
For sale
Price cut: $75.9K (9/18)
$1,599,000
2120 Meadow View Dr, Prosper, TX 75078
4beds
4,331sqft
Single Family Residence
Built in 2011
0.9 Acres Lot
$1,527,300 Zestimate®
$369/sqft
$80/mo HOA
What's special
Tucked-away computer stationPrivate iron-gated courtyard entryCustom window treatmentsWind-sensing motorized awningUpdated led can lightingEpoxy garage flooringTwo walk-in closets
- 73 days
- 1,140
- 85
Zillow last checked:
Listing updated:
Listed by:
Cindy O'Gorman 0363087 972-387-0300,
Ebby Halliday, REALTORS 972-387-0300
Source: NTREIS,MLS#: 21344030
Facts & features
Interior
Bedrooms & bathrooms
- Bedrooms: 4
- Bathrooms: 5
- Full bathrooms: 4
- 1/2 bathrooms: 1
Primary bedroom
- Features: Dual Sinks, Double Vanity, En Suite Bathroom, Garden Tub/Roman Tub, Linen Closet, Sitting Area in Primary, Separate Shower, Walk-In Closet(s)
- Level: First
- Dimensions: 24 x 16
Bedroom
- Features: En Suite Bathroom, Walk-In Closet(s)
- Level: First
- Dimensions: 14 x 11
Bedroom
- Features: En Suite Bathroom, Walk-In Closet(s)
- Level: First
- Dimensions: 15 x 15
Bedroom
- Features: En Suite Bathroom, Walk-In Closet(s)
- Level: First
- Dimensions: 13 x 12
Breakfast room nook
- Level: First
- Dimensions: 15 x 11
Dining room
- Features: Butler's Pantry
- Level: First
- Dimensions: 13 x 13
Game room
- Level: First
- Dimensions: 18 x 16
Kitchen
- Features: Breakfast Bar, Built-in Features, Eat-in Kitchen, Granite Counters, Kitchen Island, Pantry, Pot Filler, Walk-In Pantry
- Level: First
- Dimensions: 16 x 15
Living room
- Features: Built-in Features, Fireplace
- Level: First
- Dimensions: 20 x 17
Media room
- Level: First
- Dimensions: 17 x 13
Office
- Features: Built-in Features
- Level: First
- Dimensions: 14 x 12
Storage room
- Level: Second
- Dimensions: 30 x 20
Utility room
- Features: Built-in Features, Closet, Utility Room, Utility Sink
- Level: First
- Dimensions: 10 x 10
Heating
- Central, ENERGY STAR Qualified Equipment, Fireplace(s), Natural Gas
Cooling
- Central Air, ENERGY STAR Qualified Equipment
Appliances
- Included: Some Gas Appliances, Built-In Refrigerator, Double Oven, Dishwasher, Electric Oven, Gas Cooktop, Disposal, Ice Maker, Microwave, Plumbed For Gas, Range, Refrigerator, Some Commercial Grade, Vented Exhaust Fan, Water Purifier, Wine Cooler
- Laundry: Washer Hookup, Electric Dryer Hookup, Gas Dryer Hookup, Laundry in Utility Room
Features
- Built-in Features, Chandelier, Cathedral Ceiling(s), Dry Bar, Decorative/Designer Lighting Fixtures, Double Vanity, Granite Counters, High Speed Internet, Kitchen Island, Open Floorplan, Pantry, Cable TV, Natural Woodwork, Walk-In Closet(s), Wired for Sound
- Flooring: Carpet, Ceramic Tile, Hardwood
- Windows: Shutters
- Has basement: Yes
- Number of fireplaces: 2
- Fireplace features: Gas Log, Living Room, Outside, Wood Burning, Insert
Interior area
- Total interior livable area: 4,331 sqft
Video & virtual tour
Property
Parking
- Total spaces: 3
- Parking features: Concrete, Epoxy Flooring, Garage, Garage Door Opener, Garage Faces Side
- Attached garage spaces: 3
Features
- Levels: One
- Stories: 1
- Patio & porch: Awning(s), Rear Porch, Front Porch, Screened, Covered
- Exterior features: Awning(s), Lighting, Outdoor Grill
- Pool features: Fenced, Gunite, Heated, In Ground, Outdoor Pool, Pool, Pool Sweep, Pool/Spa Combo, Water Feature
- Fencing: Metal
Lot
- Size: 0.9 Acres
- Dimensions: 140 x 282
- Features: Corner Lot
Details
- Parcel number: R958100E00101
Construction
Type & style
- Home type: SingleFamily
- Architectural style: Ranch,Traditional,Detached
- Property subtype: Single Family Residence
Materials
- Brick, Rock, Stone
- Foundation: Slab
- Roof: Composition
Condition
- Resale
- Year built: 2011
Utilities & green energy
- Sewer: Public Sewer
- Water: Public
- Utilities for property: Electricity Available, Natural Gas Available, Sewer Available, Underground Utilities, Water Available, Cable Available
Community & HOA
Community
- Security: Security System Owned, Security System, Carbon Monoxide Detector(s), Fire Alarm
- Subdivision: Whispering Meadows Ph 1
HOA
- Has HOA: Yes
- Services included: All Facilities, Association Management
- HOA fee: $960 annually
- HOA name: Whispering Meadows Residential Assn.
- HOA phone: 972-757-3787
Location
- Region: Prosper
Financial & listing details
- Price per square foot: $369/sqft
- Tax assessed value: $1,569,603
- Annual tax amount: $30,602
- Date on market: 7/30/2026
- Cumulative days on market: 74 days
- Exclusions: All artwork, All TV's (wall brackets to remain), primary bedroom mirrors (2), cabinet in garage, Firepit and tank tables, Refrigerator in garage, Safe
Estimated market value
$1,527,300
$1.45M - $1.60M
$6,601/mo
Price history
| Date | Event | Price |
|---|---|---|
| 9/18/2026 | Price change | $1,599,000-4.5%$369/sqft |
Source: NTREIS #21344030 Report a problem | ||
| 7/30/2026 | Listed for sale | $1,674,900+11.7%$387/sqft |
Source: NTREIS #21344030 Report a problem | ||
| 1/5/2026 | Sold | -- |
Source: NTREIS #20996507 Report a problem | ||
| 12/16/2025 | Pending sale | $1,499,000$346/sqft |
Source: NTREIS #20996507 Report a problem | ||
| 12/12/2025 | Listed for sale | $1,499,000$346/sqft |
Source: NTREIS #20996507 Report a problem | ||
| 12/8/2025 | Contingent | $1,499,000$346/sqft |
Source: NTREIS #20996507 Report a problem | ||
| 11/11/2025 | Price change | $1,499,000-5.7%$346/sqft |
Source: NTREIS #20996507 Report a problem | ||
| 10/30/2025 | Price change | $1,590,000-3.6%$367/sqft |
Source: NTREIS #20996507 Report a problem | ||
| 10/1/2025 | Price change | $1,649,900-2.9%$381/sqft |
Source: NTREIS #20996507 Report a problem | ||
| 8/22/2025 | Listed for sale | $1,699,900+100%$392/sqft |
Source: NTREIS #20996507 Report a problem | ||
| 1/16/2023 | Listing removed | -- |
Source: Zillow Rentals Report a problem | ||
| 1/12/2023 | Listed for rent | $7,850$2/sqft |
Source: Zillow Rentals Report a problem | ||
| 7/7/2016 | Sold | -- |
Source: Agent Provided Report a problem | ||
| 6/5/2016 | Pending sale | $850,000$196/sqft |
Source: Judy Switzer & Associates #13325697 Report a problem | ||
| 5/25/2016 | Price change | $850,000-2.9%$196/sqft |
Source: Judy Switzer & Associates #13325697 Report a problem | ||
| 5/12/2016 | Listed for sale | $875,000$202/sqft |
Source: Judy Switzer & Associates #13325697 Report a problem | ||
| 3/8/2016 | Pending sale | $875,000$202/sqft |
Source: Judy Switzer & Associates #13325697 Report a problem | ||
| 2/28/2016 | Listed for sale | $875,000+1.7%$202/sqft |
Source: Judy Switzer & Associates #13325697 Report a problem | ||
| 9/6/2015 | Listing removed | $860,000$199/sqft |
Source: Martin Sena & Associates #13136788 Report a problem | ||
| 8/29/2015 | Listed for sale | $860,000$199/sqft |
Source: Martin Sena & Associates #13136788 Report a problem | ||
Public tax history
| Year | Property taxes | Tax assessment |
|---|---|---|
| 2025 | $30,602 +4.2% | $1,569,603 +6.4% |
| 2024 | $29,362 +37% | $1,474,891 +21.8% |
| 2023 | $21,428 -4.6% | $1,211,405 +10% |
| 2022 | $22,468 +5.7% | $1,101,277 +10% |
| 2021 | $21,254 +4.3% | $1,001,161 +6.4% |
| 2020 | $20,382 +0.2% | $941,269 +3.7% |
| 2019 | $20,337 -0.9% | $908,000 +3.6% |
| 2018 | $20,526 +20.3% | $876,257 +5.3% |
| 2017 | $17,056 | $831,817 +15.7% |
| 2016 | $17,056 +1% | $719,011 -0.4% |
| 2015 | $16,884 | $722,148 +5.2% |
| 2014 | $16,884 | $686,689 +6.4% |
| 2013 | -- | $645,587 -3.6% |
| 2012 | -- | $669,697 +769.7% |
| 2011 | -- | $77,000 +3.7% |
| 2010 | -- | $74,250 |
| 2009 | -- | $74,250 |
Find assessor info on the county website
Monthly payment
Est. payment
Payment breakdown
Explore the cost of this home by adjusting the details. Changes won't be saved.Climate risks
Neighborhood: 75078
Nearby schools
Schools provided by the listing agent
- Elementary: Lilyana
- Middle: Reynolds
- High: Prosper
- District: Prosper ISD
Source: NTREIS. This data may not be complete. We recommend contacting the local school district to confirm school assignments for this home.

Similar homes
- $1,599,9785 bd7 ba5.1k sqft821 Wright Ln, Prosper, TX 75078For Sale
 MLS ID #21368009, Nicholas Nordman. NTREIS
 - $1,449,9005 bd5 ba4.4k sqft2821 Winding Creek Rd, Prosper, TX 75078For Sale
 MLS ID #21338174, Nancy Floyd. NTREIS
 - $1,595,0005 bd7 ba4.3k sqft1731 Autumnwood Ct, Prosper, TX 75078For Sale
 MLS ID #21316993, Brittany Rich. NTREIS
 - $1,495,0004 bd5 ba4.7k sqft2001 Harvard Ave, Prosper, TX 75078For Sale
 MLS ID #21380471, Andy Daniel. NTREIS
