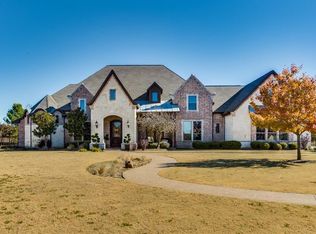
Exquisitely remodeled and move-in ready. This distinguished traditional estate is set on a private 1.64-acre retreat in the coveted Twelve Oaks community. Offering 3,713 square feet of single-level refined living, every detail of this home has been curated for the discerning buyer. A top-to-bottom interior renovation showcases the finest finishes throughout — striking Taj Mahal quartzite countertops, designer lighting, and fresh, sophisticated paint selections that breathe new life into every room. The result is a seamlessly elevated aesthetic that pairs classic architectural character with a fresh, modern sensibility. Four spacious bedrooms and four luxurious bathrooms provide ample space for both family and guests, while a private executive office, dedicated workout room, and versatile flex space ensure the home works as beautifully as it lives. Whether you're hosting, working, or unwinding, there is a space designed for every moment. Step outside and discover freshly reimagined landscape that frames the property in lush, manicured beauty — a stunning first impression and a serene private escape all in one. With over an acre and a half of land, with a small back portion fenced off, the possibilities for outdoor living are truly limitless so bring your imagination. This is a rare opportunity to own a perfectly updated, move-in ready luxury estate in one of North Texas's fastest-growing and most desirable corridors. The home will feed the new Bridges Middle School.
For sale
Price cut: $26K (9/18)
$1,349,000
5420 Oak Bend Trl, Prosper, TX 75078
4beds
3,713sqft
Single Family Residence
Built in 2006
1.64 Acres Lot
$-- Zestimate®
$363/sqft
$133/mo HOA
What's special
Fresh sophisticated paint selectionsFour spacious bedroomsPrivate executive officeFreshly reimagined landscapeFour luxurious bathroomsVersatile flex spaceDesigner lighting
- 99 days
- 296
- 31
Zillow last checked:
Listing updated:
Listed by:
Tracy Graham 0764977 972-202-5900,
Briggs Freeman Sotheby's Int'l 972-202-5900
Source: NTREIS,MLS#: 21299168
Facts & features
Interior
Bedrooms & bathrooms
- Bedrooms: 4
- Bathrooms: 4
- Full bathrooms: 4
Primary bedroom
- Features: Dual Sinks, Double Vanity, En Suite Bathroom, Separate Shower, Walk-In Closet(s)
- Level: First
- Dimensions: 18 x 14
Bedroom
- Features: En Suite Bathroom, Walk-In Closet(s)
- Level: First
- Dimensions: 14 x 12
Bedroom
- Features: En Suite Bathroom, Walk-In Closet(s)
- Level: First
- Dimensions: 14 x 12
Bedroom
- Features: Walk-In Closet(s)
- Level: First
- Dimensions: 12 x 11
Breakfast room nook
- Level: First
- Dimensions: 23 x 12
Dining room
- Level: First
- Dimensions: 13 x 11
Kitchen
- Features: Built-in Features, Kitchen Island, Pantry, Stone Counters
- Level: First
- Dimensions: 16 x 14
Living room
- Level: First
- Dimensions: 19 x 17
Office
- Features: Built-in Features, Fireplace
- Level: First
- Dimensions: 19 x 17
Heating
- Central
Cooling
- Central Air, Ceiling Fan(s)
Appliances
- Included: Some Gas Appliances, Built-In Gas Range, Built-In Refrigerator, Dishwasher, Gas Cooktop, Microwave, Plumbed For Gas, Refrigerator
- Laundry: Washer Hookup, Dryer Hookup, Laundry in Utility Room
Features
- Chandelier, Eat-in Kitchen, Kitchen Island, Open Floorplan, Pantry, Vaulted Ceiling(s), Natural Woodwork, Walk-In Closet(s)
- Flooring: Tile, Wood
- Windows: Bay Window(s), Window Coverings
- Has basement: No
- Number of fireplaces: 2
- Fireplace features: Kitchen, Library, Outside
Interior area
- Total interior livable area: 3,713 sqft
Video & virtual tour
Property
Parking
- Total spaces: 3
- Parking features: Driveway, Epoxy Flooring, Garage, Garage Door Opener, Kitchen Level, Garage Faces Side
- Attached garage spaces: 3
Features
- Levels: One
- Stories: 1
- Patio & porch: Covered
- Exterior features: Dog Run, Outdoor Living Area, Private Yard, Rain Gutters
- Pool features: None
- Fencing: Fenced,Metal
Lot
- Size: 1.64 Acres
- Features: Acreage, Back Yard, Interior Lot, Lawn, Landscaped, Sprinkler System, Few Trees
- Residential vegetation: Partially Wooded
Details
- Parcel number: R840700C02301
Construction
Type & style
- Home type: SingleFamily
- Architectural style: Traditional,Detached
- Property subtype: Single Family Residence
Materials
- Brick, Rock, Stone
- Foundation: Slab
- Roof: Composition
Condition
- Resale
- Year built: 2006
Utilities & green energy
- Sewer: Aerobic Septic
- Water: Public
- Utilities for property: Natural Gas Available, Septic Available, Separate Meters, Water Available
Community & HOA
Community
- Subdivision: Twelve Oaks Ph Ii
HOA
- Has HOA: Yes
- Services included: Association Management
- HOA fee: $1,600 annually
- HOA name: Sbb Management
- HOA phone: 972-960-2800
Location
- Region: Prosper
Financial & listing details
- Price per square foot: $363/sqft
- Tax assessed value: $1,508,835
- Annual tax amount: $24,376
- Date on market: 6/27/2026
- Cumulative days on market: 100 days
- Listing terms: Cash,Conventional,FHA,VA Loan
- Exclusions: staging furniture
Estimated market value
Not available
Estimated sales range
Not available
Not available
Price history
| Date | Event | Price |
|---|---|---|
| 9/18/2026 | Listed for sale | $1,349,000-1.9%$363/sqft |
Source: NTREIS #21299168 Report a problem | ||
| 7/3/2026 | Contingent | $1,375,000$370/sqft |
Source: NTREIS #21299168 Report a problem | ||
| 6/27/2026 | Listed for sale | $1,375,000+96.7%$370/sqft |
Source: NTREIS #21299168 Report a problem | ||
| 1/13/2009 | Listing removed | $699,000$188/sqft |
Source: NRT Dallas #11039358 Report a problem | ||
| 12/6/2008 | Listed for sale | $699,000$188/sqft |
Source: NRT Dallas #11039358 Report a problem | ||
Public tax history
| Year | Property taxes | Tax assessment |
|---|---|---|
| 2025 | $22,318 +4.9% | $1,206,084 +10% |
| 2024 | $21,280 +10% | $1,096,440 +10% |
| 2023 | $19,347 -4.4% | $996,764 +10% |
| 2022 | $20,233 +6.7% | $906,149 +10% |
| 2021 | $18,956 -2.7% | $823,772 -1.1% |
| 2020 | $19,476 -1.6% | $833,307 +1.6% |
| 2019 | $19,790 +5.7% | $820,480 +10% |
| 2018 | $18,731 +20.3% | $745,891 +4.3% |
| 2017 | $15,573 | $714,895 +13.6% |
| 2016 | $15,573 +18.9% | $629,098 +8.5% |
| 2015 | $13,098 | $579,750 +13.8% |
| 2014 | $13,098 | $509,454 +3.3% |
| 2013 | -- | $493,032 -1.7% |
| 2012 | -- | $501,732 +1.1% |
| 2011 | -- | $496,179 -3.5% |
| 2010 | -- | $514,091 +44.9% |
| 2009 | -- | $354,908 -27.7% |
| 2008 | -- | $490,636 +27.9% |
| 2007 | -- | $383,547 +312.5% |
| 2006 | -- | $92,988 +55.6% |
| 2005 | -- | $59,778 |
Find assessor info on the county website
Monthly payment
Est. payment
Payment breakdown
Explore the cost of this home by adjusting the details. Changes won't be saved.Climate risks
Neighborhood: 75078
Nearby schools
Schools provided by the listing agent
- Elementary: Sam Johnson
- Middle: Lorene Rogers
- High: Walnut Grove
- District: Prosper ISD
Source: NTREIS. This data may not be complete. We recommend contacting the local school district to confirm school assignments for this home.

Similar homes
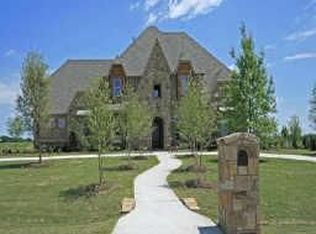
- $1,399,0005 bd5 ba4.8k sqft3063 Cedar Trl, Prosper, TX 75078For Sale
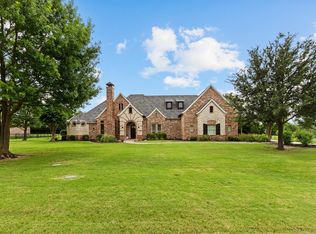 MLS ID #21311948, Cliff Freeman. NTREIS
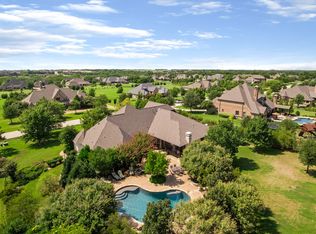
 - $1,350,0005 bd6 ba4.5k sqft1561 Saint Peter Ln, Prosper, TX 75078For Sale
 MLS ID #21369235, Devin Lowery. NTREIS
 - $1,599,0004 bd5 ba4.3k sqft2120 Meadow View Dr, Prosper, TX 75078For Sale
 MLS ID #21344030, Cindy O'Gorman. NTREIS
 - $1,245,0004 bd5 ba3.7k sqft820 Shackleford Ln, Prosper, TX 75078For Sale
 MLS ID #21313948, Susan Sine. NTREIS
