Welcome to this exceptional Prosper luxury estate by Dave R. Williams Custom Homes, where timeless craftsmanship meets resort-style living. Perfectly positioned on a premium corner cul-de-sac lot, this stunning one-story home offers an ideal blend of elegance, comfort, and functionality. Designed with privacy in mind, each generously sized bedroom features its own ensuite bath, while the secluded primary retreat offers a true sanctuary with separate his-and-hers closets and spa-inspired comfort.
Built for both entertaining and everyday living, the expansive floor plan is filled with natural light and enhanced by thoughtful upgrades throughout, including spray foam insulation, abundant storage, two spacious pantries, and a rare Texas basement located above the oversized 4-car garage. Step outside to your private backyard paradise featuring a sparkling pool and spa, private pickleball court, putting green, and low-maintenance turfed yard designed for year-round enjoyment. This extraordinary property delivers luxury, recreation, and exceptional craftsmanship in one unforgettable Prosper home.
For sale
Price cut: $25K (9/26)
$1,699,999
2000 Willow Bend Ct, Prosper, TX 75078
4beds
4,636sqft
Single Family Residence
Built in 2016
0.64 Acres Lot
$-- Zestimate®
$367/sqft
$85/mo HOA
What's special
Sparkling pool and spaPrivate pickleball courtPrivate backyard paradiseSecluded primary retreatPremium corner cul-de-sac lotHis-and-hers closetsAbundant storage
- 158 days
- 676
- 46
Zillow last checked:
Listing updated:
Listed by:
Michelle Selner 0645265 972-567-1363,
Keller Williams Realty DPR 972-732-6000
Source: NTREIS,MLS#: 21261976
Facts & features
Interior
Bedrooms & bathrooms
- Bedrooms: 4
- Bathrooms: 5
- Full bathrooms: 4
- 1/2 bathrooms: 1
Primary bedroom
- Features: Closet Cabinetry, Ceiling Fan(s), Dual Sinks, Double Vanity, En Suite Bathroom, Sitting Area in Primary, Separate Shower, Walk-In Closet(s)
- Level: First
- Dimensions: 20 x 21
Bedroom
- Features: En Suite Bathroom, Split Bedrooms, Walk-In Closet(s)
- Level: First
- Dimensions: 14 x 13
Bedroom
- Features: En Suite Bathroom, Split Bedrooms, Walk-In Closet(s)
- Level: First
- Dimensions: 14 x 13
Bedroom
- Features: En Suite Bathroom, Split Bedrooms, Walk-In Closet(s)
- Level: First
- Dimensions: 13 x 13
Breakfast room nook
- Level: First
- Dimensions: 16 x 10
Dining room
- Level: First
- Dimensions: 15 x 13
Game room
- Level: First
- Dimensions: 20 x 18
Kitchen
- Features: Breakfast Bar, Built-in Features, Butler's Pantry, Eat-in Kitchen, Kitchen Island, Pantry, Stone Counters, Walk-In Pantry
- Level: First
- Dimensions: 20 x 16
Living room
- Level: First
- Dimensions: 24 x 23
Office
- Level: First
- Dimensions: 13 x 13
Utility room
- Features: Built-in Features, Utility Room, Utility Sink
- Level: First
- Dimensions: 18 x 7
Heating
- Central, Natural Gas, Zoned
Cooling
- Central Air, Ceiling Fan(s), Zoned
Appliances
- Included: Some Gas Appliances, Built-In Refrigerator, Convection Oven, Double Oven, Dishwasher, Electric Oven, Gas Cooktop, Disposal, Gas Water Heater, Ice Maker, Microwave, Plumbed For Gas, Range, Refrigerator, Some Commercial Grade, Tankless Water Heater, Vented Exhaust Fan, Warming Drawer
- Laundry: Washer Hookup, Dryer Hookup, ElectricDryer Hookup, Laundry in Utility Room
Features
- Built-in Features, Cathedral Ceiling(s), Dry Bar, Decorative/Designer Lighting Fixtures, Double Vanity, Eat-in Kitchen, Granite Counters, High Speed Internet, Kitchen Island, Open Floorplan, Pantry, Cable TV, Vaulted Ceiling(s), Wired for Data, Walk-In Closet(s), Wired for Sound
- Flooring: Carpet, Ceramic Tile, Wood
- Windows: Window Coverings
- Has basement: No
- Number of fireplaces: 2
- Fireplace features: Bedroom, Family Room, Gas, Gas Log, Gas Starter, Living Room, Primary Bedroom
Interior area
- Total interior livable area: 4,636 sqft
Video & virtual tour
Property
Parking
- Total spaces: 4
- Parking features: Additional Parking, Door-Multi, Driveway, Garage, Garage Door Opener, Garage Faces Side
- Attached garage spaces: 4
Features
- Levels: One
- Stories: 1
- Patio & porch: Patio, Covered
- Exterior features: Other, Rain Gutters, Sport Court
- Pool features: Fenced, Gunite, Heated, In Ground, Pool, Pool Sweep, Pool/Spa Combo, Water Feature
- Fencing: Wrought Iron
Lot
- Size: 0.64 Acres
- Features: Cul-De-Sac, Backs to Greenbelt/Park, Greenbelt, Interior Lot, Landscaped, Subdivision, Sprinkler System, Few Trees
Details
- Parcel number: R1042200A01101
Construction
Type & style
- Home type: SingleFamily
- Architectural style: Traditional,Detached
- Property subtype: Single Family Residence
Materials
- Brick
- Foundation: Slab
- Roof: Composition
Condition
- Resale
- Year built: 2016
Utilities & green energy
- Sewer: Public Sewer
- Water: Public
- Utilities for property: Natural Gas Available, Sewer Available, Separate Meters, Water Available, Cable Available
Green energy
- Energy efficient items: Appliances, HVAC, Insulation, Thermostat, Water Heater
- Water conservation: Efficient Hot Water Distribution, Water-Smart Landscaping
Community & HOA
Community
- Features: Putting Green
- Security: Security System Owned, Smoke Detector(s)
- Subdivision: Whispering Meadows Ph 2
HOA
- Has HOA: Yes
- Services included: Association Management
- HOA fee: $1,025 annually
- HOA name: Whispering Meadows Residential
- HOA phone: 972-757-3787
Location
- Region: Prosper
Financial & listing details
- Price per square foot: $367/sqft
- Tax assessed value: $1,669,803
- Annual tax amount: $32,556
- Date on market: 5/7/2026
- Cumulative days on market: 159 days
- Listing terms: Cash,Conventional,FHA,VA Loan
Estimated market value
Not available
Estimated sales range
Not available
Not available
Price history
| Date | Event | Price |
|---|---|---|
| 9/26/2026 | Price change | $1,699,999-1.4%$367/sqft |
Source: NTREIS #21261976 Report a problem | ||
| 8/31/2026 | Price change | $1,725,000-6.8%$372/sqft |
Source: NTREIS #21261976 Report a problem | ||
| 6/8/2026 | Price change | $1,850,000-2.6%$399/sqft |
Source: NTREIS #21261976 Report a problem | ||
| 5/7/2026 | Listed for sale | $1,900,000+58.5%$410/sqft |
Source: NTREIS #21261976 Report a problem | ||
| 2/13/2021 | Listing removed | -- |
Source:  Keller Williams Report a problem Keller Williams Report a problem | ||
| 1/23/2021 | Pending sale | $1,199,000$259/sqft |
Source: Keller Williams #14419167 Report a problem | ||
| 1/21/2021 | Listed for sale | $1,199,000$259/sqft |
Source: Keller Williams #14419167 Report a problem | ||
| 12/22/2020 | Pending sale | $1,199,000$259/sqft |
Source: Keller Williams Prosper Celina #14419167 Report a problem | ||
| 8/22/2020 | Listed for sale | $1,199,000$259/sqft |
Source: Keller Williams Prosper Celina #14419167 Report a problem | ||
| 12/5/2019 | Listing removed | $1,199,000$259/sqft |
Source: Keller Williams Realty North Country #14197555 Report a problem | ||
| 10/4/2019 | Listed for sale | $1,199,000$259/sqft |
Source: Keller Williams Prosper Celina #14197555 Report a problem | ||
Public tax history
| Year | Property taxes | Tax assessment |
|---|---|---|
| 2025 | $28,984 +2.3% | $1,669,803 +6% |
| 2024 | $28,331 -2.2% | $1,574,817 -1.1% |
| 2023 | $28,978 -7.4% | $1,593,117 +5.7% |
| 2022 | $31,305 +35.1% | $1,507,868 +38.4% |
| 2021 | $23,166 +5.3% | $1,089,703 +7.4% |
| 2020 | $22,007 -13.3% | $1,014,978 -6.3% |
| 2019 | $25,395 +1% | $1,083,166 +5.6% |
| 2018 | $25,140 +755.6% | $1,025,284 +8.8% |
| 2017 | $2,938 | $942,153 +695.1% |
| 2016 | $2,938 +24% | $118,500 +23.4% |
| 2015 | $2,369 | $96,000 +1.6% |
| 2014 | $2,369 | $94,500 |
Find assessor info on the county website
Monthly payment
Est. payment
Payment breakdown
Explore the cost of this home by adjusting the details. Changes won't be saved.Climate risks
Neighborhood: 75078
Nearby schools
Schools provided by the listing agent
- Elementary: Sam Johnson
- Middle: Reynolds
- High: Prosper
- District: Prosper ISD
Source: NTREIS. This data may not be complete. We recommend contacting the local school district to confirm school assignments for this home.
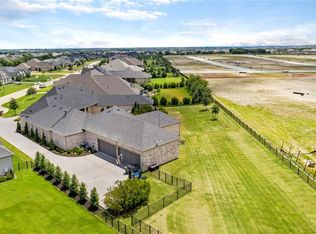
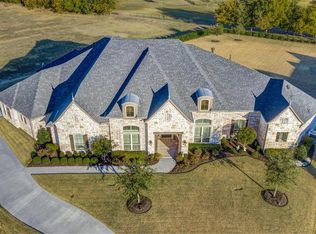

Similar homes
- $1,599,9785 bd7 ba5.1k sqft821 Wright Ln, Prosper, TX 75078For Sale
 MLS ID #21368009, Nicholas Nordman. NTREIS
 - $1,350,0005 bd6 ba4.5k sqft1561 Saint Peter Ln, Prosper, TX 75078For Sale
 MLS ID #21369235, Devin Lowery. NTREIS
 - $1,675,0005 bd6 ba5.1k sqft4440 Liberty Dr, Prosper, TX 75078For Sale
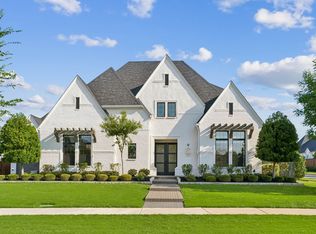 MLS ID #21380477, Frankie Arthur. NTREIS
 - $1,595,0005 bd7 ba4.3k sqft1731 Autumnwood Ct, Prosper, TX 75078For Sale
 MLS ID #21316993, Brittany Rich. NTREIS
