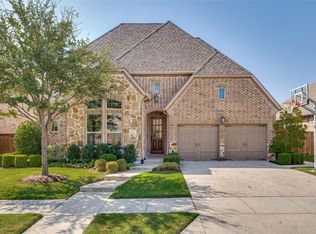
Experience the perfect harmony of luxury & innovation in this meticulously maintained home. Every detail of this 4,575-square foot home has been curated for comfort, security,& high end entertainment, situated on a premium 0.31 acre interior lot you will enjoy spectacular unobstructed views of two lakes, & beautiful Texas Sunsets. A comprehensive ADT provided security system, including 24 7 camera surveillance with DVR recording for continuous monitoring. This smart home is Alexa-Managed Lighting Fully integrated smart lighting, chandeliers, & decorative lighting, Smart Climate Control Thermostat, Smart locks on front & backyard entries & Smart GDO. Gladiator Storage system installed in both garages. Tesla charger in single garage. Gourmet Kitchen features Sub-Zero refrigerator, gas cooktop, gas DBL oven, kitchen island, pantry, & vented exhaust fan. Plumbed for ice maker and gas. Smart Media Room- $30,000 custom cinema suite with professional-grade sound, Apple TV, & Xbox One. Family Room features vaulted ceilings, a stone fireplace gas logs & starter, wood flooring & remote shades. Huge Primary Suite with large windows faces lake views & the moon visits at night. Ensuite with two separate vanities, his & her closets, soaking tub & shower. The backyard is a pleasant retreat featuring four fruit-bearing trees, Apple, Plum, Pear, Persimmon & rose bushes, yard is private and fenced. Custom Iron door with glass insert. Spacious covered patio wraps around the back of the house offering plenty of room to dine and enjoy views with family and friends. Floorplan offers front & back staircase, perfect for children to run up back stair case to their space with ensuite bedrms, GRM & Media Rm. World Class community offers jogging, hike & bike trails, pool, park & playground. Highly rated public schools minutes away for grades kindergarten thru high school. Full House Water Filtration,softener,conditoner & UV Lamp. Instant hot H2O at Kitchen sink *All furniture negotiable*
For sale
$1,519,000
7298 Calypso Ln, Frisco, TX 75036
4beds
4,575sqft
Single Family Residence
Built in 2017
0.31 Acres Lot
$-- Zestimate®
$332/sqft
$228/mo HOA
What's special
Beautiful texas sunsetsWood flooringFront and back staircaseHis and her closetsRose bushesSoaking tub and showerSmart climate control thermostat
- 4 days
- 360
- 21
Likely to sell faster than
Zillow last checked:
Listing updated:
Listed by:
Kathy Gibson 0353885 972-335-6564,
Ebby Halliday Realtors 972-335-6564
Source: NTREIS,MLS#: 21407407
Facts & features
Interior
Bedrooms & bathrooms
- Bedrooms: 4
- Bathrooms: 5
- Full bathrooms: 4
- 1/2 bathrooms: 1
Primary bedroom
- Features: Ceiling Fan(s), Dual Sinks, Double Vanity, En Suite Bathroom, Garden Tub/Roman Tub, Sitting Area in Primary, Separate Shower, Walk-In Closet(s)
- Level: First
- Dimensions: 20 x 15
Bedroom
- Features: Walk-In Closet(s)
- Level: First
- Dimensions: 12 x 12
Bedroom
- Features: Split Bedrooms, Walk-In Closet(s)
- Level: Second
- Dimensions: 14 x 13
Bedroom
- Features: Split Bedrooms, Walk-In Closet(s)
- Level: Second
- Dimensions: 17 x 11
Breakfast room nook
- Features: Breakfast Bar, Built-in Features, Kitchen Island
- Level: First
- Dimensions: 15 x 12
Dining room
- Level: First
- Dimensions: 15 x 12
Game room
- Level: Second
- Dimensions: 27 x 15
Kitchen
- Features: Built-in Features, Eat-in Kitchen, Kitchen Island, Pantry, Stone Counters, Walk-In Pantry
- Level: First
- Dimensions: 21 x 14
Living room
- Features: Built-in Features, Ceiling Fan(s), Fireplace
- Level: First
- Dimensions: 25 x 21
Media room
- Level: Second
- Dimensions: 23 x 14
Office
- Level: First
- Dimensions: 19 x 16
Utility room
- Features: Built-in Features, Utility Room, Utility Sink
- Level: First
- Dimensions: 8 x 8
Heating
- Central, Natural Gas, Zoned
Cooling
- Central Air, Ceiling Fan(s), Electric, Zoned
Appliances
- Included: Some Gas Appliances, Built-In Refrigerator, Double Oven, Dishwasher, Gas Cooktop, Disposal, Gas Oven, Microwave, Plumbed For Gas, Vented Exhaust Fan
Features
- Built-in Features, Chandelier, Decorative/Designer Lighting Fixtures, Double Vanity, Eat-in Kitchen, High Speed Internet, Kitchen Island, Loft, Multiple Staircases, Open Floorplan, Smart Home, Cable TV, Vaulted Ceiling(s), Walk-In Closet(s), Wired for Sound
- Flooring: Carpet, Ceramic Tile, Wood
- Windows: Window Coverings
- Has basement: No
- Number of fireplaces: 1
- Fireplace features: Decorative, Gas, Glass Doors, Gas Log, Gas Starter, Living Room, Stone
Interior area
- Total interior livable area: 4,575 sqft
Video & virtual tour
Property
Parking
- Total spaces: 3
- Parking features: Concrete, Covered, Door-Multi, Door-Single, Driveway, Garage, Garage Door Opener, Inside Entrance, Kitchen Level, Lighted, On Site, Garage Faces Side
- Attached garage spaces: 3
Accessibility
- Accessibility features: Smart Technology
Features
- Levels: Two
- Stories: 2
- Patio & porch: Covered
- Exterior features: Lighting, Private Yard, Rain Gutters
- Pool features: None
- Fencing: Back Yard,Fenced,Wood,Wrought Iron
- Has view: Yes
- View description: Water
- Has water view: Yes
Lot
- Size: 0.31 Acres
- Features: Back Yard, Greenbelt, Interior Lot, Lawn, Landscaped, Subdivision, Sprinkler System, Few Trees
Details
- Parcel number: R695436
Construction
Type & style
- Home type: SingleFamily
- Architectural style: Traditional,Detached
- Property subtype: Single Family Residence
Materials
- Brick, Rock, Stone
- Foundation: Slab
- Roof: Composition,Shingle
Condition
- Resale
- Year built: 2017
Utilities & green energy
- Sewer: Public Sewer
- Water: Public
- Utilities for property: Electricity Available, Electricity Connected, Natural Gas Available, Sewer Available, Separate Meters, Underground Utilities, Water Available, Cable Available
Community & HOA
Community
- Features: Curbs, Sidewalks
- Security: Prewired, Security System, Carbon Monoxide Detector(s)
- Subdivision: Phillips Creek Ranch Ph 7-A
HOA
- Has HOA: Yes
- Services included: All Facilities, Association Management, Maintenance Grounds, Security
- HOA fee: $228 monthly
- HOA name: Phillips Creek Ranch Hoa
- HOA phone: 214-494-6050
Location
- Region: Frisco
Financial & listing details
- Price per square foot: $332/sqft
- Tax assessed value: $1,287,087
- Annual tax amount: $20,991
- Date on market: 10/9/2026
- Cumulative days on market: 4 days
- Listing terms: Cash,Conventional,FHA,VA Loan
Estimated market value
Not available
Estimated sales range
Not available
Not available
Price history
| Date | Event | Price |
|---|---|---|
| 10/9/2026 | Listed for sale | $1,519,000-3.6%$332/sqft |
Source: NTREIS #21407407 Report a problem | ||
| 8/19/2026 | Listing removed | $1,575,000$344/sqft |
Source:  Ebby Halliday Realtors #21246624 Report a problem Ebby Halliday Realtors #21246624 Report a problem | ||
| 7/16/2026 | Price change | $1,575,000-0.9%$344/sqft |
Source: NTREIS #21246624 Report a problem | ||
| 6/25/2026 | Price change | $1,589,000-0.6%$347/sqft |
Source: NTREIS #21246624 Report a problem | ||
| 6/3/2026 | Price change | $1,598,000-0.1%$349/sqft |
Source: NTREIS #21246624 Report a problem | ||
| 4/25/2026 | Listed for sale | $1,600,000+6.7%$350/sqft |
Source: NTREIS #21246624 Report a problem | ||
| 7/8/2022 | Sold | -- |
Source: Ebby Halliday solds #20071692_75036 Report a problem | ||
| 6/13/2022 | Pending sale | $1,500,000$328/sqft |
Source: NTREIS #20071692 Report a problem | ||
| 6/9/2022 | Contingent | $1,500,000$328/sqft |
Source: NTREIS #20071692 Report a problem | ||
| 6/2/2022 | Listed for sale | $1,500,000$328/sqft |
Source: NTREIS #20071692 Report a problem | ||
Public tax history
| Year | Property taxes | Tax assessment |
|---|---|---|
| 2025 | $2,369 -4.6% | $1,287,087 -3.6% |
| 2024 | $2,484 +1.3% | $1,335,343 +3.2% |
| 2023 | $2,453 +16.4% | $1,294,381 +32% |
| 2022 | $2,108 +2.5% | $980,261 +10% |
| 2021 | $2,056 +11.5% | $891,146 +7.7% |
| 2020 | $1,844 -0.9% | $827,712 -2.9% |
| 2019 | $1,860 +9.8% | $852,774 +13.6% |
| 2018 | $1,693 | $750,472 +479.9% |
| 2017 | -- | $129,405 |
Find assessor info on the county website
Monthly payment
Est. payment
Payment breakdown
Explore the cost of this home by adjusting the details. Changes won't be saved.Climate risks
Neighborhood: Phillips Creek Ranch
Nearby schools
Schools provided by the listing agent
- Elementary: Nichols
- Middle: Pearson
- High: Reedy
- District: Frisco ISD
Source: NTREIS. This data may not be complete. We recommend contacting the local school district to confirm school assignments for this home.
Similar homes
- $1,550,0005 bd6 ba5.2k sqft7202 Greystone Ln, Frisco, TX 75034For Sale
 MLS ID #21302602, Randall Potz. NTREIS
 - $1,550,0005 bd7 ba4.4k sqft6166 Loxton Blvd, Frisco, TX 75034For Sale
 MLS ID #21345543, Marjan Wolford. NTREIS
 - $1,399,0005 bd6 ba4.9k sqft4664 Maverick Way, Carrollton, TX 75010For Sale
 MLS ID #21387459, Tonya Peek. NTREIS
 - $865,0004 bd4 ba3.7k sqft1647 Cedar Ranch Rd, Frisco, TX 75036For Sale
 MLS ID #21386022, Martin Flynn. NTREIS
