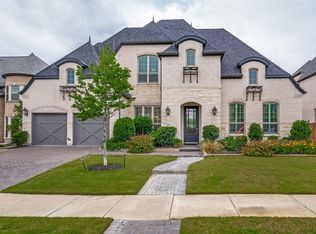
Situated on one of the largest lots in the neighborhood, this exceptional stucco home in the gated master-planned community of Lexington blends design, functionality & an outdoor setup that’s hard to find. Set on an oversized 0.35 acre lot, this property offers multiple living & entertaining spaces & an impressive list of upgrades, all zoned to top-rated Frisco ISD schools. Inside, soaring ceilings & abundant windows fill the home with natural light, while curated lighting, custom details & a seamless open layout create a polished yet comfortable feel. The kitchen is beautifully refreshed with quartz counters & a striking tile backsplash installed in 2019, oversized island with seating, gas cooktop with vent, double ovens, butler’s pantry & walk-in pantry with a frosted glass door. Privately positioned at the back of the home, the primary suite has separate quartz vanities, frameless glass shower & an oversized walk-in closet with custom built-in drawers & shelving. Wood paneled feature walls in both the dining room & primary bedroom add warmth & architectural character. A dedicated study with French doors creates an ideal work-from-home space, while dual staircases add convenience. Two guest bedrooms, one down & one up, each have a private en-suite baths for multigenerational living or long-term guests. A large game room & media room upstairs has a built-in dry bar, beverage fridge, speakers & custom accent wall. Additional highlights include a reverse osmosis water filtration system, water softener, & third-car garage with wall-mounted AC & gym style padded flooring. The outdoor kitchen with built-in grill, sink & stovetop, 2 covered pergolas, extended patio with decorative tile inlay, large pie-shaped lot & even a zip line create a one-of-a-kind backyard experience. Enjoy resort style amenities including a 12,000 sq ft luxury amenity center, pool, splash area, tanning ledges & cabanas, 4,700 sq ft fitness center, parks, playgrounds, greenbelts & miles of trails.
For sale
Price cut: $20K (8/27)
$1,390,000
13500 Ponder Ln, Frisco, TX 75035
6beds
4,621sqft
Single Family Residence
Built in 2018
0.35 Acres Lot
$-- Zestimate®
$301/sqft
$125/mo HOA
What's special
Large pie-shaped lotCurated lightingBuilt-in dry barStucco homeBeverage fridgeQuartz countersSeparate quartz vanities
- 83 days
- 950
- 51
Zillow last checked:
Listing updated:
Listed by:
Nina Bhanot 0597345 972-834-6146,
Compass RE Texas, LLC 469-210-8288
Source: NTREIS,MLS#: 21272073
Facts & features
Interior
Bedrooms & bathrooms
- Bedrooms: 6
- Bathrooms: 6
- Full bathrooms: 5
- 1/2 bathrooms: 1
Primary bedroom
- Features: Double Vanity, En Suite Bathroom, Garden Tub/Roman Tub, Separate Shower, Walk-In Closet(s)
- Level: First
- Dimensions: 18 x 15
Bedroom
- Features: En Suite Bathroom, Walk-In Closet(s)
- Level: First
- Dimensions: 11 x 13
Bedroom
- Features: Ceiling Fan(s), En Suite Bathroom, Walk-In Closet(s)
- Level: Second
- Dimensions: 14 x 15
Bedroom
- Features: Ceiling Fan(s), Walk-In Closet(s)
- Level: Second
- Dimensions: 14 x 14
Bedroom
- Features: Ceiling Fan(s), Walk-In Closet(s)
- Level: Second
- Dimensions: 12 x 16
Bedroom
- Level: Second
- Dimensions: 12 x 19
Primary bathroom
- Features: Double Vanity, En Suite Bathroom, Garden Tub/Roman Tub, Stone Counters, Separate Shower
- Level: First
- Dimensions: 13 x 13
Breakfast room nook
- Level: First
- Dimensions: 0 x 0
Dining room
- Level: First
- Dimensions: 15 x 18
Half bath
- Features: Granite Counters
- Level: First
- Dimensions: 7 x 3
Kitchen
- Features: Built-in Features, Butler's Pantry, Eat-in Kitchen, Kitchen Island, Stone Counters, Walk-In Pantry
- Level: First
- Dimensions: 18 x 14
Living room
- Features: Fireplace
- Level: First
- Dimensions: 0 x 0
Office
- Level: First
- Dimensions: 11 x 14
Utility room
- Features: Utility Room
- Level: First
- Dimensions: 13 x 7
Heating
- Central, Natural Gas, Zoned
Cooling
- Central Air, Ceiling Fan(s), Electric, Zoned
Appliances
- Included: Double Oven, Dishwasher, Electric Oven, Gas Cooktop, Disposal, Vented Exhaust Fan
- Laundry: Washer Hookup, Dryer Hookup, Laundry in Utility Room
Features
- Chandelier, Decorative/Designer Lighting Fixtures, Eat-in Kitchen, Granite Counters, High Speed Internet, Kitchen Island, Multiple Staircases, Open Floorplan, Pantry, Cable TV, Vaulted Ceiling(s), Walk-In Closet(s)
- Flooring: Carpet, Ceramic Tile
- Windows: Window Coverings
- Has basement: No
- Number of fireplaces: 1
- Fireplace features: Family Room, Gas Log
Interior area
- Total interior livable area: 4,621 sqft
Video & virtual tour
Property
Parking
- Total spaces: 3
- Parking features: Garage Faces Front, Garage, Garage Door Opener
- Attached garage spaces: 3
Features
- Levels: Two
- Stories: 2
- Patio & porch: Front Porch, Patio, Covered
- Exterior features: Rain Gutters
- Pool features: None, Community
- Fencing: Wood
Lot
- Size: 0.35 Acres
- Features: Back Yard, Interior Lot, Lawn, Subdivision, Sprinkler System
Details
- Parcel number: R1138100P00801
Construction
Type & style
- Home type: SingleFamily
- Architectural style: Mediterranean,Detached
- Property subtype: Single Family Residence
Materials
- Stucco
- Foundation: Slab
- Roof: Composition
Condition
- Resale
- Year built: 2018
Utilities & green energy
- Sewer: Public Sewer
- Water: Public
- Utilities for property: Natural Gas Available, Sewer Available, Separate Meters, Underground Utilities, Water Available, Cable Available
Community & HOA
Community
- Features: Clubhouse, Fitness Center, Playground, Park, Pool, Trails/Paths, Gated
- Security: Security System, Gated Community, Smoke Detector(s)
- Subdivision: Lexington Ph Five
HOA
- Has HOA: Yes
- Services included: All Facilities, Association Management
- HOA fee: $1,500 annually
- HOA name: First Service Residential
- HOA phone: 972-960-2800
Location
- Region: Frisco
Financial & listing details
- Price per square foot: $301/sqft
- Tax assessed value: $1,314,982
- Annual tax amount: $16,141
- Date on market: 6/18/2026
- Cumulative days on market: 84 days
Estimated market value
Not available
Estimated sales range
Not available
Not available
Price history
| Date | Event | Price |
|---|---|---|
| 8/27/2026 | Price change | $1,390,000-1.4%$301/sqft |
Source: NTREIS #21272073 Report a problem | ||
| 8/25/2026 | Price change | $1,410,000-1.1%$305/sqft |
Source: NTREIS #21272073 Report a problem | ||
| 8/19/2026 | Price change | $1,425,000-1%$308/sqft |
Source: NTREIS #21272073 Report a problem | ||
| 8/12/2026 | Price change | $1,440,000-0.7%$312/sqft |
Source: NTREIS #21272073 Report a problem | ||
| 7/13/2026 | Price change | $1,450,000-1.7%$314/sqft |
Source: NTREIS #21272073 Report a problem | ||
| 6/18/2026 | Listed for sale | $1,475,000-7.1%$319/sqft |
Source: NTREIS #21272073 Report a problem | ||
| 5/12/2026 | Listing removed | $1,588,000$344/sqft |
Source: NTREIS #21121894 Report a problem | ||
| 2/26/2026 | Price change | $1,588,000-4.9%$344/sqft |
Source: NTREIS #21121894 Report a problem | ||
| 11/29/2025 | Listed for sale | $1,670,000$361/sqft |
Source: NTREIS #21121894 Report a problem | ||
Public tax history
| Year | Property taxes | Tax assessment |
|---|---|---|
| 2025 | $13,283 +2.8% | $963,378 +10% |
| 2024 | $12,915 +13.1% | $875,798 +10% |
| 2023 | $11,417 | $796,180 +10% |
| 2022 | -- | $723,800 +10% |
| 2021 | $12,917 +2.8% | $658,000 +5.3% |
| 2020 | $12,566 +44.8% | $625,000 +47% |
| 2019 | $8,680 +223.7% | $425,254 +240.7% |
| 2018 | $2,681 | $124,800 |
Find assessor info on the county website
Monthly payment
Est. payment
Payment breakdown
Explore the cost of this home by adjusting the details. Changes won't be saved.Climate risks
Neighborhood: 75035
Nearby schools
Schools provided by the listing agent
- Elementary: Liscano
- Middle: Nelson
- High: Independence
- District: Frisco ISD
Source: NTREIS. This data may not be complete. We recommend contacting the local school district to confirm school assignments for this home.

Similar homes
- $1,399,9005 bd6 ba4.2k sqft10931 Grindstone Mnr, Frisco, TX 75035For Sale
 MLS ID #21261150, Jake Inderman. NTREIS
 - $1,395,0005 bd6 ba4.1k sqft13364 Spruce Wood Trl, Frisco, TX 75033For Sale
 MLS ID #21333947, Pailing Hsu. NTREIS
 - $1,395,9504 bd6 ba4k sqft12910 Timber Crossing Dr, Frisco, TX 75033For Sale
 MLS ID #21288651, Rachael Hill. NTREIS
 - $1,400,0005 bd7 ba4.4k sqft4059 Marble Hill Rd, Frisco, TX 75034For Sale
 MLS ID #21319535, Mo Atunrase. NTREIS
