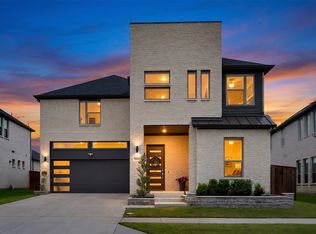
Experience elevated living in this stunning Southgate home, where sophisticated design meets everyday comfort. Floor-to-ceiling windows showcase a breathtaking private resort-style backyard complete with a saltwater pool, cascading waterfalls, covered outdoor kitchen, and landscaping - perfect for entertaining or relaxing in your own oasis. Inside, enjoy a chef-inspired gourmet kitchen with premium appliances, an oversized quartz island, soaring two-story ceilings, dramatic designer finishes, and a luxurious primary suite featuring a spa-like bath and custom walk-in closet. With a private office, guest suite, game room, media room, and 3-car garage, this home offers exceptional space for every lifestyle.
For sale
$1,395,000
13364 Spruce Wood Trl, Frisco, TX 75033
5beds
4,143sqft
:
Get pre-qualified$9,524/mo
Single Family Residence
Built in 2022
8,712 Square Feet Lot
$1,336,400 Zestimate®
$337/sqft
$79/mo HOA
What's special
Saltwater poolCovered outdoor kitchenFloor-to-ceiling windowsPrivate officePremium appliancesOversized quartz islandDramatic designer finishes
- 23 days |
- 848 |
- 50 |
Likely to sell faster than
Zillow last checked:
Listing updated:
Listed by:
Pailing Hsu 0792308 626-652-5665,
Keller Williams Central 469-467-7755
Source: NTREIS,MLS#: 21333947
Facts & features
Interior
Bedrooms & bathrooms
- Bedrooms: 5
- Bathrooms: 6
- Full bathrooms: 5
- 1/2 bathrooms: 1
Primary bedroom
- Features: Closet Cabinetry, Ceiling Fan(s), Double Vanity, En Suite Bathroom, Separate Shower, Walk-In Closet(s)
- Level: First
- Dimensions: 17 x 14
Bedroom
- Features: Walk-In Closet(s)
- Level: Second
- Dimensions: 12 x 11
Bedroom
- Features: Ceiling Fan(s), Walk-In Closet(s)
- Level: Second
- Dimensions: 12 x 11
Bedroom
- Features: Walk-In Closet(s)
- Level: First
- Dimensions: 12 x 11
Bedroom
- Features: Walk-In Closet(s)
- Level: Second
- Dimensions: 12 x 11
Dining room
- Features: Built-in Features, Butler's Pantry
- Level: First
- Dimensions: 12 x 12
Game room
- Features: Built-in Features
- Level: Second
- Dimensions: 17 x 13
Living room
- Features: Built-in Features, Fireplace
- Level: First
- Dimensions: 18 x 18
Media room
- Features: Built-in Features
- Level: Second
- Dimensions: 15 x 12
Appliances
- Included: Double Oven, Dryer, Dishwasher, Gas Cooktop, Disposal, Microwave, Refrigerator, Washer
- Laundry: Washer Hookup, Electric Dryer Hookup, Laundry in Utility Room
Features
- Cathedral Ceiling(s), Decorative/Designer Lighting Fixtures, Double Vanity, Eat-in Kitchen, Granite Counters, Kitchen Island, Open Floorplan, Pantry, Smart Home, Walk-In Closet(s)
- Flooring: Carpet, Luxury Vinyl Plank, Tile
- Has basement: No
- Number of fireplaces: 1
- Fireplace features: Gas Starter, Living Room
Interior area
- Total interior livable area: 4,143 sqft
Video & virtual tour
Property
Parking
- Total spaces: 3
- Parking features: Additional Parking, Door-Single, Driveway, Garage Faces Front, Garage, Garage Door Opener
- Attached garage spaces: 3
Features
- Levels: Two
- Stories: 2
- Patio & porch: Covered
- Exterior features: Barbecue, Outdoor Grill, Outdoor Kitchen, Outdoor Living Area, Rain Gutters
- Has private pool: Yes
- Pool features: Heated, In Ground, Outdoor Pool, Pool, Private, Waterfall
- Fencing: Wood
Lot
- Size: 8,712 Square Feet
Details
- Parcel number: R958699
Construction
Type & style
- Home type: SingleFamily
- Architectural style: Detached
- Property subtype: Single Family Residence
Materials
- Foundation: Slab
Condition
- Year built: 2022
Utilities & green energy
- Sewer: Public Sewer
- Water: Public
- Utilities for property: Natural Gas Available, Sewer Available, Separate Meters, Water Available
Community & HOA
Community
- Subdivision: Northwood Manor
HOA
- Has HOA: Yes
- Services included: Association Management
- HOA fee: $950 annually
- HOA name: Neighborhood Management
- HOA phone: 972-359-1548
Location
- Region: Frisco
Financial & listing details
- Price per square foot: $337/sqft
- Tax assessed value: $1,166,570
- Annual tax amount: $19,025
- Date on market: 7/17/2026
- Cumulative days on market: 24 days
- Listing terms: Cash,Conventional,1031 Exchange,FHA,VA Loan
Estimated market value
$1,336,400
$1.27M - $1.40M
$6,976/mo
Price history
| Date | Event | Price |
|---|---|---|
| 7/17/2026 | Listed for sale | $1,395,000+1.5%$337/sqft |
Source: NTREIS #21333947 Report a problem | ||
| 6/18/2025 | Sold | -- |
Source: NTREIS #20926868 Report a problem | ||
| 5/27/2025 | Pending sale | $1,375,000$332/sqft |
Source: NTREIS #20926868 Report a problem | ||
| 5/17/2025 | Contingent | $1,375,000$332/sqft |
Source: NTREIS #20926868 Report a problem | ||
| 5/7/2025 | Listed for sale | $1,375,000+14.2%$332/sqft |
Source: NTREIS #20926868 Report a problem | ||
| 5/11/2023 | Listing removed | -- |
Source: Southgate Homes Report a problem | ||
| 5/2/2023 | Price change | $1,204,530+1.7%$291/sqft |
Source: Southgate Homes Report a problem | ||
| 4/6/2023 | Listed for sale | $1,184,530$286/sqft |
Source: Southgate Homes Report a problem | ||
Public tax history
| Year | Property taxes | Tax assessment |
|---|---|---|
| 2025 | $2,169 +7.9% | $1,166,570 +9% |
| 2024 | $2,010 +78.3% | $1,070,000 +79.8% |
| 2023 | $1,127 +242.2% | $594,964 +292.9% |
| 2022 | $329 +50.4% | $151,432 -3.3% |
| 2021 | $219 | $156,654 |
Find assessor info on the county website
Monthly payment
Est. payment
Payment breakdown
Explore the cost of this home by adjusting the details. Changes won't be saved.Climate risks
Neighborhood: 75033
Nearby schools
GreatSchools rating
- 10/10Newman Elementary SchoolGrades: PK-5Distance: 0.6 mi
- 9/10Trent MiddleGrades: 6-8Distance: 0.9 mi
- 7/10Memorial High SchoolGrades: 9-12Distance: 1.9 mi
Schools provided by the listing agent
- Elementary: Newman
- Middle: Trent
- High: Memorial
- District: Frisco ISD
Source: NTREIS. This data may not be complete. We recommend contacting the local school district to confirm school assignments for this home.
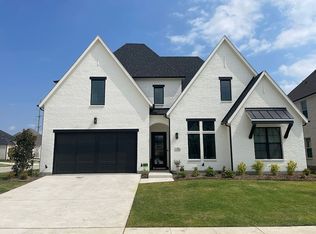
- $1,227,3005 bd6 ba4k sqft13386 Spruce Wood Trl, Frisco, TX 75033Off Market
- $1,226,3005 bd5 ba4k sqft13342 Spruce Wood Trl, Frisco, TX 75033Off Market
- $1,170,8005 bd2 ba2k sqft13191 Spruce Wood Trl, Frisco, TX 75033Off Market
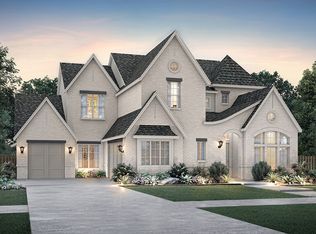
- $1,358,9005 bd5 ba4.4k sqft13305 Broken Log Ln, Frisco, TX 75033Off Market
- $891,9004 bd3 ba3.8k sqft13320 Spruce Wood Trl, Frisco, TX 75033Off Market
- $844,7004 bd3 ba3.6k sqft13287 Broken Log Ln, Frisco, TX 75033Off Market
- $970,5005 bd2 ba2k sqft13072 Spruce Wood Trl, Frisco, TX 75033Off Market
- $1,071,9004 bd4 ba3.8k sqft13341 Broken Log Ln, Frisco, TX 75033Off Market
A local agent can set up tours, give advice and negotiate with sellers.
A local lender can help you make sure your offer is ready when you are.
Similar homes
- $1,600,0005 bd6 ba4.4k sqft3541 Cedar Cottage Cir, Frisco, TX 75033For Sale
 MLS ID #21270812, Brittany Lowe. NTREIS
 - $1,285,0005 bd5 ba3.7k sqft3504 Coral Hill St, Frisco, TX 75033For Sale
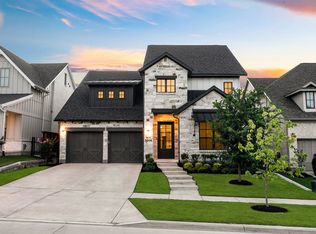 MLS ID #21317697, Jeff Cheney. NTREIS
 - $1,000,0005 bd5 ba3.9k sqft3567 Rustic Oak Dr, Frisco, TX 75033For Sale
 MLS ID #21280057, Laurie Dean. NTREIS
 - $1,695,0004 bd5 ba4k sqft3407 Fulmar Cir, Frisco, TX 75033For Sale
 MLS ID #21343368, Taffie Phelps. NTREIS
 - $899,0005 bd5 ba3.3k sqft3660 Spruce Hills St, Frisco, TX 75033For SaleMLS ID #21289953, Cami Hobbs Riley. NTREIS
- $1,425,0004 bd4 ba4.2k sqft762 Spurlock St, Frisco, TX 75036For SaleMLS ID #21316479, Jeff Cheney. NTREIS
- $1,000,0004 bd5 ba3.6k sqft16504 Heartleaf Rd, Frisco, TX 75033For SaleMLS ID #21348644, Efrem Silerio. NTREIS
- $875,0004 bd4 ba3.5k sqft2528 Horsetail Rd, Frisco, TX 75033For SaleMLS ID #21346228, Suri Juzer. NTREIS
- $959,0005 bd4 ba3k sqft3519 Honeycutt Dr, Frisco, TX 75033For SaleMLS ID #21346389, Nicholas DiLeo. NTREIS
- $1,299,9994 bd5 ba4.1k sqft3892 Rittenhouse St, Frisco, TX 75034For SaleMLS ID #21314370, Micah Evans. NTREIS
- $1,990,0005 bd6 ba4.9k sqft10215 Blackenhurst Ln, Frisco, TX 75033For SaleMLS ID #21331717, Seychelle Van Poole. NTREIS
- $999,5004 bd4 ba3.8k sqft616 Barcara Ln, Frisco, TX 75033For SaleMLS ID #21351483, Gustavo Acuna. NTREIS
- $1,325,0005 bd7 ba4.1k sqft4031 Covent Garden Ln, Frisco, TX 75034For SaleMLS ID #21265512, Hillary Turner. NTREIS
- $1,249,9994 bd5 ba3.5k sqft6130 Stockwell Dr, Frisco, TX 75034For SaleMLS ID #21314324, Stacey Leslie. NTREIS
- $1,525,0005 bd7 ba4.4k sqft4059 Marble Hill Rd, Frisco, TX 75034For SaleMLS ID #21319535, Mo Atunrase. NTREIS
- $1,450,0006 bd6 ba4.6k sqft13500 Ponder Ln, Frisco, TX 75035For SaleMLS ID #21272073, Nina Bhanot. NTREIS
- $1,575,0004 bd5 ba4.5k sqft7298 Calypso Ln, Frisco, TX 75036For SaleMLS ID #21246624, Kathy Gibson. NTREIS
- $799,0004 bd4 ba3.5k sqft1483 Scarlet Ln, Frisco, TX 75033For SaleMLS ID #21297881, Christie Cannon. NTREIS
- $1,190,0005 bd6 ba4.6k sqft3378 Waverly Dr, Celina, TX 75009For SaleMLS ID #21350590, Carolyn Herndon. NTREIS
- $849,0004 bd4 ba3.8k sqft3268 Barkwood Ln, Frisco, TX 75033For SaleMLS ID #21308989, David Short. NTREIS
