Experience modern luxury in this stunning Perry Home located in the highly sought-after Brookside at Fields. A striking glass front door welcomes you into a dramatic two-story foyer with soaring ceilings, hardwood flooring, and a curved staircase that creates an unforgettable first impression. The private study features French doors, crown molding, and a large window. A first-floor guest suite with walk-in closet and adjacent bath is ideal for visitors. The spacious family room showcases soaring ceilings, a floor-to-ceiling painted brick fireplace, designer lighting, a wall of windows, and a sliding glass door that seamlessly connects indoor and outdoor living. The gourmet kitchen is a chef's dream, featuring a stunning quartz waterfall island w breakfast bar seating, Monogram double ovens, Monogram Café cooktop, quartz backsplash, farmhouse sink, coffee bar, butler's area, and walk-in pantry. The luxurious primary suite is a private retreat with hardwood floors, a wall of windows overlooking the backyard, and a spacious spa-inspired bath with separate quartz vanities, freestanding tub, walk-in shower, and his-and-her walk-in closets, with one closet opening to the utility room featuring a sink, quartz countertops, cabinetry, and additional storage. Upstairs is an expansive game room, dedicated media room, two spacious secondary bedrooms with walk-in closets and a Jack-and-Jill bath with dual vanities, plus an additional bedroom with private ensuite bath and walk-in closet. Additional highlights include hardwood flooring throughout main living areas, tankless water heater, epoxy-coated garage, covered patio, and a spacious backyard. Brookside features resort-style amenities including swimming pools, parks, playgrounds, trails, pickleball courts, and green spaces. Ideally located just minutes from PGA Frisco, premier shopping, dining, and entertainment, with easy access to DNT. This exceptional home offers luxury living in one of Frisco's most desirable communities.
For sale
$1,285,000
3504 Coral Hill St, Frisco, TX 75033
5beds
3,722sqft
:
Get pre-qualified$8,925/mo
Single Family Residence
Built in 2024
10,105 Square Feet Lot
$-- Zestimate®
$345/sqft
$225/mo HOA
What's special
Spacious backyardHardwood flooringWall of windowsFloor-to-ceiling painted brick fireplaceCovered patioQuartz backsplashFarmhouse sink
- 38 days |
- 697 |
- 28 |
Zillow last checked:
Listing updated:
Listed by:
Jeff Cheney 0505010 972-965-0169,
Monument Realty 214-705-7827,
Reese Kiselak 0783835 214-516-2091,
Monument Realty
Source: NTREIS,MLS#: 21317697
Facts & features
Interior
Bedrooms & bathrooms
- Bedrooms: 5
- Bathrooms: 5
- Full bathrooms: 4
- 1/2 bathrooms: 1
Primary bedroom
- Features: Built-in Features, Ceiling Fan(s), Dual Sinks, En Suite Bathroom, Garden Tub/Roman Tub, Sitting Area in Primary, Separate Shower, Walk-In Closet(s)
- Level: First
- Dimensions: 16 x 15
Bedroom
- Features: Ceiling Fan(s), Walk-In Closet(s)
- Level: First
- Dimensions: 12 x 11
Bedroom
- Features: Ceiling Fan(s), Walk-In Closet(s)
- Level: Second
- Dimensions: 13 x 10
Bedroom
- Features: Walk-In Closet(s)
- Level: Second
- Dimensions: 13 x 10
Bedroom
- Features: En Suite Bathroom, Walk-In Closet(s)
- Level: Second
- Dimensions: 13 x 12
Dining room
- Level: First
- Dimensions: 14 x 7
Game room
- Level: Second
- Dimensions: 20 x 17
Kitchen
- Features: Breakfast Bar, Built-in Features, Eat-in Kitchen, Kitchen Island, Stone Counters, Walk-In Pantry
- Level: First
- Dimensions: 14 x 12
Living room
- Features: Fireplace
- Level: First
- Dimensions: 20 x 15
Media room
- Level: Second
- Dimensions: 18 x 12
Office
- Level: First
- Dimensions: 12 x 12
Utility room
- Features: Utility Room
- Level: First
- Dimensions: 9 x 5
Heating
- Central, Natural Gas
Cooling
- Central Air, Ceiling Fan(s), Electric
Appliances
- Included: Some Gas Appliances, Double Oven, Dishwasher, Electric Oven, Gas Cooktop, Disposal, Microwave, Plumbed For Gas, Tankless Water Heater
- Laundry: Washer Hookup, Laundry in Utility Room
Features
- Decorative/Designer Lighting Fixtures, Eat-in Kitchen, Granite Counters, High Speed Internet, Kitchen Island, Open Floorplan, Cable TV, Walk-In Closet(s)
- Flooring: Carpet, Ceramic Tile, Wood
- Windows: Window Coverings
- Has basement: No
- Number of fireplaces: 1
- Fireplace features: Decorative, Family Room, Gas
Interior area
- Total interior livable area: 3,722 sqft
Video & virtual tour
Property
Parking
- Total spaces: 3
- Parking features: Covered, Epoxy Flooring, Enclosed, Garage Faces Front, Garage
- Attached garage spaces: 3
Features
- Levels: Two
- Stories: 2
- Patio & porch: Front Porch, Patio, Covered
- Pool features: None, Community
- Fencing: Back Yard,Wood
Lot
- Size: 10,105 Square Feet
- Features: Interior Lot, Landscaped, Subdivision, Sprinkler System
Details
- Parcel number: R1019893
Construction
Type & style
- Home type: SingleFamily
- Architectural style: Traditional,Detached
- Property subtype: Single Family Residence
Materials
- Board & Batten Siding, Stone Veneer
- Foundation: Slab
- Roof: Composition
Condition
- Year built: 2024
Utilities & green energy
- Sewer: Public Sewer
- Water: Public
- Utilities for property: Sewer Available, Water Available, Cable Available
Green energy
- Water conservation: Water-Smart Landscaping
Community & HOA
Community
- Features: Clubhouse, Playground, Park, Pool, Tennis Court(s), Trails/Paths, Curbs
- Security: Prewired, Smoke Detector(s)
- Subdivision: Fields
HOA
- Has HOA: Yes
- Services included: All Facilities, Association Management
- HOA fee: $1,350 semi-annually
- HOA name: First Service Residential
- HOA phone: 469-252-4706
Location
- Region: Frisco
Financial & listing details
- Price per square foot: $345/sqft
- Annual tax amount: $22,466
- Date on market: 7/3/2026
- Cumulative days on market: 38 days
- Listing terms: Cash,Conventional,FHA,VA Loan
- Exclusions: All wall mounted TV's
Estimated market value
Not available
Estimated sales range
Not available
Not available
Price history
| Date | Event | Price |
|---|---|---|
| 7/3/2026 | Listed for sale | $1,285,000-1.1%$345/sqft |
Source: NTREIS #21317697 Report a problem | ||
| 11/28/2024 | Listing removed | $1,298,900$349/sqft |
Source:  Perry Homes Report a problem Perry Homes Report a problem | ||
| 11/23/2024 | Price change | $1,298,900-2%$349/sqft |
Source: Perry Homes Report a problem | ||
| 11/14/2024 | Listed for sale | $1,324,900-1.9%$356/sqft |
Source: Perry Homes Report a problem | ||
| 10/22/2024 | Listing removed | $1,349,900$363/sqft |
Source: Perry Homes Report a problem | ||
| 9/14/2024 | Price change | $1,349,900-0.2%$363/sqft |
Source: Perry Homes Report a problem | ||
| 9/5/2024 | Price change | $1,352,900+0.2%$363/sqft |
Source: Perry Homes Report a problem | ||
| 8/14/2024 | Price change | $1,349,900-1.2%$363/sqft |
Source: Perry Homes Report a problem | ||
| 4/24/2024 | Listed for sale | $1,365,900$367/sqft |
Source: Perry Homes Report a problem | ||
Public tax history
Tax history is unavailable.
Monthly payment
Est. payment
Payment breakdown
Explore the cost of this home by adjusting the details. Changes won't be saved.Climate risks
Neighborhood: 75033
Nearby schools
GreatSchools rating
- 10/10Newman Elementary SchoolGrades: PK-5Distance: 1.1 mi
- 9/10Trent MiddleGrades: 6-8Distance: 1 mi
- 7/10Panther Creek High SchoolGrades: 9-12Distance: 1.2 mi
Schools provided by the listing agent
- Elementary: Newman
- Middle: Trent
- High: Panther Creek
- District: Frisco ISD
Source: NTREIS. This data may not be complete. We recommend contacting the local school district to confirm school assignments for this home.
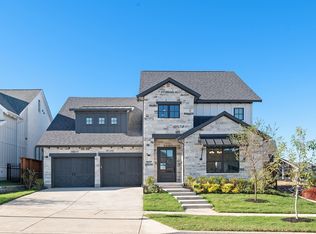
- $--5 bd5 ba3.8k sqft3504 Coral Hill St S, Frisco, TX 75033Sold
- $169,0916,629 sqft3379 Fulmar Cir, Frisco, TX 75033Off Market
- $558,8079,774 sqft3393 Fulmar Cir, Frisco, TX 75033Off Market
- $--4 bd4 ba2.9k sqft3393 Fulmar Cir, Frisco, TX 75033Sold

- $223,1829,509 sqft3432 Coral Hill St, Frisco, TX 75033Off Market
- $1,695,0004 bd5 ba4k sqft3407 Fulmar Cir, Frisco, TX 75033For Sale
- $650,0006,176 sqft3365 Fulmar Cir, Frisco, TX 75033Off Market
- $--4 bd4 ba2.9k sqft3483 Coral Hill St, Frisco, TX 75033Sold
A local agent can set up tours, give advice and negotiate with sellers.
A local lender can help you make sure your offer is ready when you are.
Similar homes
- $1,250,0005 bd6 ba3.7k sqft13826 Malinda Dr, Frisco, TX 75033For Sale
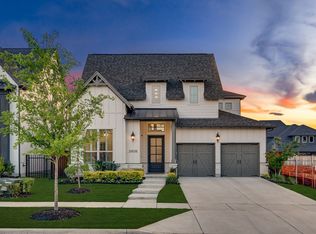 MLS ID #21253468, Jeff Cheney. NTREIS
 - $1,395,0005 bd6 ba4.1k sqft13364 Spruce Wood Trl, Frisco, TX 75033For Sale
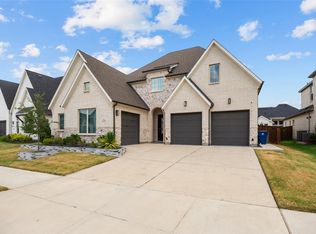 MLS ID #21333947, Pailing Hsu. NTREIS
 - $1,325,0005 bd4 ba4k sqft14105 Laferty St, Frisco, TX 75033For Sale
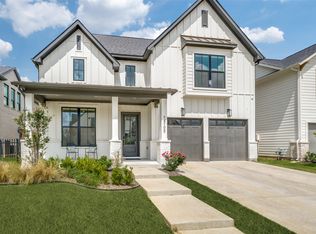 MLS ID #21291110, Paulette Greene. NTREIS
 - $1,695,0004 bd5 ba4k sqft3407 Fulmar Cir, Frisco, TX 75033For Sale
 MLS ID #21343368, Taffie Phelps. NTREIS
 - $1,100,0004 bd3 ba3.3k sqft3769 Vase Vine Pl, Frisco, TX 75033For SaleMLS ID #21230300, Liangcheng Pan. NTREIS
- $1,000,0005 bd5 ba3.9k sqft3567 Rustic Oak Dr, Frisco, TX 75033For SaleMLS ID #21280057, Laurie Dean. NTREIS
- $959,0005 bd4 ba3k sqft3519 Honeycutt Dr, Frisco, TX 75033For SaleMLS ID #21346389, Nicholas DiLeo. NTREIS
- $999,5004 bd4 ba3.8k sqft616 Barcara Ln, Frisco, TX 75033For SaleMLS ID #21351483, Gustavo Acuna. NTREIS
- $1,600,0005 bd6 ba4.4k sqft3541 Cedar Cottage Cir, Frisco, TX 75033For SaleMLS ID #21270812, Brittany Lowe. NTREIS
- $899,0005 bd5 ba3.3k sqft3660 Spruce Hills St, Frisco, TX 75033For SaleMLS ID #21289953, Cami Hobbs Riley. NTREIS
- $859,0004 bd4 ba2.9k sqft3512 Strand Ln, Frisco, TX 75033New ConstructionNTREIS
- $1,189,0005 bd6 ba3.8k sqft4120 Splitrock Dr, Prosper, TX 75078For SaleMLS ID #21345852, Taylor Racek. NTREIS
- $799,0004 bd4 ba3.5k sqft1483 Scarlet Ln, Frisco, TX 75033For SaleMLS ID #21297881, Christie Cannon. NTREIS
- $899,0004 bd3 ba2.9k sqft13908 Laferty St, Frisco, TX 75033New ConstructionNTREIS
- $1,395,0004 bd4 ba4.2k sqft762 Spurlock St, Frisco, TX 75036For SaleMLS ID #21316479, Jeff Cheney. NTREIS
- $1,250,0005 bd6 ba4.5k sqft3857 Mashpee St, Frisco, TX 75034For SaleMLS ID #21309866, Christopher Cole. NTREIS
- $6,0004 bd6 ba3.8k sqft4630 Summerville Ln, Prosper, TX 75078For RentZillow Rentals
- $1,200,0005 bd6 ba4.8k sqft4100 Old Rosebud Ln, Prosper, TX 75078For SaleMLS ID #21267081, Kimberly Elmer. NTREIS
- $1,150,0005 bd6 ba4.4k sqft13748 Dorset Ln, Frisco, TX 75035For SaleMLS ID #21291053, Sree Mallu. NTREIS
- $1,350,0004 bd5 ba4.3k sqft4740 Zelder St, Prosper, TX 75078For SaleMLS ID #21320529, Brad Huey. NTREIS
