This timeless 5-bedroom, 5.1-bath custom home offers an exceptional blend of sophisticated design, modern updates, and open living space. Thoughtfully laid out with an open floor plan, the home showcases hand-scraped hardwood floors, plantation shutters, soaring vaulted ceilings, and architectural details that elevate every room. At the heart of the home lies a chef inspired gourmet kitchen featuring an oversized island, double ovens, a 6-burner gas cooktop, stainless steel appliances, a spacious walk-in pantry, and a convenient built in pocket office perfect for managing household tasks or working from home. The home has built in speakers throughout and includes all Sonos AV equipment, allowing for a seamless setup and immersive experience. The luxurious primary suite provides a relaxing retreat, complete with a spa like bath featuring a soaking tub, separate vanities, and a large walk-in closet with custom built ins for effortless organization. A private first floor guest suite with a full bath offers ideal accommodations for visitors or multi generational living. Upstairs, the expansive game room complete with dry bar and dedicated media room create the ultimate entertainment space. Step outside to enjoy the spacious covered back porch overlooking a beautifully maintained turfed yard perfect for entertaining or simply enjoying low maintenance outdoor living. Recent updates include a brand new roof, gutters, and freshly stained fencing, ensuring peace of mind. Located in one of Frisco’s most desirable neighborhoods, residents enjoy access to exceptional community amenities including a resort style pool and fitness center. The home’s prime location offers unmatched convenience, just minutes from top rated schools, boutique shopping, fine dining, and easy access to major highways. Experience the perfect balance of elegance, comfort, and everyday convenience in this stunning Frisco residence, where every detail has been carefully curated for luxury living.
For sale
$1,200,000
3857 Mashpee St, Frisco, TX 75034
5beds
4,589sqft
Single Family Residence
Built in 2017
7,797 Square Feet Lot
$-- Zestimate®
$261/sqft
$190/mo HOA
What's special
Modern updatesSophisticated designBrand new roofOpen floor planOpen living spaceHand-scraped hardwood floorsBuilt in pocket office
- 41 days
- 1,182
- 65
Likely to sell faster than
Zillow last checked:
Listing updated:
Listed by:
Christopher Cole 0727579 817-680-2403,
Team Clary Realty, Inc 210-723-1702
Source: NTREIS,MLS#: 21375929
Facts & features
Interior
Bedrooms & bathrooms
- Bedrooms: 5
- Bathrooms: 6
- Full bathrooms: 5
- 1/2 bathrooms: 1
Primary bedroom
- Features: Closet Cabinetry, Ceiling Fan(s), Dual Sinks, Double Vanity, En Suite Bathroom, Garden Tub/Roman Tub, Separate Shower, Walk-In Closet(s)
- Level: First
- Dimensions: 18 x 13
Bedroom
- Features: Ceiling Fan(s), Walk-In Closet(s)
- Level: First
- Dimensions: 12 x 13
Bedroom
- Features: Ceiling Fan(s), Walk-In Closet(s)
- Level: Second
- Dimensions: 12 x 15
Bedroom
- Features: Ceiling Fan(s), En Suite Bathroom, Walk-In Closet(s)
- Level: Second
- Dimensions: 12 x 13
Bedroom
- Features: Ceiling Fan(s), En Suite Bathroom, Walk-In Closet(s)
- Level: Second
- Dimensions: 12 x 11
Kitchen
- Features: Built-in Features, Eat-in Kitchen, Kitchen Island, Pantry, Stone Counters, Walk-In Pantry
- Level: First
- Dimensions: 20 x 14
Living room
- Features: Fireplace
- Level: First
- Dimensions: 20 x 20
Living room
- Level: Second
- Dimensions: 17 x 16
Media room
- Level: Second
- Dimensions: 15 x 14
Office
- Level: First
- Dimensions: 12 x 13
Utility room
- Level: First
- Dimensions: 8 x 6
Heating
- Central, Electric, Natural Gas
Cooling
- Central Air, Ceiling Fan(s), Electric, Zoned
Appliances
- Included: Some Gas Appliances, Double Oven, Dishwasher, Gas Cooktop, Disposal, Plumbed For Gas, Refrigerator, Tankless Water Heater, Vented Exhaust Fan, Wine Cooler
Features
- Built-in Features, Dry Bar, Decorative/Designer Lighting Fixtures, Double Vanity, Eat-in Kitchen, High Speed Internet, Kitchen Island, Open Floorplan, Pantry, Smart Home, Cable TV, Vaulted Ceiling(s), Walk-In Closet(s), Wired for Sound
- Flooring: Carpet, Ceramic Tile, Wood
- Has basement: No
- Number of fireplaces: 1
- Fireplace features: Decorative, Gas, Living Room
Interior area
- Total interior livable area: 4,589 sqft
Video & virtual tour
Property
Parking
- Total spaces: 3
- Parking features: Door-Multi, Door-Single, Epoxy Flooring, Garage, Garage Door Opener, Kitchen Level, Lighted, Garage Faces Rear, On Street
- Attached garage spaces: 3
Features
- Levels: Two
- Stories: 2
- Patio & porch: Covered
- Exterior features: Lighting, Private Yard, Rain Gutters
- Pool features: None
- Fencing: Wood
Lot
- Size: 7,797 Square Feet
- Features: Interior Lot, Subdivision, Sprinkler System, Few Trees
Details
- Parcel number: R659057
- Other equipment: Other
Construction
Type & style
- Home type: SingleFamily
- Architectural style: Traditional,Detached
- Property subtype: Single Family Residence
Materials
- Brick
- Foundation: Slab
- Roof: Composition
Condition
- Resale
- Year built: 2017
Utilities & green energy
- Sewer: Public Sewer
- Water: Public
- Utilities for property: Electricity Connected, Natural Gas Available, Sewer Available, Separate Meters, Underground Utilities, Water Available, Cable Available
Green energy
- Energy efficient items: Insulation
Community & HOA
Community
- Features: Curbs, Sidewalks
- Security: Prewired, Smoke Detector(s)
- Subdivision: The Canals At Grand Park
HOA
- Has HOA: Yes
- Services included: All Facilities, Association Management
- HOA fee: $570 quarterly
- HOA name: South Canals At Grand Park
- HOA phone: 214-287-7108
Location
- Region: Frisco
Financial & listing details
- Price per square foot: $261/sqft
- Tax assessed value: $1,178,861
- Annual tax amount: $19,690
- Date on market: 9/2/2026
- Cumulative days on market: 111 days
- Listing terms: Cash,Conventional,FHA,VA Loan
Estimated market value
Not available
Estimated sales range
Not available
Not available
Price history
| Date | Event | Price |
|---|---|---|
| 9/2/2026 | Listed for sale | $1,200,000-4%$261/sqft |
Source: NTREIS #21375929 Report a problem | ||
| 9/2/2026 | Listing removed | $1,250,000$272/sqft |
Source: NTREIS #21309866 Report a problem | ||
| 8/6/2026 | Price change | $1,250,000-7.1%$272/sqft |
Source: NTREIS #21309866 Report a problem | ||
| 7/24/2026 | Price change | $1,345,000-3.6%$293/sqft |
Source: NTREIS #21309866 Report a problem | ||
| 6/24/2026 | Listed for sale | $1,395,000-7%$304/sqft |
Source: NTREIS #21309866 Report a problem | ||
| 1/11/2026 | Listing removed | $1,500,000$327/sqft |
Source: NTREIS #21098841 Report a problem | ||
| 12/18/2025 | Price change | $1,500,000-6.3%$327/sqft |
Source: NTREIS #21098841 Report a problem | ||
| 11/1/2025 | Listed for sale | $1,600,000+14.3%$349/sqft |
Source: NTREIS #21098841 Report a problem | ||
| 10/11/2022 | Sold | -- |
Source: NTREIS #20075655 Report a problem | ||
| 9/26/2022 | Pending sale | $1,400,000$305/sqft |
Source: NTREIS #20075655 Report a problem | ||
| 9/9/2022 | Contingent | $1,400,000$305/sqft |
Source: NTREIS #20075655 Report a problem | ||
| 7/27/2022 | Price change | $1,400,000-6.7%$305/sqft |
Source: NTREIS #20075655 Report a problem | ||
| 6/18/2022 | Price change | $1,500,000-6.3%$327/sqft |
Source: NTREIS #20075655 Report a problem | ||
| 6/8/2022 | Listed for sale | $1,600,000+103.8%$349/sqft |
Source: NTREIS #20075655 Report a problem | ||
| 7/13/2020 | Sold | -- |
Source: Agent Provided Report a problem | ||
| 7/10/2020 | Pending sale | $785,000$171/sqft |
Source: JP & Associates Castle Hills #14363111 Report a problem | ||
| 6/11/2020 | Listed for sale | $785,000$171/sqft |
Source: JP & Associates Castle Hills #14363111 Report a problem | ||
Public tax history
| Year | Property taxes | Tax assessment |
|---|---|---|
| 2025 | $2,170 +0.6% | $1,178,861 +2.7% |
| 2024 | $2,156 -15.2% | $1,147,819 -14.5% |
| 2023 | $2,544 +37.2% | $1,342,384 +55.9% |
| 2022 | $1,853 +2.6% | $860,839 +10% |
| 2021 | $1,806 +9.7% | $782,581 +7% |
| 2020 | $1,646 +2.1% | $731,496 +2.3% |
| 2019 | $1,612 -5.5% | $715,394 -5.4% |
| 2018 | $1,706 | $756,474 +754% |
| 2017 | -- | $88,577 +5.6% |
| 2016 | -- | $83,909 +46.2% |
| 2015 | -- | $57,388 |
Find assessor info on the county website
Monthly payment
Est. payment
Payment breakdown
Explore the cost of this home by adjusting the details. Changes won't be saved.Climate risks
Neighborhood: 75034
Nearby schools
Schools provided by the listing agent
- Elementary: Vaughn
- Middle: Pioneer
- High: Frisco
- District: Frisco ISD
Source: NTREIS. This data may not be complete. We recommend contacting the local school district to confirm school assignments for this home.
Similar homes
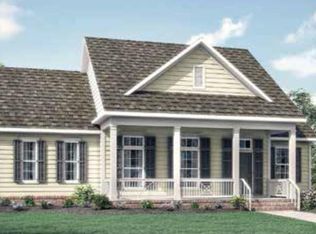
- $1,260,0004 bd5 ba4.1k sqft3892 Rittenhouse St, Frisco, TX 75034For Sale
 MLS ID #21314370, Micah Evans. NTREIS
 - $1,199,0004 bd5 ba3.5k sqft6130 Stockwell Dr, Frisco, TX 75034For Sale
 MLS ID #21314324, Stacey Leslie. NTREIS
 - $1,299,0005 bd7 ba4.1k sqft4031 Covent Garden Ln, Frisco, TX 75034For Sale
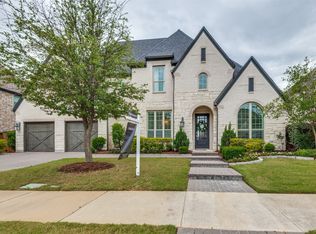 MLS ID #21265512, Hillary Turner. NTREIS
 - $1,259,0004 bd4 ba3.4k sqft6284 Loxton Blvd, Frisco, TX 75034For Sale
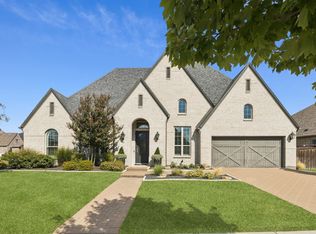 MLS ID #21302466, Cindy O'Gorman. NTREIS
