Exceptional Southgate home in the highly sought-after Grove Frisco, offering refined design, an impressive floor plan, and resort-style outdoor living with NO MUD and NO PID! Built in 2020 and spanning 3,607 square feet, this beautifully appointed residence offers 4 bedrooms, 4 full baths, 1 half bath, a private study with a cooled wine room, first-floor media room, oversized game room, mud room, and 3-car tandem garage. From the moment you enter the dramatic two-story foyer, soaring ceilings, architectural details, and an abundance of natural light create an elevated sense of space. Signature vaulted ceilings accented by decorative beams flow through the dining and family rooms and extend toward the covered outdoor living area, creating a striking backdrop for entertaining. A dedicated wine room tucked beneath the staircase adds an unexpected custom touch and a beautiful place to showcase your collection. At the heart of the home, the expansive kitchen opens seamlessly to the dining and living areas and features a generous walk-in pantry and spacious breakfast area. The impressive family room is anchored by a fireplace, while the downstairs media room offers a private retreat for movie nights and entertaining. The luxurious primary suite features a tray ceiling and French-door entry into the spa-inspired bath, complemented by a spacious downstairs guest suite for added privacy and convenience. Upstairs, additional bedrooms and an oversized game room with vaulted ceilings provide exceptional flexibility. Outdoors, the approximately quarter-acre homesite has been transformed into a private retreat with a stunning pool and spa completed in 2024, along with covered outdoor patio designed for year-round enjoyment. Located within Frisco ISD, this distinctive home brings together sophisticated architecture, thoughtfully designed living spaces, custom details, and an exceptional backyard setting in one of Frisco’s premier communities.
For sale
$1,190,000
8408 Twistpine Rd, Frisco, TX 75035
4beds
3,607sqft
Single Family Residence
Built in 2020
10,367 Square Feet Lot
$1,145,000 Zestimate®
$330/sqft
$214/mo HOA
What's special
Sophisticated architectureApproximately quarter-acre homesiteAbundance of natural lightDramatic two-story foyerRefined designThoughtfully designed living spacesSoaring ceilings
- 6 days
- 493
- 46
Likely to sell faster than
Zillow last checked:
Listing updated:
Listed by:
Kimberly Elmer 0652414 940-391-1463,
Coldwell Banker Apex, REALTORS 972-208-8797
Source: NTREIS,MLS#: 21362076
Facts & features
Interior
Bedrooms & bathrooms
- Bedrooms: 4
- Bathrooms: 4
- Full bathrooms: 4
Primary bedroom
- Features: Dual Sinks, En Suite Bathroom, Garden Tub/Roman Tub, Separate Shower, Walk-In Closet(s)
- Level: First
- Dimensions: 18 x 15
Bedroom
- Features: Ceiling Fan(s), Walk-In Closet(s)
- Level: First
- Dimensions: 13 x 11
Bedroom
- Features: Built-in Features, Walk-In Closet(s)
- Level: Second
- Dimensions: 13 x 11
Bedroom
- Features: Built-in Features, Walk-In Closet(s)
- Level: Second
- Dimensions: 12 x 11
Primary bathroom
- Features: Built-in Features, Dual Sinks, Garden Tub/Roman Tub, Separate Shower
- Level: First
- Dimensions: 15 x 13
Dining room
- Level: First
- Dimensions: 19 x 11
Other
- Features: Built-in Features, Stone Counters, Separate Shower
- Level: First
- Dimensions: 11 x 5
Other
- Features: Built-in Features, Stone Counters
- Level: Second
- Dimensions: 11 x 5
Other
- Features: Built-in Features
- Level: Second
- Dimensions: 8 x 8
Game room
- Level: Second
- Dimensions: 22 x 16
Kitchen
- Features: Breakfast Bar, Built-in Features, Eat-in Kitchen, Kitchen Island, Pantry, Stone Counters
- Level: First
- Dimensions: 19 x 11
Living room
- Level: First
- Dimensions: 20 x 19
Media room
- Level: First
- Dimensions: 17 x 12
Office
- Level: First
- Dimensions: 12 x 11
Utility room
- Features: Built-in Features, Utility Room, Utility Sink
- Level: First
- Dimensions: 10 x 7
Heating
- Central, Natural Gas
Cooling
- Central Air, Ceiling Fan(s), Electric
Appliances
- Included: Some Gas Appliances, Double Oven, Dishwasher, Electric Oven, Gas Cooktop, Disposal, Microwave, Plumbed For Gas
- Laundry: Washer Hookup, Electric Dryer Hookup
Features
- Decorative/Designer Lighting Fixtures, Kitchen Island, Cable TV, Vaulted Ceiling(s), Wired for Sound
- Flooring: Carpet, Ceramic Tile, Engineered Hardwood
- Windows: Shutters, Window Coverings
- Has basement: No
- Number of fireplaces: 1
- Fireplace features: Gas, Masonry
Interior area
- Total interior livable area: 3,607 sqft
Video & virtual tour
Property
Parking
- Total spaces: 3
- Parking features: Garage Faces Front, Garage
- Attached garage spaces: 3
Features
- Levels: Two
- Stories: 2
- Patio & porch: Covered
- Exterior features: Rain Gutters
- Pool features: Gunite, Heated, In Ground, Outdoor Pool, Pool, Pool/Spa Combo, Water Feature, Community
- Fencing: Wood
Lot
- Size: 10,367 Square Feet
- Features: Back Yard, Cul-De-Sac, Lawn, Subdivision
Details
- Parcel number: R1143600L00701
Construction
Type & style
- Home type: SingleFamily
- Architectural style: Traditional,Detached
- Property subtype: Single Family Residence
Materials
- Brick
- Foundation: Slab
- Roof: Composition
Condition
- Resale
- Year built: 2020
Utilities & green energy
- Sewer: Public Sewer
- Water: Public
- Utilities for property: Sewer Available, Underground Utilities, Water Available, Cable Available
Community & HOA
Community
- Features: Clubhouse, Fitness Center, Park, Pickleball, Pool, Sidewalks
- Subdivision: Garilen Ph 1b
HOA
- Has HOA: Yes
- Amenities included: Maintenance Front Yard
- Services included: All Facilities, Maintenance Grounds
- HOA fee: $641 quarterly
- HOA name: Cohere
- HOA phone: 972-433-0108
Location
- Region: Frisco
Financial & listing details
- Price per square foot: $330/sqft
- Tax assessed value: $1,164,816
- Annual tax amount: $18,516
- Date on market: 9/16/2026
- Cumulative days on market: 6 days
- Listing terms: Cash,Conventional,FHA,VA Loan
Estimated market value
$1,145,000
$1.09M - $1.20M
$5,706/mo
Price history
| Date | Event | Price |
|---|---|---|
| 9/16/2026 | Listed for sale | $1,190,000$330/sqft |
Source: NTREIS #21362076 Report a problem | ||
Public tax history
| Year | Property taxes | Tax assessment |
|---|---|---|
| 2025 | $16,652 -1.1% | $1,164,816 +5.8% |
| 2024 | $16,844 -8.9% | $1,101,333 +0.7% |
| 2023 | $18,482 +3.3% | $1,093,462 +15.7% |
| 2022 | $17,896 +72.8% | $945,273 +79.1% |
| 2021 | $10,358 +277.4% | $527,649 +286.6% |
| 2020 | $2,744 +22% | $136,500 +23.8% |
| 2019 | $2,250 -6.5% | $110,250 -1.6% |
| 2018 | $2,406 | $112,000 |
Find assessor info on the county website
Monthly payment
Est. payment
Payment breakdown
Explore the cost of this home by adjusting the details. Changes won't be saved.Climate risks
Neighborhood: 75035
Nearby schools
Schools provided by the listing agent
- Elementary: McSpedden
- Middle: Lawler
- High: Liberty
- District: Frisco ISD
Source: NTREIS. This data may not be complete. We recommend contacting the local school district to confirm school assignments for this home.
Similar homes
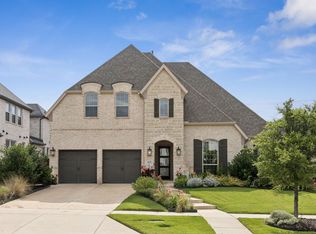
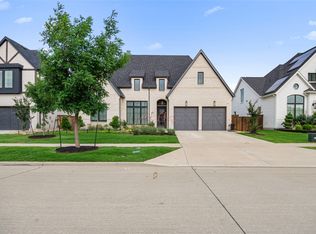
- $1,174,0005 bd6 ba4.3k sqft15018 Crape Myrtle Rd, Frisco, TX 75035For Sale
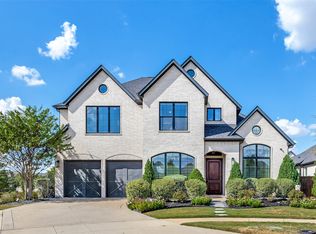 MLS ID #21376857, Jags Malhotra. NTREIS
 - $1,225,0005 bd6 ba4.3k sqft8025 Shackelford Dr, Frisco, TX 75035For Sale
 MLS ID #21281123, Leonard Thomas. NTREIS
 - $1,174,0004 bd4 ba3.7k sqft15849 Peppertree Rd, Frisco, TX 75035For Sale
 MLS ID #21294464, Christie Cannon. NTREIS
 - $939,9006 bd5 ba3.4k sqft15193 Basket Oak Rd, Frisco, TX 75035For Sale
 MLS ID #21374707, Terri Augustyn. NTREIS
