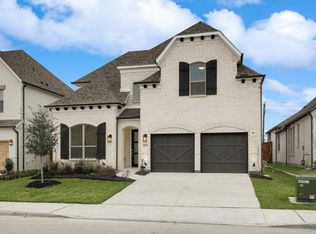
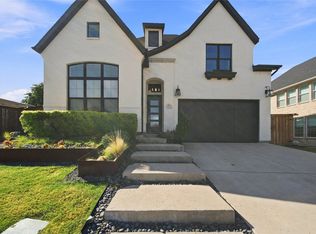
Welcome to an exceptional residence in the highly desirable University Place community, offering an impressive combination of luxury, space, and resort-style living. This beautifully appointed home features 4 spacious bedrooms, a private study, 4 full bathrooms, 1 half bath, and a thoughtfully designed open-concept floor plan ideal for everyday living and entertaining.
The home offers the rare convenience of two primary suites, with one located on the first floor and a second primary suite upstairs—ideal for guests, multigenerational living, or added privacy. Generously sized secondary bedrooms and a dedicated study provide plenty of flexible living space.
The private heated swimming pool creates a backyard oasis for year-round enjoyment. The covered patio is perfect for outdoor dining, relaxing, and entertaining, while the spacious three-car garage provides excellent parking and additional storage.
Located in the sought-after University Place community and served by highly regarded Richardson ISD, this home offers access to an impressive array of community amenities, including swimming pools, a resort-style clubhouse, fitness center, dog parks, playgrounds, scenic walking and jogging trails, and regular community events.
Conveniently located near the University of Texas at Dallas with easy access to major highways, shopping, dining, and entertainment, this home combines the privacy of your own pool with the amenities and lifestyle University Place is known for.
A rare opportunity to enjoy two primary suites, a private heated pool, three-car garage, outstanding community amenities, and a prime North Dallas location.
For sale
$980,000
8234 Vitex Ave, Dallas, TX 75252
4beds
3,692sqft
Single Family Residence
Built in 2021
5,880 Square Feet Lot
$958,300 Zestimate®
$265/sqft
$63/mo HOA
What's special
Private heated swimming poolTwo primary suitesDedicated studyCovered patioSpacious three-car garagePrivate studyPrimary suite upstairs
- 30 days
- 1,228
- 79
Zillow last checked:
Listing updated:
Listed by:
Nikie Kiani 0709744 202-999-6619,
HomeSmart Stars 972-798-5333
Source: NTREIS,MLS#: 21324635
Facts & features
Interior
Bedrooms & bathrooms
- Bedrooms: 4
- Bathrooms: 5
- Full bathrooms: 4
- 1/2 bathrooms: 1
Primary bedroom
- Features: Double Vanity, Separate Shower, Walk-In Closet(s)
- Level: First
- Dimensions: 17 x 15
Primary bedroom
- Features: Walk-In Closet(s)
- Level: Second
- Dimensions: 15 x 14
Bedroom
- Level: Second
- Dimensions: 13 x 12
Bedroom
- Level: Second
- Dimensions: 14 x 13
Dining room
- Level: First
- Dimensions: 13 x 12
Kitchen
- Level: First
- Dimensions: 14 x 10
Living room
- Features: Fireplace
- Level: First
- Dimensions: 23 x 17
Living room
- Level: Second
- Dimensions: 19 x 16
Office
- Level: First
- Dimensions: 12 x 12
Appliances
- Included: Built-In Gas Range, Dryer, Dishwasher, Gas Cooktop, Disposal, Gas Oven, Gas Range, Refrigerator, Tankless Water Heater, Vented Exhaust Fan, Washer
Features
- Decorative/Designer Lighting Fixtures, Double Vanity, Granite Counters, Kitchen Island, Multiple Master Suites, Open Floorplan, Vaulted Ceiling(s), Walk-In Closet(s)
- Has basement: No
- Number of fireplaces: 1
- Fireplace features: Gas Log
Interior area
- Total interior livable area: 3,692 sqft
Video & virtual tour
Property
Parking
- Total spaces: 3
- Parking features: Door-Single, Garage, Garage Door Opener, Lighted, Tandem
- Attached garage spaces: 3
Features
- Levels: Two
- Stories: 2
- Patio & porch: Covered
- Exterior features: Lighting, Private Yard
- Pool features: Heated, Outdoor Pool, Pool
- Fencing: Wood
Lot
- Size: 5,880 Square Feet
Details
- Parcel number: 00873500012170000
Construction
Type & style
- Home type: SingleFamily
- Architectural style: Detached
- Property subtype: Single Family Residence
Condition
- Year built: 2021
Utilities & green energy
- Sewer: Public Sewer
- Water: Public
- Utilities for property: Electricity Available, Sewer Available, Water Available
Community & HOA
Community
- Subdivision: University Place Add Ph 5
HOA
- Has HOA: Yes
- Services included: All Facilities, Association Management, Maintenance Grounds, Security
- HOA fee: $63 monthly
- HOA name: University Place Dallas
- HOA phone: 972-428-2030
Location
- Region: Dallas
Financial & listing details
- Price per square foot: $265/sqft
- Tax assessed value: $837,720
- Annual tax amount: $8,262
- Date on market: 9/17/2026
- Cumulative days on market: 93 days
Estimated market value
$958,300
$910,000 - $1.01M
$5,649/mo
Price history
| Date | Event | Price |
|---|---|---|
| 9/17/2026 | Listed for sale | $980,000-10.1%$265/sqft |
Source: NTREIS #21324635 Report a problem | ||
| 9/9/2026 | Listing removed | $1,090,000$295/sqft |
Source: NTREIS #21324635 Report a problem | ||
| 8/22/2026 | Listed for rent | $5,900-10.6%$2/sqft |
Source:  HomeSmart #21367077 Report a problem HomeSmart #21367077 Report a problem | ||
| 8/19/2026 | Price change | $1,090,000-7.5%$295/sqft |
Source: NTREIS #21324635 Report a problem | ||
| 8/11/2026 | Price change | $1,178,000-1.7%$319/sqft |
Source: NTREIS #21324635 Report a problem | ||
| 7/8/2026 | Listed for sale | $1,198,000+54.5%$324/sqft |
Source: NTREIS #21324635 Report a problem | ||
| 6/16/2025 | Listing removed | $6,600$2/sqft |
Source: Zillow Rentals Report a problem | ||
| 5/31/2025 | Price change | $6,600-1.5%$2/sqft |
Source: Zillow Rentals Report a problem | ||
| 5/17/2025 | Price change | $6,700-2.9%$2/sqft |
Source: Zillow Rentals Report a problem | ||
| 4/16/2025 | Listed for rent | $6,900$2/sqft |
Source: Zillow Rentals Report a problem | ||
| 4/6/2023 | Listing removed | -- |
Source: NTREIS #14533387 Report a problem | ||
| 3/13/2022 | Listing removed | $775,500$210/sqft |
Source: NTREIS #14533387 Report a problem | ||
| 4/13/2021 | Listing removed | $775,500$210/sqft |
Source: NTREIS #14533387 Report a problem | ||
| 4/5/2021 | Price change | $775,500+1.3%$210/sqft |
Source: NTREIS #14533387 Report a problem | ||
| 3/30/2021 | Price change | $765,500+2.7%$207/sqft |
Source: NTREIS #14533387 Report a problem | ||
| 3/24/2021 | Listed for sale | $745,500$202/sqft |
Source: NTREIS #14533387 Report a problem | ||
Public tax history
| Year | Property taxes | Tax assessment |
|---|---|---|
| 2025 | $8,262 -20.3% | $837,720 |
| 2024 | $10,369 +1.8% | $837,720 +5.3% |
| 2023 | $10,186 +241.6% | $795,220 +253.4% |
| 2022 | $2,982 +53.3% | $225,000 +60.7% |
| 2021 | $1,946 | $140,000 |
Find assessor info on the county website
Monthly payment
Est. payment
Payment breakdown
Explore the cost of this home by adjusting the details. Changes won't be saved.Climate risks
Neighborhood: 75252
Nearby schools
Schools provided by the listing agent
- Elementary: Canyon Creek
- Middle: Richardson North
- High: Pearce
- District: Richardson ISD
Source: NTREIS. This data may not be complete. We recommend contacting the local school district to confirm school assignments for this home.

Similar homes
- $780,0004 bd4 ba3k sqft17643 Pinyon Ln, Dallas, TX 75252For Sale
 MLS ID #21349761, Lacey Brutschy. NTREIS
 - $1,025,0004 bd4 ba3.7k sqft1308 Chesapeake Dr, Plano, TX 75093For Sale
 MLS ID #21342131, Shannon Wiser. NTREIS
 - $774,0005 bd4 ba3.5k sqft916 Banyan Tree Ln, Richardson, TX 75081For Sale
 MLS ID #21383366, Johanna Mattox. NTREIS
 - $958,0004 bd4 ba3.8k sqft903 Leola Ln, Allen, TX 75013For Sale
 MLS ID #21357327, Levi Lascsak. NTREIS
