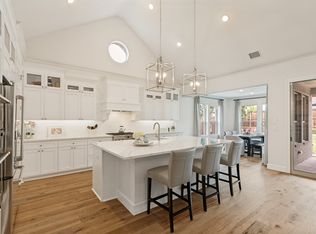
Welcome to immaculate 3 Car garage house in the highly sought-after Craig Ranch community! This beautifully updated home features engineered wood flooring, abundant natural light, a private study, and a gourmet island kitchen with an apron-front farmhouse sink. The thoughtfully designed split floor plan offers a private primary suite overlooking a backyard oasis complete with a covered patio, heated pool, spa, mature trees, and low-maintenance turf. Upstairs includes a spacious game room, media room, three additional bedrooms, and two full baths, providing plenty of room for family and entertaining. Ideally situated on a premium lot facing the community park, greenbelt, and playground, with convenient access to Highway 121, Craig Ranch amenities, shopping, dining, and top-rated Frisco ISD schools.
For sale
$880,000
6905 Saint Georges Dr, McKinney, TX 75070
4beds
3,493sqft
Single Family Residence
Built in 2016
7,143 Square Feet Lot
$853,400 Zestimate®
$252/sqft
$108/mo HOA
What's special
Heated poolBackyard oasisEngineered wood flooringAbundant natural lightLow-maintenance turfCovered patioApron-front farmhouse sink
- 33 days |
- 392 |
- 24 |
Zillow last checked:
Listing updated:
Listed by:
Cecilia Hampton 0628336 214-326-5903,
Keller Williams Realty Allen 972-747-5100
Source: NTREIS,MLS#: 21329470
Facts & features
Interior
Bedrooms & bathrooms
- Bedrooms: 4
- Bathrooms: 4
- Full bathrooms: 3
- 1/2 bathrooms: 1
Primary bedroom
- Features: Dual Sinks, Double Vanity, Garden Tub/Roman Tub, Linen Closet, Separate Shower, Walk-In Closet(s)
- Level: First
- Dimensions: 18 x 15
Bedroom
- Features: Walk-In Closet(s)
- Level: Second
- Dimensions: 11 x 15
Bedroom
- Features: Walk-In Closet(s)
- Level: Second
- Dimensions: 13 x 10
Bedroom
- Features: Walk-In Closet(s)
- Level: Second
- Dimensions: 13 x 10
Breakfast room nook
- Features: Breakfast Bar, Butler's Pantry, Eat-in Kitchen, Kitchen Island
- Level: First
- Dimensions: 10 x 13
Dining room
- Features: Butler's Pantry
- Level: First
- Dimensions: 11 x 14
Game room
- Level: Second
- Dimensions: 18 x 15
Kitchen
- Features: Breakfast Bar, Built-in Features, Butler's Pantry, Eat-in Kitchen, Kitchen Island, Solid Surface Counters, Walk-In Pantry
- Level: First
- Dimensions: 22 x 15
Library
- Level: First
- Dimensions: 12 x 13
Living room
- Features: Built-in Features
- Level: First
- Dimensions: 15 x 18
Media room
- Level: Second
- Dimensions: 15 x 10
Heating
- Central, Natural Gas, Zoned
Cooling
- Central Air, Ceiling Fan(s), Electric, Zoned
Appliances
- Included: Some Gas Appliances, Dishwasher, Electric Oven, Gas Cooktop, Disposal, Gas Water Heater, Microwave, Plumbed For Gas, Vented Exhaust Fan
Features
- Chandelier, Decorative/Designer Lighting Fixtures, High Speed Internet, Kitchen Island, Cable TV, Vaulted Ceiling(s), Walk-In Closet(s), Wired for Sound
- Flooring: Carpet, Ceramic Tile, Tile, Wood
- Has basement: No
- Number of fireplaces: 1
- Fireplace features: Gas Log, Gas Starter, Heatilator, Stone
Interior area
- Total interior livable area: 3,493 sqft
Video & virtual tour
Property
Parking
- Total spaces: 3
- Parking features: Garage Faces Front, Garage, Garage Door Opener, Tandem
- Attached garage spaces: 3
Features
- Levels: Two
- Stories: 2
- Patio & porch: Covered
- Exterior features: Lighting, Outdoor Living Area, Rain Gutters
- Pool features: In Ground, Outdoor Pool, Pool, Pool/Spa Combo
- Fencing: Wood
- Has view: Yes
- View description: Park/Greenbelt
Lot
- Size: 7,143 Square Feet
- Dimensions: 73' x 120' x 49' x 120'
- Features: Backs to Greenbelt/Park, Interior Lot, Irregular Lot, Landscaped, Many Trees, Subdivision, Sprinkler System
Details
- Parcel number: R1096500D00201
Construction
Type & style
- Home type: SingleFamily
- Architectural style: Traditional,Detached
- Property subtype: Single Family Residence
Materials
- Brick, Fiber Cement, Other, Rock, Stone
- Foundation: Slab
- Roof: Shingle
Condition
- Year built: 2016
Utilities & green energy
- Sewer: Public Sewer
- Water: Public
- Utilities for property: Electricity Available, Electricity Connected, Natural Gas Available, Phone Available, Sewer Available, Separate Meters, Water Available, Cable Available
Green energy
- Energy efficient items: Appliances, HVAC, Insulation, Rain/Freeze Sensors, Thermostat, Windows
Community & HOA
Community
- Features: Community Mailbox, Curbs, Sidewalks
- Security: Prewired, Security System, Security Service
- Subdivision: Southern Hills At Craig Ranch Ph 1
HOA
- Has HOA: Yes
- Services included: Association Management, Maintenance Structure
- HOA fee: $1,300 annually
- HOA name: Craig Ranch Community Association - Southern Hills
- HOA phone: 972-943-2828
Location
- Region: Mckinney
Financial & listing details
- Price per square foot: $252/sqft
- Tax assessed value: $814,698
- Annual tax amount: $13,216
- Date on market: 7/16/2026
- Cumulative days on market: 179 days
- Listing terms: Cash,Conventional,FHA,VA Loan
- Exclusions: See Exhibit A - Addendum with excluded, negotiable and conveyed items
Estimated market value
$853,400
$811,000 - $896,000
$5,667/mo
Price history
| Date | Event | Price |
|---|---|---|
| 7/16/2026 | Listed for sale | $880,000-2.1%$252/sqft |
Source: NTREIS #21329470 Report a problem | ||
| 7/16/2026 | Listing removed | $899,000$257/sqft |
Source: NTREIS #21148126 Report a problem | ||
| 5/21/2026 | Price change | $899,000-2.3%$257/sqft |
Source: NTREIS #21148126 Report a problem | ||
| 4/6/2026 | Price change | $919,990-2.6%$263/sqft |
Source: NTREIS #21148126 Report a problem | ||
| 3/1/2026 | Price change | $945,000-5%$271/sqft |
Source: NTREIS #21148126 Report a problem | ||
| 2/20/2026 | Listed for sale | $995,000$285/sqft |
Source: NTREIS #21148126 Report a problem | ||
| 1/18/2018 | Sold | -- |
Source: Agent Provided Report a problem | ||
Public tax history
| Year | Property taxes | Tax assessment |
|---|---|---|
| 2025 | $11,596 +4.8% | $795,064 +10% |
| 2024 | $11,069 +12.2% | $722,785 +10% |
| 2023 | $9,866 -8.9% | $657,077 +10% |
| 2022 | $10,827 +7% | $597,343 +14.8% |
| 2021 | $10,115 +7.3% | $520,312 +10% |
| 2020 | $9,431 -7% | $473,011 -5.2% |
| 2019 | $10,144 -8.5% | $498,836 +0.2% |
| 2018 | $11,086 | $497,747 +34.4% |
| 2017 | -- | $370,238 |
| 2016 | -- | -- |
Find assessor info on the county website
Monthly payment
Est. payment
Payment breakdown
Explore the cost of this home by adjusting the details. Changes won't be saved.Climate risks
Neighborhood: Craig Ranch
Nearby schools
GreatSchools rating
- 10/10Isbell Elementary SchoolGrades: K-5Distance: 0.8 mi
- 9/10Scoggins Middle SchoolGrades: 7-8Distance: 1.8 mi
- 8/10Emerson High SchoolGrades: 9-12Distance: 1.9 mi
Schools provided by the listing agent
- Elementary: Isbell
- Middle: Scoggins
- High: Emerson
- District: Frisco ISD
Source: NTREIS. This data may not be complete. We recommend contacting the local school district to confirm school assignments for this home.
- $704,2004 bd4 ba3.4k sqft6905 St Georges Dr, McKinney, TX 75070Off Market

- $726,2008 bd3 ba3.3k sqft6909 Saint Georges Dr, McKinney, TX 75070Off Market
- $722,8005 bd4 ba3.2k sqft6909 St Georges Dr, McKinney, TX 75070Off Market

- $756,0004 bd3 ba3.5k sqft6901 Saint Georges Dr, McKinney, TX 75070Off Market

- $731,7004 bd3 ba3.5k sqft6901 St Georges Dr, McKinney, TX 75070Off Market
- $585,6004 bd3 ba2.3k sqft6913 Saint Georges Dr, McKinney, TX 75070Off Market
- $545,3004 bd3 ba2.3k sqft6913 St Georges Dr, McKinney, TX 75070Off Market
- $793,4005 bd4 ba3.5k sqft8705 Pine Valley Dr, McKinney, TX 75070Off Market
A local agent can set up tours, give advice and negotiate with sellers.
A local lender can help you make sure your offer is ready when you are.
Similar homes
- $875,0004 bd4 ba4k sqft6355 Kiest Forest Dr, Frisco, TX 75035For Sale
 MLS ID #21332902, Stefani McQueary. NTREIS
 - $799,9004 bd5 ba3.4k sqft14841 Germantown Ln, Frisco, TX 75035For Sale
 MLS ID #21301931, May Hsu. NTREIS
 - $695,0004 bd4 ba3.1k sqft8805 Abbington Pl, McKinney, TX 75072For Sale
 MLS ID #21332286, Melissa Holland. NTREIS
 - $849,0004 bd4 ba3.4k sqft4212 Hollandwood Dr, McKinney, TX 75071For Sale
 MLS ID #21312004, Melanie Caple. NTREIS
 - $599,0003 bd3 ba2.7k sqft6921 Grand Mesa Pkwy, McKinney, TX 75070For SaleMLS ID #21323690, Elyse Kruzel. NTREIS
- $925,0005 bd4 ba3.6k sqft12110 Curry Creek Dr, Frisco, TX 75035For SaleMLS ID #21353165, Tannah McGaughy. NTREIS
- $928,0003 bd4 ba3k sqft7317 Gem Dr, Frisco, TX 75034For SaleMLS ID #21321921, Sherri Strayer. NTREIS
- $999,5005 bd5 ba4.2k sqft13714 Countrybrook Dr, Frisco, TX 75035For SaleMLS ID #21203356, Michael Hershenberg. NTREIS
- $839,0004 bd5 ba3.5k sqft3940 Marigold Ln, Prosper, TX 75078For SaleMLS ID #21332693, Angela Thornal. NTREIS
- $799,9003 bd3 ba2.9k sqft14134 Beacon Crest Ln, Frisco, TX 75035For SaleMLS ID #21264541, Ryan Ward. NTREIS
- $875,0004 bd4 ba3.5k sqft2528 Horsetail Rd, Frisco, TX 75033For SaleMLS ID #21346228, Suri Juzer. NTREIS
- $879,9004 bd5 ba3.7k sqft3525 Dancer Rd, Celina, TX 75009For SaleMLS ID #21304446, Tracy Graham. NTREIS
- $815,0005 bd4 ba3.9k sqft12222 Bridgeport Dr, Frisco, TX 75035For SaleMLS ID #21281246, Chad Smith. NTREIS
- $845,0005 bd4 ba3.6k sqft2904 Adon Springs Ln, Celina, TX 75009For SaleMLS ID #21251176, Megan Waldo. NTREIS
- $825,0003 bd3 ba3.2k sqft7309 River Park Dr, McKinney, TX 75071For SaleMLS ID #21342913, Elyse Guthrie. NTREIS
- $959,0005 bd6 ba4.4k sqft1041 White Crest Ln, Prosper, TX 75078For SaleMLS ID #21338516, Lance Taylor. NTREIS
- $875,0004 bd5 ba3.5k sqft3017 Little Ml, The Colony, TX 75056For SaleMLS ID #21287029, Katherine Meyers. NTREIS
- $975,0004 bd5 ba3.5k sqft764 Thoroughbred Ave, Frisco, TX 75036For SaleMLS ID #21350635, Sam Woods. NTREIS
- $975,0006 bd5 ba4.8k sqft6008 Noyon, McKinney, TX 75071For SaleMLS ID #21308168, Nita Advani. NTREIS
- $774,9004 bd4 ba3.3k sqft12346 Piper Dr, Frisco, TX 75033For SaleMLS ID #21337312, Jan Richey. NTREIS
