Perched on an expansive corner lot with beautiful views of a lush park, this exceptional luxury residence offers an extraordinary blend of elegance, comfort, and resort-style living. Designed for both everyday living and grand entertaining, the thoughtfully crafted floor plan features five spacious bedrooms, including a luxurious primary suite and a secondary bedroom on the main level—ideal for guests or multigenerational living.
The heart of the home flows effortlessly through sophisticated living spaces accented by rich hardwood floors, while upstairs you'll find three additional bedrooms, an expansive game room and a media room perfect for movie nights and family gatherings.
Step outside to your own private oasis where an incredible pool with a cascading waterfall creates the ultimate backyard retreat. The spectacular outdoor living area is built for entertaining, complete with a fully equipped outdoor kitchen, generous covered seating, and seamless indoor-outdoor flow.
Additional premium features include owned solar panels for enhanced energy efficiency, an electric gate providing privacy and security, and a uniquely designed driveway that extends your outdoor living space.
With panoramic park views, luxurious finishes, and resort-inspired amenities, this remarkable home offers an exceptional lifestyle in one of the area's most desirable settings.
For sale
$925,000
12110 Curry Creek Dr, Frisco, TX 75035
5beds
3,621sqft
Single Family Residence
Built in 2019
8,973 Square Feet Lot
$891,000 Zestimate®
$255/sqft
$87/mo HOA
What's special
Sophisticated living spacesRich hardwood floorsPrivate oasisSeamless indoor-outdoor flowFully equipped outdoor kitchenLuxurious finishesFive spacious bedrooms
- 11 days |
- 628 |
- 37 |
Likely to sell faster than
Zillow last checked:
Listing updated:
Listed by:
Tannah McGaughy 0532603 214-509-0808,
Ebby Halliday, Realtors 214-509-0808
Source: NTREIS,MLS#: 21353165
Facts & features
Interior
Bedrooms & bathrooms
- Bedrooms: 5
- Bathrooms: 4
- Full bathrooms: 4
Primary bedroom
- Features: Ceiling Fan(s), Walk-In Closet(s)
- Level: First
- Dimensions: 18 x 13
Bedroom
- Features: Ceiling Fan(s)
- Level: First
- Dimensions: 13 x 12
Bedroom
- Features: Ceiling Fan(s)
- Level: Second
- Dimensions: 13 x 12
Bedroom
- Features: Ceiling Fan(s)
- Level: Second
- Dimensions: 14 x 13
Bedroom
- Features: Ceiling Fan(s)
- Level: Second
- Dimensions: 17 x 11
Primary bathroom
- Features: Dual Sinks, En Suite Bathroom, Garden Tub/Roman Tub, Linen Closet, Separate Shower
- Level: First
- Dimensions: 15 x 8
Dining room
- Level: First
- Dimensions: 14 x 12
Game room
- Level: Second
- Dimensions: 19 x 11
Kitchen
- Features: Breakfast Bar, Kitchen Island, Walk-In Pantry
- Level: First
- Dimensions: 20 x 11
Living room
- Features: Ceiling Fan(s), Fireplace
- Level: First
- Dimensions: 16 x 11
Media room
- Level: Second
- Dimensions: 18 x 14
Office
- Features: Ceiling Fan(s)
- Level: First
- Dimensions: 11 x 11
Heating
- Active Solar, Natural Gas
Cooling
- Central Air, Ceiling Fan(s), Zoned
Appliances
- Included: Double Oven, Dishwasher, Gas Cooktop, Disposal, Gas Water Heater, Microwave, Tankless Water Heater
- Laundry: Washer Hookup, Dryer Hookup, Laundry in Utility Room
Features
- Decorative/Designer Lighting Fixtures, Kitchen Island, Walk-In Closet(s)
- Flooring: Carpet, Ceramic Tile, Engineered Hardwood
- Windows: Window Coverings
- Has basement: No
- Number of fireplaces: 1
- Fireplace features: Gas Log
Interior area
- Total interior livable area: 3,621 sqft
Video & virtual tour
Property
Parking
- Total spaces: 2
- Parking features: Additional Parking, Door-Single, Garage, Garage Door Opener, Garage Faces Rear
- Attached garage spaces: 2
Features
- Levels: Two
- Stories: 2
- Patio & porch: Rear Porch, Covered, Front Porch
- Has private pool: Yes
- Pool features: Pool, Private, Pool Sweep, Salt Water, Waterfall, Community
Lot
- Size: 8,973 Square Feet
Details
- Parcel number: R1127100I02801
Construction
Type & style
- Home type: SingleFamily
- Architectural style: Traditional,Detached
- Property subtype: Single Family Residence
Materials
- Brick, Fiber Cement
- Foundation: Slab
- Roof: Composition
Condition
- Resale
- Year built: 2019
Utilities & green energy
- Sewer: Public Sewer
- Water: Public
- Utilities for property: Electricity Available, Natural Gas Available, Sewer Available, Underground Utilities, Water Available
Community & HOA
Community
- Features: Park, Pool, Trails/Paths, Curbs, Sidewalks
- Subdivision: Prairie View Ph 2a
HOA
- Has HOA: Yes
- Services included: All Facilities, Association Management
- HOA fee: $260 quarterly
- HOA name: Sbb Management
- HOA phone: 972-960-2800
Location
- Region: Frisco
Financial & listing details
- Price per square foot: $255/sqft
- Tax assessed value: $879,879
- Annual tax amount: $13,963
- Date on market: 8/7/2026
- Cumulative days on market: 12 days
Estimated market value
$891,000
$846,000 - $936,000
$4,467/mo
Price history
| Date | Event | Price |
|---|---|---|
| 8/7/2026 | Listed for sale | $925,000+68.1%$255/sqft |
Source: NTREIS #21353165 Report a problem | ||
| 12/30/2019 | Listing removed | $550,148$152/sqft |
Source: David M. Weekley #14154220 Report a problem | ||
| 10/3/2019 | Pending sale | $550,148$152/sqft |
Source: David M. Weekley #14154220 Report a problem | ||
| 9/28/2019 | Price change | $550,148-0.4%$152/sqft |
Source: David Weekley Homes Report a problem | ||
| 9/26/2019 | Price change | $552,368+0.4%$153/sqft |
Source: David Weekley Homes Report a problem | ||
| 9/24/2019 | Price change | $550,148-0.1%$152/sqft |
Source: David M. Weekley #14154220 Report a problem | ||
| 8/1/2019 | Listed for sale | $550,439$152/sqft |
Source: David M. Weekley #14154220 Report a problem | ||
Public tax history
| Year | Property taxes | Tax assessment |
|---|---|---|
| 2025 | $11,306 +3% | $746,606 +10% |
| 2024 | $10,974 +11.2% | $678,733 +10% |
| 2023 | $9,871 | $617,030 +16.1% |
| 2022 | -- | $531,300 +10% |
| 2021 | $10,414 -2.9% | $483,000 -1.2% |
| 2020 | $10,724 +450.3% | $488,978 +469.9% |
| 2019 | $1,949 +16.4% | $85,800 +21.9% |
| 2018 | $1,675 | $70,400 |
| 2017 | -- | -- |
Find assessor info on the county website
Monthly payment
Est. payment
Payment breakdown
Explore the cost of this home by adjusting the details. Changes won't be saved.Climate risks
Neighborhood: 75035
Nearby schools
GreatSchools rating
- 10/10Jim Spradley Elementary SchoolGrades: K-5Distance: 0.5 mi
- 9/10Bill Hays MiddleGrades: 6-8Distance: 0.9 mi
- 8/10Rock Hill High SchoolGrades: 9-12Distance: 1.2 mi
Schools provided by the listing agent
- Elementary: Jim Spradley
- Middle: Bill Hays
- High: Rock Hill
- District: Prosper ISD
Source: NTREIS. This data may not be complete. We recommend contacting the local school district to confirm school assignments for this home.
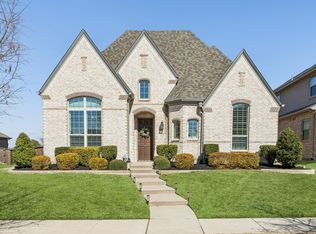
- $--3 bd3 ba2.3k sqft12128 Curry Creek Dr, Frisco, TX 75035Sold
- $--4 bd3 ba2.7k sqft12088 Curry Creek Dr, Frisco, TX 75035Sold

- $724,8004 bd3 ba3.3k sqft13989 Round Prairie Ln, Frisco, TX 75035Off Market
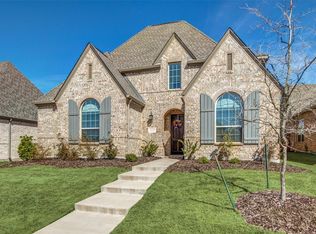
- $646,8004 bd4 ba3.2k sqft12146 Curry Creek Dr, Frisco, TX 75035Off Market
- $666,1004 bd3 ba3.3k sqft13977 Round Prairie Ln, Frisco, TX 75035Off Market
- $676,7004 bd3 ba3.3k sqft12109 Curry Creek Dr, Frisco, TX 75035Off Market
- $636,6004 bd3 ba2.7k sqft13965 Round Prairie Ln, Frisco, TX 75035Off Market
- $857,3005 bd5 ba3.9k sqft14103 Round Prairie Ln, Frisco, TX 75035Off Market
A local agent can set up tours, give advice and negotiate with sellers.
A local lender can help you make sure your offer is ready when you are.
Similar homes
- $815,0005 bd4 ba3.9k sqft12222 Bridgeport Dr, Frisco, TX 75035For Sale
 MLS ID #21281246, Chad Smith. NTREIS
 - $740,0005 bd5 ba3.4k sqft13993 Falcon Ranch Dr, Frisco, TX 75035For Sale
 MLS ID #21276314, Lauren Murray. NTREIS
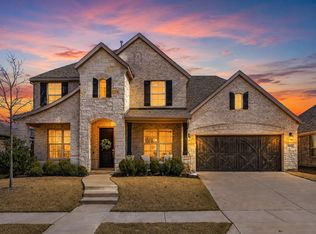
 - $749,9004 bd4 ba3.6k sqft13674 Carmenita Dr, Frisco, TX 75035For Sale
 MLS ID #21197218, Amanda Poulsen. NTREIS
 - $795,0005 bd4 ba3.9k sqft11192 Progreso St, Frisco, TX 75035For Sale
 MLS ID #21245313, Kaitlin Lovern. NTREIS
 - $705,0004 bd4 ba3.3k sqft11504 Dawn Mist Dr, Frisco, TX 75035For SaleMLS ID #21261344, Marissa Tah. NTREIS
- $774,9004 bd4 ba3.3k sqft12346 Piper Dr, Frisco, TX 75033For SaleMLS ID #21337312, Jan Richey. NTREIS
- $889,9004 bd4 ba3.5k sqft260 Saint Mark Ln, Prosper, TX 75078For SaleMLS ID #21287430, Lorraine Terkelsen. NTREIS
- $1,000,0004 bd4 ba3.9k sqft7264 Nichols Trl, Frisco, TX 75034For SaleMLS ID #21321769, Jody Daley. NTREIS
- $649,9005 bd4 ba3.2k sqft10712 Marble Falls Pl, McKinney, TX 75071For SaleMLS ID #21277184, Sanjay Goyal. NTREIS
- $950,0005 bd7 ba4k sqft2260 Rainforest Dr, Prosper, TX 75078For SaleMLS ID #21304799, Christopher Stochl. NTREIS
- $775,0004 bd4 ba3k sqft15726 Cherry Blossom Rd, Frisco, TX 75033For SaleMLS ID #21339112, Stephanie Funk. NTREIS
- $825,5004 bd5 ba2.9k sqft2370 Rainforest Dr, Prosper, TX 75078For SaleMLS ID #21257610, Jennifer Brant. NTREIS
- $900,0004 bd4 ba3.4k sqft1411 Maplewood Dr, Prosper, TX 75078For SaleMLS ID #21306210, Brandon Lucido. NTREIS
- $749,9005 bd4 ba3.9k sqft2370 Sleepy Hollow Trl, Frisco, TX 75033For SaleMLS ID #21319836, Melissa Hernandez. NTREIS
- $799,0004 bd4 ba3.4k sqft700 Sahallee Dr, Frisco, TX 75033For SaleMLS ID #21283601, Julie Rynell. NTREIS
- $749,9994 bd3 ba2.7k sqft8593 Tripoli Trl, Frisco, TX 75034For SaleMLS ID #21338656, Anamaria Grelus. NTREIS
- $850,0005 bd5 ba3.9k sqft2351 Glen Heather Ln, Prosper, TX 75078For SaleMLS ID #21306460, Stephanie Funk. NTREIS
- $775,0005 bd4 ba3.5k sqft1319 Bridgewater Blvd, Celina, TX 75009For SaleMLS ID #21235644, Courtney Hugghins. NTREIS
- $719,0004 bd4 ba3.4k sqft1520 Grapevine Rdg, Prosper, TX 75078For SaleMLS ID #21347536, Steve Morgan. NTREIS
- $799,0004 bd4 ba3.4k sqft4576 Berry Ridge Ln, Frisco, TX 75034For SaleMLS ID #21277454, Kristi Reinertsen. NTREIS
