Welcome to 13674 Carmenita Drive in the heart of Frisco—3,695 sqft, 4 bed plus office, media room, game room, 3-car, 2019 build, Rock Hill High. A home that feels elevated, intentional, and beautifully designed for the way families truly live. From the moment you walk in, the natural light immediately sets the tone. Expansive windows and soaring ceilings create a bright, open atmosphere that feels both luxurious and welcoming. The layout is exactly what today’s buyer is looking for—open where you want connection, yet thoughtfully designed to offer privacy and quiet when it matters most. Every finish throughout the home reflects quality. The upgrades were carefully selected, timeless rather than trendy, creating a polished aesthetic that will age beautifully. The kitchen anchors the home perfectly, opening seamlessly to the living and dining spaces, making it ideal for hosting, holidays, or simply enjoying everyday moments together. The primary suite is a true retreat—spacious, light-filled, and calming—with a spa-inspired bath that feels restorative at the end of a long day. Upstairs you have 3 bedrooms with a playroom and separate media room. Step outside and you’ll appreciate what truly elevates this property: the neighborhood. The community amenities are exceptional, designed for connection and lifestyle. Beautiful green spaces, gathering areas, and recreational features create an environment where neighbors become friends and afternoons naturally extend outdoors. Located in one of Frisco’s most sought-after areas, you’re minutes from premier shopping, dining, and top-rated schools, yet tucked into a neighborhood that feels peaceful and established. Prosper ISD
For sale
Price cut: $49.1K (8/18)
$749,900
13674 Carmenita Dr, Frisco, TX 75035
4beds
3,695sqft
Single Family Residence
Built in 2019
8,015 Square Feet Lot
$721,600 Zestimate®
$203/sqft
$74/mo HOA
What's special
Expansive windowsNatural lightGathering areasSoaring ceilingsSeparate media roomKitchen anchors the homeBeautiful green spaces
- 145 days
- 893
- 70
Zillow last checked:
Listing updated:
Listed by:
Amanda Poulsen 0667485 214-821-3336,
Christie's Lone Star 214-821-3336
Source: NTREIS,MLS#: 21197218
Facts & features
Interior
Bedrooms & bathrooms
- Bedrooms: 4
- Bathrooms: 4
- Full bathrooms: 3
- 1/2 bathrooms: 1
Primary bedroom
- Features: Ceiling Fan(s), Dual Sinks, En Suite Bathroom, Garden Tub/Roman Tub, Linen Closet, Separate Shower, Walk-In Closet(s)
- Level: First
- Dimensions: 17 x 15
Bedroom
- Features: En Suite Bathroom, Walk-In Closet(s)
- Level: Second
- Dimensions: 16 x 11
Bedroom
- Features: Walk-In Closet(s)
- Level: Second
- Dimensions: 10 x 11
Bedroom
- Features: Walk-In Closet(s)
- Level: Second
- Dimensions: 11 x 11
Breakfast room nook
- Level: First
- Dimensions: 12 x 11
Dining room
- Level: First
- Dimensions: 15 x 10
Game room
- Level: Second
- Dimensions: 19 x 13
Kitchen
- Features: Built-in Features, Granite Counters, Kitchen Island, Pantry, Walk-In Pantry
- Level: First
- Dimensions: 16 x 13
Living room
- Features: Ceiling Fan(s), Fireplace
- Level: First
- Dimensions: 18 x 19
Media room
- Level: Second
- Dimensions: 19 x 11
Office
- Features: Ceiling Fan(s)
- Level: First
- Dimensions: 10 x 11
Utility room
- Features: Built-in Features, Utility Room
- Level: First
- Dimensions: 8 x 5
Heating
- Central, Fireplace(s), Natural Gas
Cooling
- Central Air, Ceiling Fan(s), Electric
Appliances
- Included: Some Gas Appliances, Convection Oven, Double Oven, Dishwasher, Gas Cooktop, Disposal, Gas Water Heater, Microwave, Plumbed For Gas
- Laundry: Washer Hookup, Dryer Hookup, ElectricDryer Hookup, Laundry in Utility Room
Features
- Built-in Features, Chandelier, Cathedral Ceiling(s), Decorative/Designer Lighting Fixtures, Eat-in Kitchen, Granite Counters, High Speed Internet, Kitchen Island, Open Floorplan, Pantry, Cable TV, Walk-In Closet(s), Wired for Sound
- Flooring: Carpet, Ceramic Tile, Engineered Hardwood
- Windows: Window Coverings
- Has basement: No
- Number of fireplaces: 1
- Fireplace features: Decorative, Gas, Living Room
Interior area
- Total interior livable area: 3,695 sqft
Video & virtual tour
Property
Parking
- Total spaces: 3
- Parking features: Door-Multi, Driveway, Garage Faces Front, Garage, Garage Door Opener
- Attached garage spaces: 3
Features
- Levels: Two
- Stories: 2
- Patio & porch: Front Porch, Patio, Covered
- Exterior features: Rain Gutters
- Pool features: None, Community
- Fencing: Wood
Lot
- Size: 8,015 Square Feet
- Features: Back Yard, Interior Lot, Lawn, Landscaped, Subdivision, Sprinkler System, Few Trees
Details
- Parcel number: R1100800A01501
Construction
Type & style
- Home type: SingleFamily
- Architectural style: Traditional,Detached
- Property subtype: Single Family Residence
Materials
- Brick, Stone Veneer
- Foundation: Slab
- Roof: Composition
Condition
- Year built: 2019
Utilities & green energy
- Sewer: Public Sewer
- Water: Public
- Utilities for property: Natural Gas Available, Sewer Available, Separate Meters, Underground Utilities, Water Available, Cable Available
Community & HOA
Community
- Features: Playground, Park, Pool, Trails/Paths, Curbs, Sidewalks
- Security: Security System, Smoke Detector(s)
- Subdivision: Miramonte Ph 3
HOA
- Has HOA: Yes
- Services included: All Facilities, Association Management, Maintenance Grounds
- HOA fee: $445 semi-annually
- HOA name: Cma Property Management
- HOA phone: 972-943-2828
Location
- Region: Frisco
Financial & listing details
- Price per square foot: $203/sqft
- Tax assessed value: $817,762
- Annual tax amount: $14,527
- Date on market: 4/8/2026
- Cumulative days on market: 140 days
- Listing terms: Assumable,Cash,Conventional,VA Loan
Estimated market value
$721,600
$686,000 - $758,000
$3,598/mo
Price history
| Date | Event | Price |
|---|---|---|
| 8/18/2026 | Price change | $749,900-6.1%$203/sqft |
Source: NTREIS #21197218 Report a problem | ||
| 7/14/2026 | Price change | $799,000-4.6%$216/sqft |
Source: NTREIS #21197218 Report a problem | ||
| 6/16/2026 | Price change | $837,500-1.4%$227/sqft |
Source: NTREIS #21197218 Report a problem | ||
| 5/31/2026 | Price change | $849,000-3%$230/sqft |
Source: NTREIS #21197218 Report a problem | ||
| 5/5/2026 | Price change | $875,000-2.7%$237/sqft |
Source: NTREIS #21197218 Report a problem | ||
| 4/8/2026 | Listed for sale | $899,000$243/sqft |
Source: NTREIS #21197218 Report a problem | ||
Public tax history
| Year | Property taxes | Tax assessment |
|---|---|---|
| 2025 | $11,937 +3.7% | $776,768 +10% |
| 2024 | $11,512 +10.4% | $706,153 +10% |
| 2023 | $10,427 -8.4% | $641,957 +10% |
| 2022 | $11,387 +5.5% | $583,597 +10% |
| 2021 | $10,789 +4.2% | $530,543 +5.8% |
| 2020 | $10,358 +623.9% | $501,688 +696.3% |
| 2019 | $1,431 -6% | $63,000 -1.6% |
| 2018 | $1,522 | $64,000 |
| 2017 | -- | $64,000 |
| 2016 | -- | -- |
Find assessor info on the county website
Monthly payment
Est. payment
Payment breakdown
Explore the cost of this home by adjusting the details. Changes won't be saved.Climate risks
Neighborhood: 75035
Nearby schools
Schools provided by the listing agent
- Elementary: Jim Spradley
- Middle: Bill Hays
- High: Rock Hill
- District: Prosper ISD
Source: NTREIS. This data may not be complete. We recommend contacting the local school district to confirm school assignments for this home.
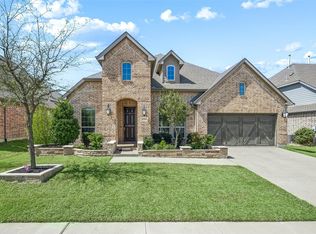
Similar homes
- $740,0005 bd5 ba3.4k sqft13993 Falcon Ranch Dr, Frisco, TX 75035For Sale
 MLS ID #21276314, Lauren Murray. NTREIS
 - $715,0003 bd3 ba2.9k sqft11510 La Salle Rd, Frisco, TX 75035For Sale
 MLS ID #21344568, Sandra Burrus. NTREIS
 - $925,0005 bd4 ba3.6k sqft12110 Curry Creek Dr, Frisco, TX 75035For Sale
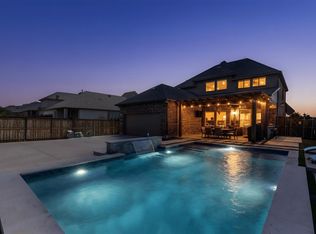 MLS ID #21353165, Tannah McGaughy. NTREIS
 - $949,9005 bd5 ba4.6k sqft13683 Fernando Rd, Frisco, TX 75035For Sale
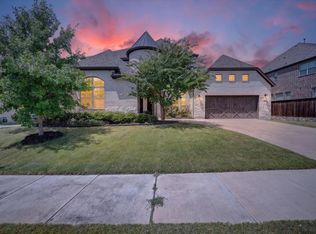 MLS ID #21353863, Shaley Blanks. NTREIS
