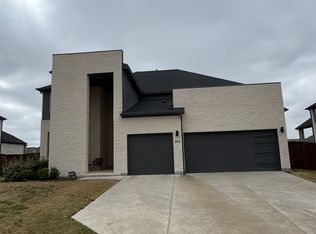
Opportunities like this are becoming increasingly difficult to find—offering a coveted Frisco address, award-winning Prosper ISD, NO PID, NO MUD, a low tax rate and a premium north-facing homesite in one of Frisco's fastest-growing corridors.
Designed for the way today's buyers live, this thoughtfully planned floor plan features 4 bedrooms, 3.1 baths, a private study and two bedrooms with two full baths on the first floor, creating exceptional flexibility for multigenerational living, guests or a home office. The secluded owner's suite is tucked away at the back of the home for added privacy.
At the heart of the home, the expansive kitchen was designed to bring people together with an oversized quartz island, stainless steel appliances, generous prep space and large walk-in pantry. The open-concept living area is enhanced by soaring vaulted ceilings, walls of windows and an elegant electric fireplace, creating a bright, inviting space for everyday living and entertaining.
Outside are endless possibilities to create the retreat you've always wanted with a vegetable garden and plenty of room for a pool, spa, outdoor kitchen, cabana!
Upstairs, you'll find two spacious secondary bedrooms, a game room overlooking the family room below and a dedicated media room pre-wired for 7.1 surround sound.
Additional upgrades include owned solar panels ($25,000 Value) for improved energy efficiency and lower utility costs, full-encapsulation spray foam insulation, whole-home water filtration with reverse osmosis at the kitchen sink, a utility room pre-plumbed for a sink and an oversized 24-foot-deep three-car garage.
Residents enjoy community walking trails and a neighborhood pool, while the location places you just minutes from PGA Frisco, Fields West, the future Ritz-Carlton Resort, Universal Kids Resort, Gates of Prosper, The Star, University of North Texas at Frisco, dining, shopping and entertainment with convenient access to the Dallas North Tollway and 121.
For sale
$860,000
9667 Summit Hills Dr, Frisco, TX 75035
4beds
3,562sqft
:
Get pre-qualified$6,084/mo
Single Family Residence
Built in 2021
10,785 Square Feet Lot
$826,300 Zestimate®
$241/sqft
$100/mo HOA
What's special
Elegant electric fireplaceWalls of windowsStainless steel appliancesVegetable gardenOversized quartz islandPremium north-facing homesitePrivate study
- 5 days |
- 817 |
- 55 |
Likely to sell faster than
Zillow last checked:
Listing updated:
Listed by:
Kam Gill 0680966 972-335-6564,
Ebby Halliday Realtors 972-335-6564,
Eric Swick 0848255 214-425-0465,
Ebby Halliday Realtors
Source: NTREIS,MLS#: 21337282
Facts & features
Interior
Bedrooms & bathrooms
- Bedrooms: 4
- Bathrooms: 4
- Full bathrooms: 3
- 1/2 bathrooms: 1
Primary bedroom
- Features: Ceiling Fan(s), En Suite Bathroom, Sitting Area in Primary, Walk-In Closet(s)
- Level: First
- Dimensions: 19 x 18
Bedroom
- Features: Split Bedrooms, Walk-In Closet(s)
- Level: First
- Dimensions: 13 x 10
Bedroom
- Features: Walk-In Closet(s)
- Level: Second
- Dimensions: 15 x 11
Bedroom
- Features: Walk-In Closet(s)
- Level: Second
- Dimensions: 14 x 11
Primary bathroom
- Features: Built-in Features, Dual Sinks, Solid Surface Counters
- Level: First
- Dimensions: 17 x 6
Dining room
- Level: First
- Dimensions: 16 x 11
Other
- Features: Built-in Features, Solid Surface Counters
- Level: First
- Dimensions: 10 x 5
Other
- Features: Built-in Features, Double Vanity, Linen Closet, Solid Surface Counters
- Level: Second
- Dimensions: 20 x 5
Half bath
- Level: Second
- Dimensions: 7 x 3
Kitchen
- Features: Breakfast Bar, Built-in Features, Eat-in Kitchen, Kitchen Island, Solid Surface Counters, Walk-In Pantry
- Level: First
- Dimensions: 23 x 12
Living room
- Features: Ceiling Fan(s)
- Level: First
- Dimensions: 13 x 11
Living room
- Features: Fireplace
- Level: First
- Dimensions: 19 x 18
Living room
- Level: Second
- Dimensions: 17 x 16
Living room
- Level: Second
- Dimensions: 15 x 13
Utility room
- Features: Built-in Features
- Level: First
- Dimensions: 9 x 8
Heating
- Central, Electric, Natural Gas
Cooling
- Central Air
Appliances
- Included: Some Gas Appliances, Double Oven, Dishwasher, Gas Cooktop, Disposal, Microwave, Plumbed For Gas, Water Softener, Tankless Water Heater, Vented Exhaust Fan, Water Purifier
- Laundry: Electric Dryer Hookup, Laundry in Utility Room, In Hall, Other
Features
- Decorative/Designer Lighting Fixtures, Double Vanity, Eat-in Kitchen, High Speed Internet, Kitchen Island, Open Floorplan, Pantry, Cable TV, Vaulted Ceiling(s), Wired for Data, Walk-In Closet(s), Wired for Sound
- Flooring: Carpet, Ceramic Tile, Engineered Hardwood
- Windows: Window Coverings
- Has basement: No
- Number of fireplaces: 1
- Fireplace features: Electric, Family Room
Interior area
- Total interior livable area: 3,562 sqft
Video & virtual tour
Property
Parking
- Total spaces: 3
- Parking features: Additional Parking, Door-Multi, Door-Single, Driveway, Garage Faces Front, Garage, Garage Door Opener
- Attached garage spaces: 3
Features
- Levels: Two
- Stories: 2
- Patio & porch: Covered
- Exterior features: Lighting, Rain Gutters
- Pool features: None
- Fencing: Back Yard,Wood
Lot
- Size: 10,785 Square Feet
- Dimensions: 84 x 129 x 83 x 129
- Features: Back Yard, Lawn, Landscaped, Level, Subdivision, Sprinkler System, Few Trees
Details
- Parcel number: R1090300E00201
Construction
Type & style
- Home type: SingleFamily
- Architectural style: Detached
- Property subtype: Single Family Residence
Materials
- Brick, Rock, Stone
- Foundation: Slab
- Roof: Composition
Condition
- Year built: 2021
Utilities & green energy
- Sewer: Public Sewer
- Water: Public
- Utilities for property: Natural Gas Available, Sewer Available, Separate Meters, Underground Utilities, Water Available, Cable Available
Green energy
- Energy efficient items: Insulation, Rain/Freeze Sensors
- Water conservation: Low-Flow Fixtures
Community & HOA
Community
- Features: Sidewalks
- Security: Fire Alarm
- Subdivision: Bretton Woods Ph 1
HOA
- Has HOA: Yes
- Services included: All Facilities, Association Management
- HOA fee: $600 semi-annually
- HOA name: Legacy Southwest Property
- HOA phone: 214-705-1615
Location
- Region: Frisco
Financial & listing details
- Price per square foot: $241/sqft
- Tax assessed value: $884,000
- Annual tax amount: $12,697
- Date on market: 7/22/2026
- Cumulative days on market: 6 days
- Listing terms: Cash,Conventional,VA Loan
Estimated market value
$826,300
$785,000 - $868,000
$4,357/mo
Price history
| Date | Event | Price |
|---|---|---|
| 7/22/2026 | Listed for sale | $860,000$241/sqft |
Source: NTREIS #21337282 Report a problem | ||
| 7/3/2026 | Listing removed | $4,300$1/sqft |
Source: Zillow Rentals Report a problem | ||
| 6/19/2026 | Listed for rent | $4,300$1/sqft |
Source: Zillow Rentals Report a problem | ||
| 11/19/2021 | Sold | -- |
Source: Agent Provided Report a problem | ||
Public tax history
| Year | Property taxes | Tax assessment |
|---|---|---|
| 2025 | $12,697 +3.6% | $821,227 +10% |
| 2024 | $12,259 +11% | $746,570 +10% |
| 2023 | $11,041 -9% | $678,700 +10% |
| 2022 | $12,126 +500.8% | $617,000 +559.2% |
| 2021 | $2,018 -1.7% | $93,600 |
| 2020 | $2,053 +19.6% | $93,600 +23.8% |
| 2019 | $1,717 -6% | $75,600 -1.6% |
| 2018 | $1,827 +18.5% | $76,800 +20% |
| 2017 | $1,542 | $64,000 |
| 2016 | $1,542 | $64,000 |
Find assessor info on the county website
Monthly payment
Est. payment
Payment breakdown
Explore the cost of this home by adjusting the details. Changes won't be saved.Climate risks
Neighborhood: 75035
Nearby schools
GreatSchools rating
- 10/10Betty Jackson Elementary SchoolGrades: PK-5Distance: 1 mi
- 9/10Bill Hays MiddleGrades: 6-8Distance: 1.1 mi
- 8/10Rock Hill High SchoolGrades: 9-12Distance: 1.6 mi
Schools provided by the listing agent
- Elementary: Jackson
- Middle: Bill Hays
- High: Rock Hill
- District: Prosper ISD
Source: NTREIS. This data may not be complete. We recommend contacting the local school district to confirm school assignments for this home.
- $843,5005 bd4 ba4.1k sqft9709 Summit Hills Dr, Frisco, TX 75035Off Market
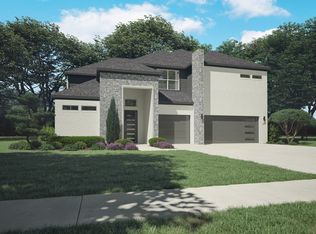
- $852,8005 bd5 ba3.7k sqft9625 Summit Hills Dr, Frisco, TX 75035Off Market
- $531,3004 bd2 ba2k sqft9642 Wakefield St, Frisco, TX 75035Off Market
- $580,0004 bd3 ba2.5k sqft9676 Wakefield St, Frisco, TX 75035Off Market
- $665,7004 bd3 ba3k sqft9608 Wakefield St, Frisco, TX 75035Off Market
- $794,5004 bd4 ba3.5k sqft9751 Summit Hills Dr, Frisco, TX 75035Off Market
- $505,6003 bd2 ba2k sqft9710 Polk St, Frisco, TX 75035Off Market
- $860,2005 bd4 ba4k sqft9674 Summit Hills Dr, Frisco, TX 75035Off Market
A local agent can set up tours, give advice and negotiate with sellers.
A local lender can help you make sure your offer is ready when you are.
Similar homes
- $865,0004 bd4 ba3.5k sqft9607 Maple Hill Ln, Frisco, TX 75035For Sale
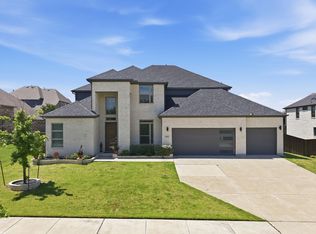 MLS ID #21286311, Barbara Ryder. NTREIS
 - $910,0005 bd4 ba4k sqft9728 Hickory Hill Rd, Frisco, TX 75035For Sale
 MLS ID #21193554, Lori Ward. NTREIS
 - $799,0004 bd4 ba3.6k sqft13674 Carmenita Dr, Frisco, TX 75035For Sale
 MLS ID #21197218, Amanda Poulsen. NTREIS
 - $834,9994 bd4 ba3.1k sqft1806 Evening Star Rd, Frisco, TX 75033For Sale
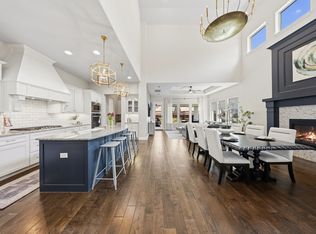 MLS ID #21334183, Amanda Rupley. NTREIS
 - $909,0004 bd4 ba3.6k sqft13220 Thedford Dr, Frisco, TX 75035For SaleMLS ID #21293358, Angela Masera. NTREIS
- $750,0005 bd4 ba3.1k sqft12079 Antler Dr, Frisco, TX 75035For SaleMLS ID #21313317, Christi Stevens. NTREIS
- $975,0004 bd4 ba3.6k sqft13169 Juilliard St, Frisco, TX 75035For SaleMLS ID #21283638, Sean Arago. NTREIS
- $875,0004 bd3 ba3.3k sqft3780 Newburn St, Prosper, TX 75078For SaleMLS ID #21317877, Marisol Cunningham. NTREIS
- $795,0004 bd4 ba3.4k sqft2890 Bluegill Ln, Prosper, TX 75078For SaleMLS ID #21332355, Carolina Dusenbery. NTREIS
- $954,0005 bd4 ba3.6k sqft7852 Buffaloberry Rd, Frisco, TX 75035For SaleMLS ID #21313106, Jay Singh. NTREIS
- $850,0004 bd4 ba3.5k sqft4160 Silver Spur Dr, Prosper, TX 75078For SaleMLS ID #21304394, Victoria DeLaCruz. NTREIS
- $929,9005 bd5 ba3.3k sqft3660 Spruce Hills St, Frisco, TX 75033For SaleMLS ID #21289953, Cami Hobbs Riley. NTREIS
- $698,9994 bd4 ba3.1k sqft2270 English Ivy Rd, Frisco, TX 75033For SaleMLS ID #21277778, Amanda Rupley. NTREIS
- $749,0004 bd4 ba3.9k sqft791 Dover Dr, Prosper, TX 75078For SaleMLS ID #21311672, Rebecca Lee. NTREIS
- $850,0005 bd5 ba3.9k sqft2351 Glen Heather Ln, Prosper, TX 75078For SaleMLS ID #21306460, Stephanie Funk. NTREIS
- $875,0005 bd4 ba3.5k sqft6971 Mistley Park, Frisco, TX 75034For SaleMLS ID #21207157, Kevin Curran. NTREIS
- $960,0006 bd4 ba4.6k sqft1110 Columbus Ln, Prosper, TX 75078For Sale By Owner
- $1,000,0005 bd5 ba3.9k sqft3567 Rustic Oak Dr, Frisco, TX 75033For SaleMLS ID #21280057, Laurie Dean. NTREIS
- $1,000,0004 bd5 ba4.6k sqft1600 Wichita Dr, Prosper, TX 75078For SaleMLS ID #21255946, Matthew Keeton. NTREIS
- $839,0004 bd4 ba3.1k sqft8205 Plumbago Way, Dallas, TX 75252For SaleMLS ID #21327481, Donald Wright. NTREIS
