Welcome to luxury living in the sought-after Edgewood community of Frisco! This stunning 4-bedroom, 4-bath home is designed to impress from the moment you step inside, with soaring ceilings, a dramatic curved staircase, and elevated upgrades throughout. The first floor offers incredible flexibility with a spacious flex room that can serve as a private study or formal dining room, plus a guest bedroom with full bath, perfect for visitors or multi-generational living. At the heart of the home, the gourmet kitchen is a true showstopper, featuring an oversized island, abundant countertop space, and a seamless flow into the dining and living areas. The open-concept layout creates the perfect setting for everyday living and effortless entertaining. The expansive living room is anchored by a gas log fireplace and overlooks the spacious backyard through stunning all-glass sliding doors, bringing the outdoors in with style. Thoughtful upgrades include 8-foot doors, engineered hardwood floors, and beautiful designer touches throughout. The serene primary suite offers a spa-like bath with soaking tub, separate shower, and an enormous walk-in closet. Upstairs, you’ll find two additional bedrooms, each with en suite baths, along with a large game room featuring open railings that overlook the main living area below, plus a dedicated media room for movie nights, game days, and more. This home truly has it all, luxury finishes, functional spaces, and an incredible Frisco location. Enjoy fantastic Edgewood amenities including a clubhouse, community pool, greenbelt, jogging paths, and playgrounds, all served by highly rated Frisco ISD schools.
For sale
Price cut: $10K (7/28)
$899,000
13220 Thedford Dr, Frisco, TX 75035
4beds
3,695sqft
:
Get pre-qualified$6,332/mo
Single Family Residence
Built in 2021
6,751 Square Feet Lot
$-- Zestimate®
$243/sqft
$77/mo HOA
What's special
- 13 days |
- 687 |
- 24 |
Likely to sell faster than
Zillow last checked:
Listing updated:
Listed by:
Angela Masera 0652511 832-744-1238,
Keller Williams Realty DPR 972-732-6000
Source: NTREIS,MLS#: 21343506
Facts & features
Interior
Bedrooms & bathrooms
- Bedrooms: 4
- Bathrooms: 4
- Full bathrooms: 4
Primary bedroom
- Level: First
- Dimensions: 17 x 24
Bedroom
- Level: First
- Dimensions: 12 x 11
Bedroom
- Level: Second
- Dimensions: 14 x 14
Bedroom
- Level: Second
- Dimensions: 16 x 21
Game room
- Level: Second
- Dimensions: 20 x 14
Living room
- Level: First
- Dimensions: 19 x 17
Media room
- Level: Second
- Dimensions: 19 x 15
Office
- Level: First
- Dimensions: 12 x 12
Heating
- Central
Cooling
- Central Air
Appliances
- Included: Dishwasher, Electric Oven, Gas Cooktop, Disposal
Features
- Double Vanity, Eat-in Kitchen, Kitchen Island, Open Floorplan, Walk-In Closet(s)
- Flooring: Carpet, Ceramic Tile, Engineered Hardwood
- Has basement: No
- Number of fireplaces: 1
- Fireplace features: Gas Log, Living Room
Interior area
- Total interior livable area: 3,695 sqft
Video & virtual tour
Property
Parking
- Total spaces: 2
- Parking features: Door-Single, Garage Faces Front
- Attached garage spaces: 2
Features
- Levels: Two
- Stories: 2
- Pool features: None, Community
Lot
- Size: 6,751 Square Feet
Details
- Parcel number: R1159500G01401
Construction
Type & style
- Home type: SingleFamily
- Architectural style: Traditional,Detached
- Property subtype: Single Family Residence
Materials
- Brick
- Foundation: Slab
- Roof: Composition
Condition
- Year built: 2021
Utilities & green energy
- Sewer: Public Sewer
- Water: Public
- Utilities for property: Sewer Available, Water Available
Community & HOA
Community
- Features: Clubhouse, Playground, Pool, Trails/Paths
- Security: Prewired
- Subdivision: Edgewood
HOA
- Has HOA: Yes
- Services included: All Facilities, Association Management, Maintenance Grounds
- HOA fee: $925 annually
- HOA name: Neighborhood Management
- HOA phone: 972-359-1548
Location
- Region: Frisco
Financial & listing details
- Price per square foot: $243/sqft
- Tax assessed value: $919,475
- Annual tax amount: $15,406
- Date on market: 7/28/2026
- Cumulative days on market: 66 days
- Listing terms: Cash,Conventional,FHA,VA Loan
Estimated market value
Not available
Estimated sales range
Not available
Not available
Price history
| Date | Event | Price |
|---|---|---|
| 7/28/2026 | Price change | $899,000-1.1%$243/sqft |
Source: NTREIS #21343506 Report a problem | ||
| 6/6/2026 | Listed for sale | $909,000$246/sqft |
Source: NTREIS #21293358 Report a problem | ||
Public tax history
| Year | Property taxes | Tax assessment |
|---|---|---|
| 2025 | $12,978 -8.7% | $919,475 -2.8% |
| 2024 | $14,208 +11.4% | $946,240 +10% |
| 2023 | $12,751 +56.5% | $860,218 +99.9% |
| 2022 | $8,145 +370.4% | $430,248 +387.8% |
| 2021 | $1,731 +4.3% | $88,200 +6.8% |
| 2020 | $1,661 -1.5% | $82,600 |
| 2019 | $1,686 | $82,600 |
| 2018 | -- | -- |
Find assessor info on the county website
Monthly payment
Est. payment
Payment breakdown
Explore the cost of this home by adjusting the details. Changes won't be saved.Climate risks
Neighborhood: 75035
Nearby schools
GreatSchools rating
- 10/10McSpedden Elementary SchoolGrades: PK-5Distance: 0.5 mi
- 10/10Lawler MiddleGrades: 6-8Distance: 0.4 mi
- 9/10Centennial High SchoolGrades: 9-12Distance: 0.6 mi
Schools provided by the listing agent
- Elementary: McSpedden
- Middle: Lawler
- High: Centennial
- District: Frisco ISD
Source: NTREIS. This data may not be complete. We recommend contacting the local school district to confirm school assignments for this home.
- $869,1005 bd4 ba3.8k sqft13198 Thedford Dr, Frisco, TX 75035Off Market
- $643,0004 bd3 ba2.3k sqft13242 Thedford Dr, Frisco, TX 75035Off Market
- $810,3004 bd3 ba3.4k sqft13176 Thedford Dr, Frisco, TX 75035Off Market
- $844,6004 bd4 ba3.6k sqft13264 Thedford Dr, Frisco, TX 75035Off Market
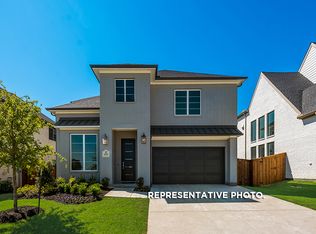
- $799,3004 bd3 ba3.1k sqft13247 Juilliard St, Frisco, TX 75035Off Market
- $758,8004 bd3 ba3.1k sqft13221 Juilliard St, Frisco, TX 75035Off Market
- $827,3004 bd3 ba3.6k sqft13273 Juilliard St, Frisco, TX 75035Off Market
- $802,5004 bd3 ba3.6k sqft13195 Juilliard St, Frisco, TX 75035Off Market
A local agent can set up tours, give advice and negotiate with sellers.
A local lender can help you make sure your offer is ready when you are.
Similar homes
- $929,0004 bd4 ba3.6k sqft13169 Juilliard St, Frisco, TX 75035For Sale
 MLS ID #21283638, Sean Arago. NTREIS
 - $949,0005 bd4 ba3.6k sqft7852 Buffaloberry Rd, Frisco, TX 75035For Sale
 MLS ID #21313106, Jay Singh. NTREIS
 - $860,0004 bd4 ba3.5k sqft9667 Summit Hills Dr, Frisco, TX 75035For Sale
 MLS ID #21337282, Kam Gill. NTREIS
 - $855,0004 bd4 ba3.5k sqft9607 Maple Hill Ln, Frisco, TX 75035For Sale
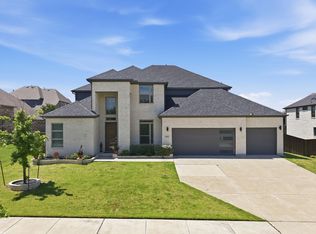 MLS ID #21286311, Barbara Ryder. NTREIS
 - $819,9003 bd3 ba2.9k sqft14134 Beacon Crest Ln, Frisco, TX 75035For SaleMLS ID #21264541, Ryan Ward. NTREIS
- $799,0004 bd4 ba3.6k sqft13674 Carmenita Dr, Frisco, TX 75035For SaleMLS ID #21197218, Amanda Poulsen. NTREIS
- $598,5005 bd3 ba2.4k sqft10659 Downy Cup Dr, Frisco, TX 75035For SaleMLS ID #21336631, Noreen Humenesky. NTREIS
- $899,0005 bd5 ba3.3k sqft3660 Spruce Hills St, Frisco, TX 75033For SaleMLS ID #21289953, Cami Hobbs Riley. NTREIS
- $620,0004 bd3 ba2.6k sqft9503 Saddle Dr, Frisco, TX 75035For SaleMLS ID #21320516, Lindsay Reyes. NTREIS
- $1,150,0005 bd6 ba4.4k sqft13748 Dorset Ln, Frisco, TX 75035For SaleMLS ID #21291053, Sree Mallu. NTREIS
- $875,0004 bd5 ba3.6k sqft16458 Creek Plum Rd, Frisco, TX 75033For SaleMLS ID #21268842, Mariela Irastorza. NTREIS
- $715,0004 bd4 ba3.1k sqft9533 Keep St, Frisco, TX 75035For SaleMLS ID #21311120, Pallavi Prabhune. NTREIS
- $899,9004 bd4 ba3.1k sqft1960 Star Trace Pkwy, Prosper, TX 75078For SaleMLS ID #21288561, Steve Koleno. NTREIS
- $829,9004 bd4 ba3.5k sqft2472 Bainbridge Dr, Allen, TX 75013For SaleMLS ID #21260165, Rafael Carrasco. NTREIS
- $1,000,0005 bd5 ba3.9k sqft3567 Rustic Oak Dr, Frisco, TX 75033For SaleMLS ID #21280057, Laurie Dean. NTREIS
- $875,0004 bd3 ba3.3k sqft3780 Newburn St, Prosper, TX 75078For SaleMLS ID #21317877, Marisol Cunningham. NTREIS
- $959,0005 bd4 ba3k sqft3519 Honeycutt Dr, Frisco, TX 75033For SaleMLS ID #21346389, Nicholas DiLeo. NTREIS
- $699,0004 bd4 ba3.3k sqft3409 Burnet Dr, Plano, TX 75025For SaleMLS ID #21254462, Kim Davis. NTREIS
- $835,0004 bd3 ba2.5k sqft3036 Warrington Colony, The Colony, TX 75056For SaleMLS ID #21349302, Ann Hayle. NTREIS
- $899,0004 bd5 ba3.4k sqft8509 Scottys Lake Ln, The Colony, TX 75056For SaleMLS ID #21306633, Chase Duran. NTREIS
