Situated on a corner lot in the highly sought after community of The Tribute, this home offers an exceptional blend of luxury, functionality, and modern design. Spanning 3,465 square feet, this beautifully appointed home features four bedrooms, three full baths, two powder baths, and an impressive collection of flexible living spaces. The light filled interior showcases an elegant organic modern aesthetic, highlighted by wide plank light wood flooring, designer lighting, soaring ceilings, and 8ft solid core doors. At the heart of the home, the kitchen is thoughtfully designed, featuring premium cabinetry, a large island, commercial grade gas cooktop, double ovens, and abundant prep and storage space. The open concept layout flows seamlessly into the dining area and spacious living room, where a direct vent fireplace creates an inviting focal point. The main level offers exceptional convenience with a private primary suite, a secondary bedroom, and a well appointed laundry room. The luxurious primary retreat features a spa inspired bath with dual vanities, large frameless glass shower, and a generous walk in closet. Upstairs, you'll find two additional bedrooms, a spacious game room with dry bar, media room, and two versatile bonus rooms. Multiple sliding glass doors open to a covered patio and expansive backyard, creating effortless indoor outdoor living. The private driveway gate, large covered front porch, and generous outdoor space further enhance the home's appeal. Located just moments from community trails, parks, and the shores of Lake Lewisville, residents of The Tribute enjoy an unmatched lifestyle with resort style amenities including pools, splash pads, playgrounds, trails, courts, dog parks, community events, and access to The Tribute Golf Links and Old American Golf Club. With highly regarded schools, beautiful natural surroundings, and convenient access, this exceptional home offers the perfect balance of luxury, recreation, and everyday comfort.
For sale
Price cut: $26K (7/26)
$899,000
8509 Scottys Lake Ln, The Colony, TX 75056
4beds
3,465sqft
:
Get pre-qualified$6,757/mo
Single Family Residence
Built in 2024
9,408 Square Feet Lot
$886,200 Zestimate®
$259/sqft
$121/mo HOA
What's special
Direct vent fireplaceElegant organic modern aestheticExpansive backyardGenerous outdoor spaceDining areaFour bedroomsFlexible living spaces
- 42 days |
- 576 |
- 37 |
Likely to sell faster than
Zillow last checked:
Listing updated:
Listed by:
Chase Duran 0747668 214-621-9446,
Allie Beth Allman & Assoc. 214-521-7355
Source: NTREIS,MLS#: 21306633
Facts & features
Interior
Bedrooms & bathrooms
- Bedrooms: 4
- Bathrooms: 5
- Full bathrooms: 3
- 1/2 bathrooms: 2
Primary bedroom
- Features: Built-in Features, Closet Cabinetry, Dual Sinks, Double Vanity, En Suite Bathroom, Separate Shower, Walk-In Closet(s)
- Level: First
- Dimensions: 13 x 16
Bedroom
- Level: First
- Dimensions: 10 x 12
Bedroom
- Level: Second
- Dimensions: 13 x 11
Bedroom
- Level: Second
- Dimensions: 10 x 12
Bonus room
- Level: Second
- Dimensions: 9 x 11
Bonus room
- Level: Second
- Dimensions: 11 x 8
Dining room
- Level: First
- Dimensions: 10 x 12
Game room
- Features: Built-in Features
- Level: Second
- Dimensions: 16 x 17
Kitchen
- Features: Breakfast Bar, Built-in Features, Eat-in Kitchen, Kitchen Island, Pantry, Stone Counters, Walk-In Pantry
- Level: First
- Dimensions: 10 x 15
Living room
- Features: Ceiling Fan(s), Fireplace
- Level: First
- Dimensions: 13 x 16
Media room
- Level: Second
- Dimensions: 16 x 13
Utility room
- Features: Built-in Features, Utility Room, Utility Sink
- Level: First
- Dimensions: 7 x 11
Heating
- Central, Zoned
Cooling
- Central Air, Ceiling Fan(s), Zoned
Appliances
- Included: Some Gas Appliances, Double Oven, Dishwasher, Electric Oven, Gas Cooktop, Disposal, Microwave, Plumbed For Gas, Tankless Water Heater, Wine Cooler
- Laundry: Washer Hookup, Dryer Hookup, Laundry in Utility Room
Features
- Built-in Features, Dry Bar, Decorative/Designer Lighting Fixtures, Double Vanity, Eat-in Kitchen, High Speed Internet, Kitchen Island, Loft, Open Floorplan, Pantry, Smart Home, Cable TV, Vaulted Ceiling(s), Walk-In Closet(s), Wired for Sound
- Flooring: Carpet, Tile, Wood
- Windows: Shutters, Window Coverings
- Has basement: No
- Number of fireplaces: 1
- Fireplace features: Living Room
Interior area
- Total interior livable area: 3,465 sqft
Video & virtual tour
Property
Parking
- Total spaces: 2
- Parking features: Additional Parking, Alley Access, Boat, Concrete, Door-Multi, Driveway, Electric Gate, Garage, Garage Door Opener, Gated, Oversized, Private, Garage Faces Rear, RV Access/Parking
- Attached garage spaces: 2
Features
- Levels: Two
- Stories: 2
- Patio & porch: Rear Porch, Patio, Screened, Covered
- Exterior features: Lighting, Rain Gutters
- Pool features: None, Community
- Fencing: Electric,Gate,Wood
Lot
- Size: 9,408 Square Feet
- Features: Corner Lot, Interior Lot, Landscaped, Subdivision, Sprinkler System, Few Trees
Details
- Parcel number: R1028820
Construction
Type & style
- Home type: SingleFamily
- Architectural style: Contemporary/Modern,Traditional,Detached
- Property subtype: Single Family Residence
Materials
- Brick, Rock, Stone
- Foundation: Slab
- Roof: Composition
Condition
- Year built: 2024
Utilities & green energy
- Sewer: Public Sewer
- Water: Public
- Utilities for property: Sewer Available, Underground Utilities, Water Available, Cable Available
Green energy
- Energy efficient items: Appliances, HVAC, Insulation, Lighting, Roof, Thermostat, Water Heater, Windows
- Indoor air quality: Ventilation
- Water conservation: Low-Flow Fixtures, Water-Smart Landscaping
Community & HOA
Community
- Features: Boat Facilities, Clubhouse, Dock, Fitness Center, Fishing, Golf, Lake, Marina, Other, Playground, Park, Pickleball, Pool, Restaurant, Sidewalks, Tennis Court(s), Trails/Paths, Community Mailbox
- Subdivision: Westbury Tribute Ph 6
HOA
- Has HOA: Yes
- Services included: All Facilities, Association Management, Maintenance Grounds, Maintenance Structure
- HOA fee: $726 semi-annually
- HOA name: Cma Management
- HOA phone: 972-943-2828
Location
- Region: The Colony
Financial & listing details
- Price per square foot: $259/sqft
- Annual tax amount: $15,855
- Date on market: 6/25/2026
- Cumulative days on market: 42 days
- Listing terms: Cash,Conventional
- Exclusions: Tv's, mounts, artwork
Estimated market value
$886,200
$842,000 - $931,000
$4,986/mo
Price history
| Date | Event | Price |
|---|---|---|
| 7/26/2026 | Price change | $899,000-2.8%$259/sqft |
Source: NTREIS #21306633 Report a problem | ||
| 6/25/2026 | Listed for sale | $925,000+19.6%$267/sqft |
Source: NTREIS #21306633 Report a problem | ||
| 2/14/2025 | Listing removed | $773,130$223/sqft |
Source: NTREIS #20610493 Report a problem | ||
| 2/4/2025 | Listed for sale | $773,130$223/sqft |
Source: NTREIS #20610493 Report a problem | ||
| 1/27/2025 | Pending sale | $773,130$223/sqft |
Source: NTREIS #20610493 Report a problem | ||
| 1/15/2025 | Price change | $773,130-3.1%$223/sqft |
Source: NTREIS #20610493 Report a problem | ||
| 12/6/2024 | Price change | $798,130-4.8%$230/sqft |
Source: NTREIS #20610493 Report a problem | ||
| 10/15/2024 | Price change | $838,130-2.9%$242/sqft |
Source: NTREIS #20610493 Report a problem | ||
| 9/30/2024 | Listed for sale | $863,130$249/sqft |
Source: NTREIS #20610493 Report a problem | ||
| 9/17/2024 | Listing removed | $863,130-3.9%$249/sqft |
Source: NTREIS #20610493 Report a problem | ||
| 7/11/2024 | Price change | $898,130+0%$259/sqft |
Source: NTREIS #20610493 Report a problem | ||
| 5/7/2024 | Listed for sale | $897,695$259/sqft |
Source: NTREIS #20610493 Report a problem | ||
Public tax history
Tax history is unavailable.
Monthly payment
Est. payment
Payment breakdown
Explore the cost of this home by adjusting the details. Changes won't be saved.Climate risks
Neighborhood: Tribute
Nearby schools
GreatSchools rating
- 8/10Prestwick ElementaryGrades: K-5Distance: 0.4 mi
- 6/10Lowell H Strike MiddleGrades: 6-8Distance: 0.4 mi
- 5/10Little Elm High SchoolGrades: 9-12Distance: 4.2 mi
Schools provided by the listing agent
- Elementary: Prestwick K-8 Stem
- Middle: Lowell Strike
- High: Little Elm
- District: Little Elm ISD
Source: NTREIS. This data may not be complete. We recommend contacting the local school district to confirm school assignments for this home.
- $916,8004 bd4 ba3.1k sqft8509 Scottys Lake Ln, The Colony, TX 75056Off Market
- $847,5004 bd3 ba3.2k sqft8513 Scottys Lake Ln, The Colony, TX 75056Off Market
- $--3 bd2 ba2k sqft8517 Scottys Lake Ln, The Colony, TX 75056Sold
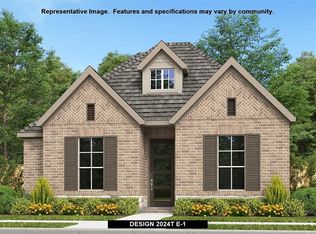
- $577,1003 bd2 ba2k sqft8517 Scottys Lake Ln, The Colony, TX 75056Off Market
- $--4 bd4 ba2.8k sqft8521 Scottys Lake Ln, The Colony, TX 75056Sold
- $671,6004 bd3 ba2.8k sqft8521 Scottys Lake Ln, The Colony, TX 75056Off Market
- $--4 bd3 ba2.7k sqft8525 Scottys Lake Ln, The Colony, TX 75056Sold
- $687,7004 bd3 ba2.8k sqft8545 Melrose Colony, The Colony, TX 75056Off Market
A local agent can set up tours, give advice and negotiate with sellers.
Similar homes
- $799,9004 bd4 ba3.2k sqft2825 Braemar, Lewisville, TX 75056For Sale
 MLS ID #21326251, Tonya Peek. NTREIS
 - $1,165,0004 bd5 ba3.9k sqft8365 Western, The Colony, TX 75056For Sale
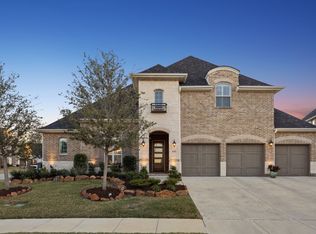 MLS ID #21232142, Jansen Klefeker. NTREIS
 - $899,0004 bd4 ba3.6k sqft13220 Thedford Dr, Frisco, TX 75035For Sale
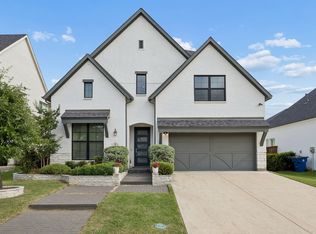 MLS ID #21343506, Angela Masera. NTREIS
 - $1,000,0004 bd5 ba3.6k sqft16504 Heartleaf Rd, Frisco, TX 75033For Sale
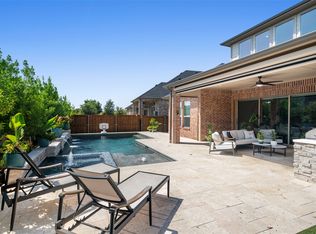 MLS ID #21348644, Efrem Silerio. NTREIS
 - $875,0005 bd6 ba3.7k sqft3200 Willowbrook Rd, Northlake, TX 76226For SaleMLS ID #21340744, Stephanie Seay. NTREIS
- $899,0005 bd5 ba3.3k sqft3660 Spruce Hills St, Frisco, TX 75033For SaleMLS ID #21289953, Cami Hobbs Riley. NTREIS
- $899,9004 bd4 ba3.1k sqft1960 Star Trace Pkwy, Prosper, TX 75078For SaleMLS ID #21288561, Steve Koleno. NTREIS
- $889,9004 bd5 ba3.6k sqft16458 Creek Plum Rd, Frisco, TX 75033For SaleMLS ID #21268842, Mariela Irastorza. NTREIS
- $899,0004 bd4 ba3.7k sqft1181 Saint Peter Ln, Prosper, TX 75078For SaleMLS ID #21287677, Kathy Warren. NTREIS
- $860,0004 bd4 ba3.5k sqft9667 Summit Hills Dr, Frisco, TX 75035For SaleMLS ID #21337282, Kam Gill. NTREIS
- $699,9004 bd4 ba3.8k sqft1400 Hudspeth Dr, Carrollton, TX 75010For SaleMLS ID #21338502, Mansur Lalji. NTREIS
- $899,9905 bd5 ba3.8k sqft6712 Elderberry Way, Argyle, TX 76226For SaleMLS ID #21288091, Darby Merriman. NTREIS
- $885,0004 bd4 ba3.5k sqft4401 Sandhills Ln, Prosper, TX 75078For SaleMLS ID #21295257, Stacy Cate. NTREIS
- $959,0005 bd4 ba3k sqft3519 Honeycutt Dr, Frisco, TX 75033For SaleMLS ID #21346389, Nicholas DiLeo. NTREIS
- $1,000,0005 bd5 ba3.9k sqft3567 Rustic Oak Dr, Frisco, TX 75033For SaleMLS ID #21280057, Laurie Dean. NTREIS
- $915,0004 bd6 ba4k sqft2560 Shady Trl, Prosper, TX 75078For SaleMLS ID #21290506, Tammy Watson. NTREIS
- $774,9003 bd3 ba2.8k sqft8470 Howell Dr, Frisco, TX 75034For SaleMLS ID #21283131, Judi Wright. NTREIS
- $945,0004 bd4 ba3.4k sqft4180 Silver Spur Dr, Prosper, TX 75078For SaleMLS ID #21171530, Laurie Wall. NTREIS
- $850,0005 bd5 ba3.9k sqft2351 Glen Heather Ln, Prosper, TX 75078For SaleMLS ID #21306460, Stephanie Funk. NTREIS
- $999,0005 bd4 ba3.5k sqft4511 Walnut Grove Ln, Prosper, TX 75078For SaleMLS ID #21326043, Chase Duran. NTREIS
