Multiple offers received! Please send highest and best by 5PM. Sunday August 2nd. Completely remodeled home on an oversized lakeview lot! Welcome to 1400 Hudspeth Drive, an impressive two-story home in Carrollton’s desirable Indian Creek area. Offering approximately 3,806 square feet, this spacious residence features 4 bedrooms, 3.5 bathrooms, multiple living and entertaining areas, two primary suites, game room, plus a loft. The remodeled kitchen and butler’s pantry provide excellent space for preparing meals and hosting family and friends. Upstairs, the oversized primary suite opens to a private balcony with peaceful lake views. Beautiful luxury wood flooring throughout the home! A generous backyard with an automatic gate offers added privacy and room for outdoor enjoyment. Conveniently located near shopping, dining, entertainment, and major highways, including SH 121, I-35E, and President George Bush Turnpike. This home offers space, location and all the updates you dream of. ALL the Schools servicing this home are rated A or A+ schedule your private showing today! Buyer and buyers agent to rely on their own due diligence and verify all information provided as seller has not lived in the property.
Pending
$699,900
1400 Hudspeth Dr, Carrollton, TX 75010
4beds
3,806sqft
Single Family Residence
Built in 2000
0.3 Acres Lot
$-- Zestimate®
$184/sqft
$50/mo HOA
What's special
Oversized lakeview lotImpressive two-story homeTwo primary suitesCompletely remodeled homeGame roomOversized primary suiteRemodeled kitchen
- 48 days
- 161
- 4
Likely to sell faster than
Zillow last checked:
Listing updated:
Listed by:
Mansur Lalji 0407185,
RE/MAX Premier 972-991-1616
Source: NTREIS,MLS#: 21338502
Facts & features
Interior
Bedrooms & bathrooms
- Bedrooms: 4
- Bathrooms: 4
- Full bathrooms: 3
- 1/2 bathrooms: 1
Primary bedroom
- Level: Second
- Dimensions: 20 x 18
Primary bedroom
- Level: First
Living room
- Level: First
- Dimensions: 23 x 17
Cooling
- Central Air, Ceiling Fan(s), Gas
Appliances
- Included: Dishwasher, Gas Cooktop, Disposal, Gas Range, Gas Water Heater, Microwave
Features
- High Speed Internet, In-Law Floorplan, Multiple Master Suites, Other, Pantry, Cable TV, Walk-In Closet(s)
- Flooring: Luxury Vinyl Plank
- Has basement: No
- Number of fireplaces: 2
- Fireplace features: Family Room
Interior area
- Total interior livable area: 3,806 sqft
Video & virtual tour
Property
Parking
- Total spaces: 2
- Parking features: Gated, Oversized, Garage Faces Rear
- Attached garage spaces: 2
Features
- Levels: Two
- Stories: 2
- Pool features: None, Community
- Fencing: Back Yard,Fenced,Gate
- Has view: Yes
- View description: Water
- Has water view: Yes
- Waterfront features: Waterfront
Lot
- Size: 0.3 Acres
- Features: Back Yard, Lawn, Sprinkler System, Waterfront
Details
- Parcel number: R215231
Construction
Type & style
- Home type: SingleFamily
- Architectural style: Detached
- Property subtype: Single Family Residence
- Attached to another structure: Yes
Condition
- Year built: 2000
Utilities & green energy
- Sewer: Public Sewer
- Water: Public
- Utilities for property: Sewer Available, Water Available, Cable Available
Community & HOA
Community
- Features: Clubhouse, Playground, Pool, Trails/Paths, Lake
- Subdivision: Elm Wood Trail Ph 03
HOA
- Has HOA: Yes
- Services included: All Facilities, Association Management
- HOA fee: $300 semi-annually
- HOA name: Elm Wood Trail Hoa
- HOA phone: 000-000-0000
Location
- Region: Carrollton
Financial & listing details
- Price per square foot: $184/sqft
- Tax assessed value: $544,846
- Annual tax amount: $7,871
- Date on market: 7/24/2026
- Cumulative days on market: 40 days
- Listing terms: Cash,Conventional,FHA
Estimated market value
Not available
Estimated sales range
Not available
Not available
Price history
| Date | Event | Price |
|---|---|---|
| 8/11/2026 | Pending sale | $699,900$184/sqft |
Source: NTREIS #21338502 Report a problem | ||
| 7/24/2026 | Listed for sale | $699,900+150.9%$184/sqft |
Source: NTREIS #21338502 Report a problem | ||
| 12/25/2012 | Listing removed | $279,000$73/sqft |
Source: New Home Sales Center #11843692 Report a problem | ||
| 9/30/2012 | Listed for sale | $279,000+3.4%$73/sqft |
Source: New Home Sales Center #11843692 Report a problem | ||
| 10/30/2010 | Listing removed | $269,800$71/sqft |
Source: Don Thomas Realty Group #11230062 Report a problem | ||
| 7/18/2009 | Listed for sale | $269,800$71/sqft |
Source: Whittington Distinctive Homes #11230062 Report a problem | ||
Public tax history
| Year | Property taxes | Tax assessment |
|---|---|---|
| 2025 | $7,871 -3.4% | $544,846 +2% |
| 2024 | $8,147 +10.7% | $534,327 +10% |
| 2023 | $7,362 -6.5% | $485,752 +10% |
| 2022 | $7,869 +1.9% | $441,593 +10% |
| 2021 | $7,721 +3.7% | $401,448 +5.1% |
| 2020 | $7,449 +2.4% | $381,788 +2.1% |
| 2019 | $7,275 +2.2% | $373,950 +5.6% |
| 2018 | $7,118 +7.5% | $354,135 +3% |
| 2017 | $6,619 | $343,889 +6% |
| 2016 | $6,619 +3.9% | $324,540 +10% |
| 2015 | $6,371 | $295,036 +9.5% |
| 2014 | $6,371 | $269,416 +10.3% |
| 2013 | $6,371 | $244,269 -0.8% |
| 2012 | -- | $246,177 -1.5% |
| 2011 | -- | $249,811 0% |
| 2010 | -- | $249,889 -4% |
| 2009 | -- | $260,258 +3.6% |
| 2007 | $4,456 -4.3% | $251,190 +2.9% |
| 2006 | $4,656 +4.2% | $244,051 +4.4% |
| 2005 | $4,468 | $233,756 -1.5% |
| 2004 | -- | $237,239 +1.5% |
| 2003 | -- | $233,632 +4.4% |
| 2002 | -- | $223,722 +7.5% |
| 2001 | -- | $208,080 |
Find assessor info on the county website
Monthly payment
Est. payment
Payment breakdown
Explore the cost of this home by adjusting the details. Changes won't be saved.Climate risks
Neighborhood: Indian Creek
Nearby schools
Schools provided by the listing agent
- Elementary: Hebron Valley
- Middle: Creek Valley
- High: Hebron
- District: Lewisville ISD
Source: NTREIS. This data may not be complete. We recommend contacting the local school district to confirm school assignments for this home.
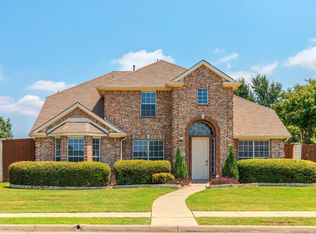

Similar homes
- $775,0004 bd5 ba3.9k sqft4332 Milsop Dr, Carrollton, TX 75010For Sale
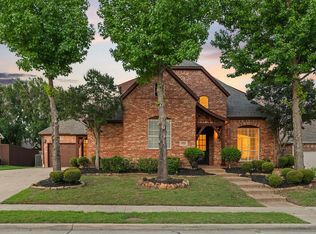 MLS ID #21374178, Victor Vo. NTREIS
 - $875,0004 bd4 ba3.7k sqft2433 Mare Rd, Carrollton, TX 75010For Sale
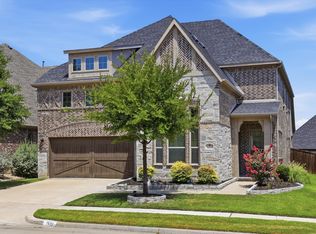 MLS ID #21361703, Jackie Dorbritz. NTREIS
 - $925,0005 bd3 ba3.4k sqft4528 Sir Craig Dr, Carrollton, TX 75010For Sale
 MLS ID #21324089, Victor Vo. NTREIS
 - $699,0004 bd3 ba2.6k sqft6745 Verandah Way, Irving, TX 75039For Sale
 MLS ID #21325245, Stacey Zimmerman. NTREIS
