Situated in the highly desirable Terraces of Las Colinas, this beautifully maintained property perfectly combines functional living, comfort, and convenience. Nestled on a premium corner lot adjacent to a scenic creek, the home offers heightened privacy and features an electric iron-gated driveway, creating a secure, enclosed space ideal for private parking or versatile outdoor use. Inside, the home boasts a thoughtfully planned open-concept layout that seamlessly connects the living, dining, and kitchen areas—an ideal setup for both daily relaxation and hosting guests. The functional floor plan includes a convenient downstairs guest room, and the entire interior features tile and luxury vinyl flooring for a contemporary aesthetic and effortless upkeep.
Abundant storage is available throughout the home, including custom built-in cabinetry and shelving in every closet, along with a custom-organized pantry. The garage has been enhanced with durable epoxy flooring and overhead racks for optimal functionality. Ideally located near scenic walking trails, golf courses, premier shopping, and dining, the property is also close to the Toyota Music Factory, LifeTime Fitness, and the new H-E-B grocery. Residents will enjoy easy access to both DFW and Love Field airports.
For sale
$699,000
6745 Verandah Way, Irving, TX 75039
4beds
2,621sqft
Single Family Residence
Built in 2019
5,009 Square Feet Lot
$685,700 Zestimate®
$267/sqft
$166/mo HOA
What's special
Premium corner lotElectric iron-gated drivewayConvenient downstairs guest roomCustom-organized pantryThoughtfully planned open-concept layout
- 75 days
- 595
- 49
Zillow last checked:
Listing updated:
Listed by:
Stacey Zimmerman 0587291 972-335-6564,
Ebby Halliday Realtors 972-335-6564
Source: NTREIS,MLS#: 21325245
Facts & features
Interior
Bedrooms & bathrooms
- Bedrooms: 4
- Bathrooms: 3
- Full bathrooms: 3
Primary bedroom
- Features: Built-in Features, Ceiling Fan(s), Dual Sinks, Walk-In Closet(s)
- Level: Second
- Dimensions: 15 x 15
Bedroom
- Features: Walk-In Closet(s)
- Level: First
- Dimensions: 13 x 11
Bedroom
- Level: Second
- Dimensions: 12 x 13
Bedroom
- Features: Walk-In Closet(s)
- Level: Second
- Dimensions: 12 x 13
Dining room
- Features: Built-in Features
- Level: First
- Dimensions: 9 x 11
Kitchen
- Features: Breakfast Bar, Built-in Features, Eat-in Kitchen, Granite Counters, Walk-In Pantry
- Level: First
- Dimensions: 20 x 9
Living room
- Level: First
- Dimensions: 14 x 18
Living room
- Level: Second
- Dimensions: 16 x 9
Heating
- Central
Cooling
- Central Air
Appliances
- Included: Some Gas Appliances, Dishwasher, Gas Cooktop, Disposal, Gas Oven, Microwave, Plumbed For Gas
- Laundry: Laundry in Utility Room
Features
- Cathedral Ceiling(s), Double Vanity, Eat-in Kitchen, Granite Counters, Kitchen Island, Open Floorplan, Pantry, Walk-In Closet(s)
- Flooring: Engineered Hardwood, Tile
- Has basement: No
- Has fireplace: No
Interior area
- Total interior livable area: 2,621 sqft
Video & virtual tour
Property
Parking
- Total spaces: 2
- Parking features: Door-Multi, Driveway, Epoxy Flooring, Electric Gate, Garage Faces Rear
- Attached garage spaces: 2
Features
- Levels: Two
- Stories: 2
- Patio & porch: Covered
- Pool features: None
- Fencing: Wrought Iron
Lot
- Size: 5,009 Square Feet
Details
- Parcel number: 325384800A0060000
Construction
Type & style
- Home type: SingleFamily
- Architectural style: Colonial,Traditional,Detached
- Property subtype: Single Family Residence
Materials
- Brick
- Foundation: Slab
- Roof: Composition
Condition
- Year built: 2019
Utilities & green energy
- Sewer: Public Sewer
- Water: Public
- Utilities for property: Natural Gas Available, Sewer Available, Separate Meters, Water Available
Community & HOA
Community
- Features: Playground, Trails/Paths, Sidewalks
- Subdivision: Terraces Of Los Colinas
HOA
- Has HOA: Yes
- Services included: All Facilities, Association Management
- HOA fee: $1,990 annually
- HOA name: Terraces Of Las Colinas
- HOA phone: 972-674-3791
Location
- Region: Irving
Financial & listing details
- Price per square foot: $267/sqft
- Tax assessed value: $696,850
- Annual tax amount: $19,312
- Date on market: 7/31/2026
- Cumulative days on market: 75 days
Estimated market value
$685,700
$651,000 - $720,000
$3,979/mo
Price history
| Date | Event | Price |
|---|---|---|
| 8/18/2026 | Listed for sale | $699,000$267/sqft |
Source:  Ebby Halliday Realtors #21325245 Report a problem Ebby Halliday Realtors #21325245 Report a problem | ||
| 8/14/2026 | Contingent | $699,000$267/sqft |
Source: NTREIS #21325245 Report a problem | ||
| 7/31/2026 | Listed for sale | $699,000-6.8%$267/sqft |
Source: NTREIS #21325245 Report a problem | ||
| 7/1/2026 | Listing removed | $750,000$286/sqft |
Source: NTREIS #21216254 Report a problem | ||
| 3/26/2026 | Listed for sale | $750,000$286/sqft |
Source: NTREIS #21216254 Report a problem | ||
| 12/11/2025 | Listing removed | $750,000$286/sqft |
Source: NTREIS #21088693 Report a problem | ||
| 10/20/2025 | Listed for sale | $750,000$286/sqft |
Source: NTREIS #21088693 Report a problem | ||
Public tax history
| Year | Property taxes | Tax assessment |
|---|---|---|
| 2025 | $5,834 +10.1% | $696,850 |
| 2024 | $5,299 +8.8% | $696,850 +29.9% |
| 2023 | $4,870 +0.3% | $536,610 |
| 2022 | $4,855 +6.2% | $536,610 +13.7% |
| 2021 | $4,571 -17.1% | $472,010 +5.7% |
| 2020 | $5,512 +517.1% | $446,730 +520.5% |
| 2019 | $893 | $72,000 |
Find assessor info on the county website
Monthly payment
Est. payment
Payment breakdown
Explore the cost of this home by adjusting the details. Changes won't be saved.Climate risks
Neighborhood: Las Colinas
Nearby schools
Schools provided by the listing agent
- Elementary: La Villita
- Middle: Bush
- High: Ranchview
- District: Carrollton-Farmers Branch ISD
Source: NTREIS. This data may not be complete. We recommend contacting the local school district to confirm school assignments for this home.


Similar homes
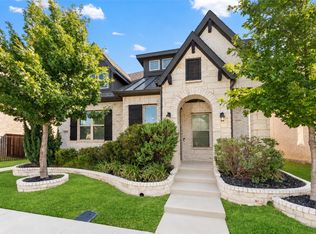
- $699,0004 bd3 ba2.8k sqft3584 Hathaway Ct, Irving, TX 75062For Sale
 MLS ID #21349998, Dixey Arterburn. NTREIS
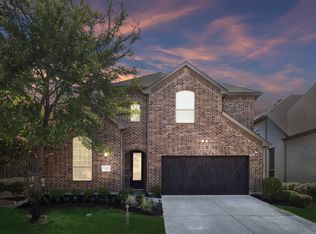
 - $730,0004 bd4 ba2.5k sqft12778 Friar St, Farmers Branch, TX 75234For Sale
 MLS ID #21368387, Charles Brown. NTREIS
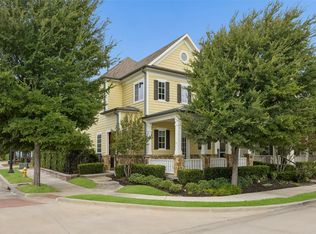
 - $850,0004 bd4 ba3.3k sqft7266 Clementine Dr, Irving, TX 75063For Sale
 MLS ID #21348728, Carolina Dusenbery. NTREIS
 - $724,0003 bd4 ba2.4k sqft779 Cameron Ct, Coppell, TX 75019For Sale
 MLS ID #21367312, Kevin Allen Henry. NTREIS
