JUST REDUCED AND BEAT THE HIGH INTEREST RATES! SELER OFFERING 2-1 BUYDOWN FOR BUYERS FIRST 2 YEARS, SAVE THOUSANDS! CALL AGENT FOR DETAILS! Buyers will love the beautiful new patio extension recently installed, creating the perfect space for grilling, entertaining & relaxing year-round! Stunning home is ideally located in the sought-after master-planned community of The Tribute. Designed for everyday living & entertaining, this exceptional home showcases quality craftsmanship & elegant finishes throughout. The spacious floor plan features a private study, a versatile formal dining room that easily serves as a Mahjong room, child's play area, hobby room or music room. The inviting family room, & open kitchen with breakfast area, are enhanced by soaring ceilings & abundant natural light. The chef's kitchen impresses with ceiling-height cabinetry, soft-close drawers, a convenient trash pullout, built-in hutch, huge walk-in pantry & exceptional storage. Plantation shutters & custom shades add timeless style & privacy. A 2nd bedroom & full bath down are ideal for guests or a nursery. The extended primary suite offers a luxurious retreat with a separate shower, soaking tub, split granite vanities, vanity with knee space & a spacious walk-in closet. Upstairs you'll find 2 additional bedrooms, 2 full baths, plus oversized game & entertainment areas, perfect for movie nights, hobbies, a playroom or hosting family & friends. Outdoor living offers an extended covered patio plus the new patio extension designed for a future grill. The oversized 2-car garage includes a 2-foot extension, providing valuable extra storage. Residents enjoy award-winning amenities including golf, resort pools, children's splash parks, pickleball, miles of scenic trails, dog parks, kayak launches, playgrounds, new marina & year-round community events. Children attend the highly acclaimed Prestwick STEM Academy, offering an innovative science, technology, engineering & mathematics-focused curriculum.
For sale
Price cut: $24K (9/12)
$675,000
2825 London, The Colony, TX 75056
4beds
3,123sqft
Single Family Residence
Built in 2019
6,011 Square Feet Lot
$666,800 Zestimate®
$216/sqft
$121/mo HOA
What's special
Extended covered patioInviting family roomSpacious floor planVersatile formal dining roomPrivate study
- 169 days
- 470
- 28
Zillow last checked:
Listing updated:
Listed by:
Karen Mackanos Long 0428406 214-212-9195,
Coldwell Banker Apex, REALTORS 972-208-8797
Source: NTREIS,MLS#: 21249500
Facts & features
Interior
Bedrooms & bathrooms
- Bedrooms: 4
- Bathrooms: 4
- Full bathrooms: 4
Primary bedroom
- Features: Ceiling Fan(s), Dual Sinks, Double Vanity, En Suite Bathroom, Sitting Area in Primary, Separate Shower, Walk-In Closet(s)
- Level: First
- Dimensions: 21 x 13
Bedroom
- Features: Ceiling Fan(s), Split Bedrooms, Walk-In Closet(s)
- Level: First
- Dimensions: 14 x 11
Bedroom
- Features: Ceiling Fan(s), Walk-In Closet(s)
- Level: Second
- Dimensions: 11 x 10
Bedroom
- Features: Ceiling Fan(s), Walk-In Closet(s)
- Level: Second
- Dimensions: 14 x 10
Primary bathroom
- Features: Built-in Features, En Suite Bathroom, Garden Tub/Roman Tub, Separate Shower
- Level: First
- Dimensions: 10 x 10
Breakfast room nook
- Level: Second
- Dimensions: 14 x 8
Dining room
- Level: First
- Dimensions: 13 x 11
Game room
- Features: Ceiling Fan(s)
- Level: Second
- Dimensions: 19 x 13
Kitchen
- Features: Breakfast Bar, Built-in Features, Eat-in Kitchen, Granite Counters, Kitchen Island, Walk-In Pantry
- Level: First
- Dimensions: 13 x 12
Living room
- Features: Ceiling Fan(s), Fireplace
- Level: First
- Dimensions: 14 x 14
Media room
- Level: Second
- Dimensions: 15 x 10
Office
- Features: Ceiling Fan(s)
- Level: First
- Dimensions: 12 x 11
Utility room
- Features: Utility Room
- Level: First
- Dimensions: 7 x 6
Heating
- Central, Natural Gas
Cooling
- Central Air, Ceiling Fan(s), Electric
Appliances
- Included: Dishwasher, Electric Oven, Gas Cooktop, Disposal, Gas Water Heater, Microwave, Refrigerator
Features
- Built-in Features, Dry Bar, Decorative/Designer Lighting Fixtures, Eat-in Kitchen, Granite Counters, High Speed Internet, Kitchen Island, Open Floorplan, Pantry, Cable TV, Vaulted Ceiling(s), Walk-In Closet(s), Wired for Sound
- Flooring: Carpet, Ceramic Tile
- Windows: Window Coverings
- Has basement: No
- Number of fireplaces: 1
- Fireplace features: Family Room, Gas Log
Interior area
- Total interior livable area: 3,123 sqft
Video & virtual tour
Property
Parking
- Total spaces: 2
- Parking features: Garage, Garage Door Opener, Oversized
- Attached garage spaces: 2
Features
- Levels: Two,Multi/Split
- Stories: 2
- Patio & porch: Covered
- Exterior features: Private Yard
- Pool features: None, Community
- Fencing: Wood
Lot
- Size: 6,011 Square Feet
- Features: Interior Lot, Landscaped
Details
- Parcel number: R699851
Construction
Type & style
- Home type: SingleFamily
- Architectural style: Split Level,Traditional,Detached
- Property subtype: Single Family Residence
Materials
- Brick, Radiant Barrier, Rock, Stone
- Foundation: Slab
- Roof: Composition
Condition
- Resale
- Year built: 2019
Utilities & green energy
- Sewer: Public Sewer
- Water: Public
- Utilities for property: Sewer Available, Water Available, Cable Available
Community & HOA
Community
- Features: Clubhouse, Dock, Lake, Playground, Park, Pickleball, Pool, Sidewalks, Trails/Paths
- Security: Security System, Smoke Detector(s)
- Subdivision: Westbury At Tribute Ph 2
HOA
- Has HOA: Yes
- Services included: All Facilities, Association Management
- HOA fee: $726 semi-annually
- HOA name: Cma
- HOA phone: 972-943-2800
Location
- Region: The Colony
Financial & listing details
- Price per square foot: $216/sqft
- Tax assessed value: $693,913
- Annual tax amount: $14,164
- Date on market: 4/24/2026
- Cumulative days on market: 170 days
- Listing terms: Cash,Conventional,VA Loan
- Exclusions: TVs. excluded Fridge is staying with the home!
Estimated market value
$666,800
$633,000 - $700,000
$4,524/mo
Price history
| Date | Event | Price |
|---|---|---|
| 9/12/2026 | Price change | $675,000-3.4%$216/sqft |
Source: NTREIS #21249500 Report a problem | ||
| 8/31/2026 | Price change | $699,000-1.5%$224/sqft |
Source: NTREIS #21249500 Report a problem | ||
| 8/24/2026 | Price change | $710,000-1.3%$227/sqft |
Source: NTREIS #21249500 Report a problem | ||
| 7/9/2026 | Price change | $719,000-0.8%$230/sqft |
Source: NTREIS #21249500 Report a problem | ||
| 6/26/2026 | Price change | $725,000-1.4%$232/sqft |
Source: NTREIS #21249500 Report a problem | ||
| 5/27/2026 | Price change | $735,000-2%$235/sqft |
Source: NTREIS #21249500 Report a problem | ||
| 4/24/2026 | Listed for sale | $750,000+41.4%$240/sqft |
Source: NTREIS #21249500 Report a problem | ||
| 3/29/2019 | Listing removed | $530,295$170/sqft |
Source: Highland Homes Realty #13916647 Report a problem | ||
| 2/9/2019 | Pending sale | $530,295$170/sqft |
Source: Highland Homes Realty #13916647 Report a problem | ||
| 8/29/2018 | Listed for sale | $530,295$170/sqft |
Source: Highland Homes Realty #13916647 Report a problem | ||
Public tax history
| Year | Property taxes | Tax assessment |
|---|---|---|
| 2025 | $12,217 -5.3% | $693,913 -0.5% |
| 2024 | $12,896 +9.7% | $697,342 +10% |
| 2023 | $11,757 -6.2% | $633,947 +10% |
| 2022 | $12,535 +6.7% | $576,315 +10% |
| 2021 | $11,751 +0.7% | $523,923 +6.6% |
| 2020 | $11,670 +22.4% | $491,643 +25% |
| 2019 | $9,532 +587.7% | $393,306 +617.4% |
| 2018 | $1,386 | $54,823 +66.7% |
| 2017 | -- | $32,894 |
Find assessor info on the county website
Monthly payment
Est. payment
Payment breakdown
Explore the cost of this home by adjusting the details. Changes won't be saved.Climate risks
Neighborhood: Tribute
Nearby schools
Schools provided by the listing agent
- Elementary: Prestwick K-8 Stem
- Middle: Lowell Strike
- High: Little Elm
- District: Little Elm ISD
Source: NTREIS. This data may not be complete. We recommend contacting the local school district to confirm school assignments for this home.


Similar homes
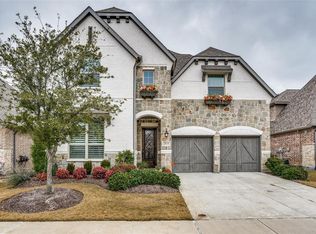
- $609,0002 bd2 ba2k sqft7609 Haddington Colony, The Colony, TX 75056For Sale
 MLS ID #21343372, Lorena Locke. NTREIS
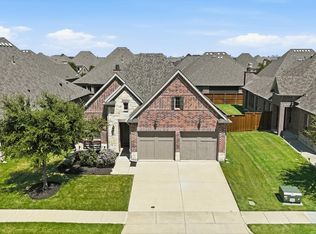
 - $684,0005 bd4 ba3.3k sqft687 Dry Canyon Dr, Frisco, TX 75034For Sale
 MLS ID #21348312, Joseph Goh. NTREIS
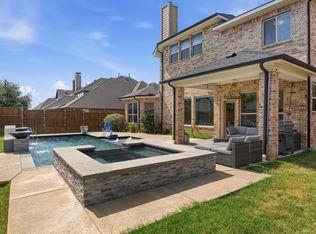
 - $699,0003 bd4 ba3.4k sqft304 Kellan Ct, Hickory Creek, TX 75065For Sale
 MLS ID #21394859, Carrie Oakley. NTREIS
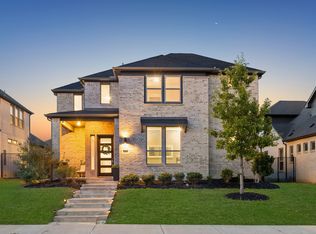
 - $689,9004 bd4 ba3.1k sqft2270 English Ivy Rd, Frisco, TX 75033For Sale
 MLS ID #21387416, Logan Walter. NTREIS
