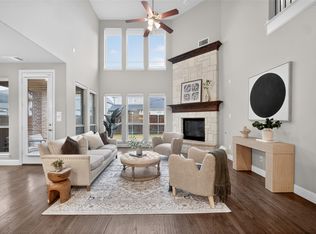
Welcome to life in the highly sought-after Stonebridge Ranch community in McKinney! Tucked away on a quiet cul-de-sac, this well-maintained 2-story home offers an exceptional blend of space, comfort, and resort-style living. Featuring 4 bedrooms, 3 full bathrooms, a dedicated home office, media room, and an upstairs loft perfect for game nights, a play area, or additional living space, this home provides the flexibility today's buyers are looking for.
Designed for both everyday living and entertaining, the thoughtful floor plan offers room for everyone to spread out while maintaining a warm and inviting feel throughout.
Nestled within one of North Texas' premier master-planned communities, residents enjoy access to incredible amenities including resort-style pools, a beach club, tennis and pickleball courts, scenic lakes and ponds, miles of hike and bike trails, parks, playgrounds, and year-round community events. Located in highly rated McKinney ISD and just minutes from shopping, dining, and major highways for an easy commute to Plano, Frisco, and Dallas, this home combines suburban tranquility with everyday convenience.
Stonebridge Ranch is known for its beautifully maintained streetscapes, lush greenbelts, family-friendly atmosphere, and vibrant sense of community—making it one of the most desirable places to call home in North Texas. This is an opportunity to enjoy the space you need and the lifestyle you've been looking for.
For sale
Price cut: $25K (7/6)
$695,000
8813 Brunswick Ln, McKinney, TX 75072
4beds
3,125sqft
Single Family Residence
Built in 2019
6,185 Square Feet Lot
$679,900 Zestimate®
$222/sqft
$84/mo HOA
What's special
Beach clubDedicated home officeQuiet cul-de-sacBeautifully maintained streetscapesMedia roomResort-style poolsTennis and pickleball courts
- 94 days
- 351
- 22
Zillow last checked:
Listing updated:
Listed by:
Kim Davis 0480787 972-599-7000,
Keller Williams Realty DPR 972-732-6000
Source: NTREIS,MLS#: 21275303
Facts & features
Interior
Bedrooms & bathrooms
- Bedrooms: 4
- Bathrooms: 3
- Full bathrooms: 3
Primary bedroom
- Features: En Suite Bathroom
- Level: First
- Dimensions: 17 x 14
Bedroom
- Features: Ceiling Fan(s)
- Level: First
- Dimensions: 12 x 12
Bedroom
- Level: Second
- Dimensions: 11 x 12
Bedroom
- Level: Second
- Dimensions: 12 x 12
Primary bathroom
- Level: First
- Dimensions: 16 x 10
Dining room
- Level: First
- Dimensions: 17 x 9
Other
- Features: Dual Sinks, Double Vanity, En Suite Bathroom, Garden Tub/Roman Tub, Separate Shower
- Level: First
- Dimensions: 5 x 8
Game room
- Dimensions: 16 x 22
Kitchen
- Features: Built-in Features, Eat-in Kitchen, Kitchen Island, Stone Counters
- Level: First
- Dimensions: 14 x 19
Living room
- Level: First
- Dimensions: 15 x 17
Media room
- Level: Second
- Dimensions: 12 x 19
Office
- Level: First
- Dimensions: 9 x 11
Heating
- Central, Natural Gas
Cooling
- Central Air, Ceiling Fan(s), Electric
Appliances
- Included: Dishwasher, Disposal, Microwave
- Laundry: Laundry in Utility Room
Features
- Decorative/Designer Lighting Fixtures, Eat-in Kitchen, High Speed Internet, Kitchen Island, Cable TV
- Has basement: No
- Number of fireplaces: 1
- Fireplace features: Family Room
Interior area
- Total interior livable area: 3,125 sqft
Video & virtual tour
Property
Parking
- Total spaces: 2
- Parking features: Garage Faces Front
- Attached garage spaces: 2
Features
- Levels: Two
- Stories: 2
- Patio & porch: Covered
- Exterior features: Private Yard
- Pool features: None, Community
- Fencing: Wood
Lot
- Size: 6,185 Square Feet
- Features: Cul-De-Sac, Interior Lot, Landscaped
Details
- Parcel number: R1113700A03301
Construction
Type & style
- Home type: SingleFamily
- Architectural style: Detached
- Property subtype: Single Family Residence
Materials
- Brick
- Foundation: Slab
- Roof: Composition
Condition
- Year built: 2019
Utilities & green energy
- Sewer: Public Sewer
- Water: Public
- Utilities for property: Sewer Available, Water Available, Cable Available
Community & HOA
Community
- Features: Lake, Playground, Park, Pool, Trails/Paths
- Subdivision: Melton Ridge
HOA
- Has HOA: Yes
- Services included: All Facilities
- HOA fee: $1,003 annually
- HOA name: Stonebridge Ranch Community Association
- HOA phone: 214-733-5800
Location
- Region: Mckinney
Financial & listing details
- Price per square foot: $222/sqft
- Annual tax amount: $11,742
- Date on market: 6/3/2026
- Cumulative days on market: 95 days
- Listing terms: Cash,Conventional,FHA,VA Loan
- Exclusions: Gladiator Cabinets in the Garage, Televisions, TV mounts.
Estimated market value
$679,900
$646,000 - $714,000
$3,298/mo
Price history
| Date | Event | Price |
|---|---|---|
| 7/6/2026 | Price change | $695,000-3.5%$222/sqft |
Source: NTREIS #21275303 Report a problem | ||
| 6/3/2026 | Listed for sale | $720,000$230/sqft |
Source: NTREIS #21275303 Report a problem | ||
Public tax history
Tax history is unavailable.
Monthly payment
Est. payment
Payment breakdown
Explore the cost of this home by adjusting the details. Changes won't be saved.Climate risks
Neighborhood: Stonebridge Ranch
Nearby schools
Schools provided by the listing agent
- Elementary: Bennett
- Middle: Dowell
- High: Mckinney Boyd
- District: McKinney ISD
Source: NTREIS. This data may not be complete. We recommend contacting the local school district to confirm school assignments for this home.
Similar homes
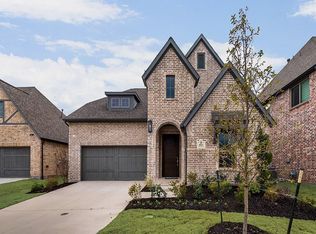
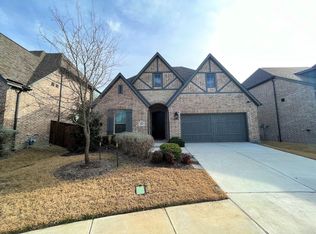
- $675,0004 bd4 ba3.1k sqft8805 Abbington Pl, McKinney, TX 75072For Sale
 MLS ID #21332286, Melissa Holland. NTREIS
 - $699,0004 bd4 ba2.6k sqft6612 Cristo Ln, McKinney, TX 75070For Sale
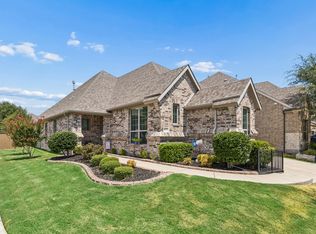 MLS ID #21372185, Laxmi Tummala. NTREIS
 - $674,9004 bd4 ba3.3k sqft3301 Ski Lift Ct, McKinney, TX 75070For Sale
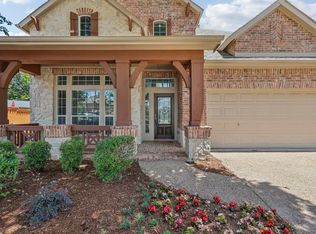 MLS ID #21293028, Bruce Rayburn. NTREIS
 - $750,0004 bd4 ba3.4k sqft5404 Gypsum Dr, McKinney, TX 75070For Sale
 MLS ID #21206508, Gabriel Ho. NTREIS
