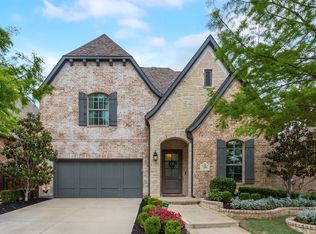
Stunning Shaddock home in McKinney’s coveted Melton Ridge neighborhood and part of Stonebridge Ranch! The primary bedroom and a guest suite are on the first floor as well as a bonus room which could be used as an exercise room or a private study. Beautiful hardwoods in the main living areas, cathedral ceilings, a gas fireplace, and tons of natural light add elegance to this home. The kitchen has a jaw-dropping oversized island, 6-burner gas stove, walk-in pantry, and gorgeous light fixtures. The open floor plan is perfect for entertaining and you'll have a formal dining room for lots of friends and family to attend. Upstairs you'll find 3 generously-sized bedrooms, a game room with built-ins, and a large media room. A great wrap-around back patio looks out to a Texas-sized backyard where there is plenty of room for a pool! This home checks all the boxes and is conveniently located close to great dining and shopping options. Enjoy all the amenities Stonebridge Ranch has to offer too!
Sold
Price Unknown
8816 Abbington Pl, McKinney, TX 75072
5beds
3,767sqft
Single Family Residence
Built in 2017
7,013 Square Feet Lot
$758,300 Zestimate®
$--/sqft
$4,001 Estimated rent
Home value
$758,300
$720,000 - $796,000
$4,001/mo
Zestimate® history
Owner options
List your home for rent
$4,001/mo
Rent Zestimate®
Find your next renter with Zillow Rental Manager. Plus, with online applications, you can quickly screen prospective tenants – for free.
$4,001/mo
Rent Zestimate®
Refinance and save
$900/mo
Est. payment
Refinancing to a lower rate could help reduce your monthly payments and save thousands over the life of the loan.
$900/mo
Est. payment
Explore your selling options
Work with a Zillow partner agent
Leverage their expertise and Zillow's premium Showcase listings to get your home seen by more buyers.
Get startedList with your own agent
Get your home in front of millions of buyers by listing it on Zillow.
Learn how to do itSell it yourself
Take full control of how buyers see your home on Zillow by listing For Sale by Owner (FSBO).
List your homeWhat's special
Zillow last checked:
Listing updated:
Listed by:
Quinn Ray 0664395 972-567-9526,
Coldwell Banker Apex, REALTORS 972-776-6200
Bought with:
Imran Lalani
Tycoon Realty Group, LLC
Source: NTREIS,MLS#: 20568350
Facts & features
Interior
Bedrooms & bathrooms
- Bedrooms: 5
- Bathrooms: 4
- Full bathrooms: 4
Primary bedroom
- Features: Double Vanity, En Suite Bathroom, Garden Tub/Roman Tub, Linen Closet, Sitting Area in Primary, Separate Shower, Walk-In Closet(s)
- Level: First
- Dimensions: 14 x 22
Bedroom
- Level: First
- Dimensions: 12 x 14
Bedroom
- Features: Walk-In Closet(s)
- Level: Second
- Dimensions: 14 x 12
Bedroom
- Features: En Suite Bathroom
- Level: Second
- Dimensions: 20 x 13
Bedroom
- Features: Walk-In Closet(s)
- Level: Second
- Dimensions: 12 x 15
Breakfast room nook
- Level: First
- Dimensions: 11 x 9
Dining room
- Level: First
- Dimensions: 12 x 12
Exercise room
- Level: First
- Dimensions: 14 x 11
Game room
- Features: Built-in Features
- Level: Second
- Dimensions: 20 x 14
Kitchen
- Features: Breakfast Bar, Eat-in Kitchen, Kitchen Island, Pantry, Stone Counters, Walk-In Pantry
- Level: First
- Dimensions: 22 x 19
Laundry
- Level: First
- Dimensions: 8 x 6
Living room
- Features: Fireplace
- Level: First
- Dimensions: 14 x 21
Media room
- Level: Second
- Dimensions: 16 x 18
Heating
- Central, Natural Gas, Zoned
Cooling
- Central Air, Ceiling Fan(s), Electric, Zoned
Appliances
- Included: Dishwasher, Gas Cooktop, Disposal, Gas Water Heater, Microwave, Some Commercial Grade, Vented Exhaust Fan
- Laundry: Electric Dryer Hookup
Features
- Decorative/Designer Lighting Fixtures, High Speed Internet, Kitchen Island, Open Floorplan, Cable TV, Vaulted Ceiling(s), Wired for Data, Walk-In Closet(s), Wired for Sound
- Flooring: Carpet, Ceramic Tile, Hardwood, Wood
- Windows: Window Coverings
- Has basement: No
- Number of fireplaces: 1
- Fireplace features: Gas Log, Heatilator, Metal
Interior area
- Total interior livable area: 3,767 sqft
Property
Parking
- Total spaces: 2
- Parking features: Door-Multi, Garage Faces Front, Oversized
- Attached garage spaces: 2
Features
- Levels: Two
- Stories: 2
- Patio & porch: Covered
- Exterior features: Lighting, Rain Gutters
- Pool features: None
- Fencing: Wood
Lot
- Size: 7,013 Square Feet
- Features: Back Yard, Interior Lot, Lawn, Landscaped, Subdivision, Sprinkler System, Few Trees
Details
- Parcel number: R1113700A01501
Construction
Type & style
- Home type: SingleFamily
- Architectural style: Traditional,Detached
- Property subtype: Single Family Residence
Materials
- Brick, Fiber Cement
- Foundation: Slab
- Roof: Composition
Condition
- Year built: 2017
Utilities & green energy
- Sewer: Public Sewer
- Water: Public
- Utilities for property: Natural Gas Available, Sewer Available, Separate Meters, Underground Utilities, Water Available, Cable Available
Community & HOA
Community
- Features: Curbs, Sidewalks
- Security: Prewired, Security System, Carbon Monoxide Detector(s), Fire Alarm, Smoke Detector(s)
- Subdivision: Melton Ridge
HOA
- Has HOA: Yes
- Services included: All Facilities, Association Management
- HOA fee: $900 annually
- HOA name: Stonebridge Ranch HOA
- HOA phone: 214-733-5800
Location
- Region: Mckinney
Financial & listing details
- Tax assessed value: $783,998
- Annual tax amount: $10,904
- Date on market: 3/29/2024
- Cumulative days on market: 5 days
- Listing terms: Cash,Conventional,FHA,Other,VA Loan
- Exclusions: Media rm equipment; living rm TV and mount; workout rm TV (mount stays); workbench, tool boxes, cabinet, shelves, and peg board in garage; nest cams.
Price history
| Date | Event | Price |
|---|---|---|
| 5/8/2024 | Sold | -- |
Source: NTREIS #20568350 Report a problem | ||
| 5/8/2024 | Listed for sale | $800,000$212/sqft |
Source:  Coldwell Banker Apex, Realtors #20568350 Report a problem Coldwell Banker Apex, Realtors #20568350 Report a problem | ||
| 4/27/2024 | Pending sale | $800,000$212/sqft |
Source: NTREIS #20568350 Report a problem | ||
| 4/4/2024 | Contingent | $800,000$212/sqft |
Source: NTREIS #20568350 Report a problem | ||
| 3/29/2024 | Listed for sale | $800,000$212/sqft |
Source: NTREIS #20568350 Report a problem | ||
| 9/29/2017 | Sold | -- |
Source: Agent Provided Report a problem | ||
Public tax history
| Year | Property taxes | Tax assessment |
|---|---|---|
| 2025 | $11,966 +13.1% | $783,998 +16.7% |
| 2024 | $10,584 +10.4% | $671,746 +10% |
| 2023 | $9,591 -9% | $610,678 +10% |
| 2022 | $10,545 +2.1% | $555,162 +10% |
| 2021 | $10,327 -1.9% | $504,693 +3.2% |
| 2020 | $10,524 | $489,000 +3.2% |
| 2019 | -- | $473,800 +3% |
| 2018 | $10,492 | $460,000 +618.8% |
| 2017 | -- | $64,000 |
Find assessor info on the county website
Neighborhood: Stonebridge Ranch
Nearby homes
- $628,3004 bd3 ba2.8k sqft8812 Abbington Pl, McKinney, TX 75072Off Market
- $--5 bd4 ba3.9k sqft2309 Leslie Ln, McKinney, TX 75072Sold
- $560,3004 bd3 ba2.1k sqft2313 Leslie Ln, McKinney, TX 75070Off Market

- $726,1004 bd3 ba3.3k sqft8808 Abbington Pl, McKinney, TX 75072Off Market

- $752,1004 bd4 ba3.7k sqft2305 Leslie Ln, McKinney, TX 75070Off Market
- $--4 bd4 ba3.7k sqft2305 Leslie Ln, McKinney, TX 75072Sold
- $539,6004 bd3 ba2.7k sqft8725 Brunswick, McKinney, TX 75070Off Market
- $625,4004 bd3 ba3.1k sqft8813 Brunswick Ln, McKinney, TX 75070Off Market
Nearby schools
GreatSchools rating
- 9/10Dean And Mildred Bennett Elementary SchoolGrades: K-5Distance: 0.9 mi
- 9/10Dowell Middle SchoolGrades: 6-8Distance: 2.3 mi
- 7/10Mckinney Boyd High SchoolGrades: 9-12Distance: 3.4 mi
Schools provided by the listing agent
- Elementary: Bennett
- Middle: Dowell
- High: Mckinney Boyd
- District: McKinney ISD
Source: NTREIS. This data may not be complete. We recommend contacting the local school district to confirm school assignments for this home.
Get a cash offer in 3 minutes
Find out how much your home could sell for in as little as 3 minutes with a no-obligation cash offer.
Estimated market value
$758,300
Get a cash offer in 3 minutes
Find out how much your home could sell for in as little as 3 minutes with a no-obligation cash offer.
Estimated market value
$758,300
- Texas
- Collin County
- McKinney
- 75072
- Stonebridge Ranch
- 8816 Abbington Pl
Nearby cities
Nearby neighborhoods
Nearby zip codes
Other McKinney Topics
