Your new home awaits! This beautiful abode is a previous Shaddock Model home with all the bells and whistles. To start, it has dual primary suites and an additional bedroom on the first floor with a full bath! It's an entertainer's dream with an open concept that allows gatherings in the chef's kitchen and family room with seamless effort. The covered patio offers a quaint and quiet place to rest easy or enjoy an escape on the rear lawn. The 2nd floor boasts 3 bedrooms, including the 2nd primary plus a game room and media room for fun and cinematic thrills. During the hot summer months, you can relax in the community pool at the Stonebridge aquatic plaza. If you need more fun, the community offers multiple green areas for play, a plethora of walking trails, and access to a community room. Don't miss out, come out to visit and make this your home!
Go to website for additional community amenities:
Stonebridgeranch
Select Our Way of life
Select Premier Amenities
Sold
Price Unknown
2309 Leslie Ln, McKinney, TX 75072
5beds
3,997sqft
Single Family Residence
Built in 2016
5,749 Square Feet Lot
$778,000 Zestimate®
$--/sqft
$4,088 Estimated rent
Home value
$778,000
$739,000 - $817,000
$4,088/mo
Zestimate® history
Owner options
List your home for rent
$4,088/mo
Rent Zestimate®
Find your next renter with Zillow Rental Manager. Plus, with online applications, you can quickly screen prospective tenants – for free.
$4,088/mo
Rent Zestimate®
Refinance and save
$908/mo
Est. payment
Refinancing to a lower rate could help reduce your monthly payments and save thousands over the life of the loan.
$908/mo
Est. payment
Explore your selling options
Work with a Zillow partner agent
Leverage their expertise and Zillow's premium Showcase listings to get your home seen by more buyers.
Get startedList with your own agent
Get your home in front of millions of buyers by listing it on Zillow.
Learn how to do itSell it yourself
Take full control of how buyers see your home on Zillow by listing For Sale by Owner (FSBO).
List your homeWhat's special
Covered patioGame roomMultiple green areasCommunity poolDual primary suites
Zillow last checked:
Listing updated:
Listed by:
Charo Jefferson 0691122,
Fathom Realty 888-455-6040
Bought with:
Camille Duhoux
Redfin Corporation
Source: NTREIS,MLS#: 20595431
Facts & features
Interior
Bedrooms & bathrooms
- Bedrooms: 5
- Bathrooms: 4
- Full bathrooms: 4
Primary bedroom
- Features: Dual Sinks, Double Vanity, Separate Shower
- Level: First
- Dimensions: 16 x 14
Primary bedroom
- Features: Dual Sinks, Double Vanity, Walk-In Closet(s)
- Level: Second
- Dimensions: 14 x 12
Bedroom
- Features: Walk-In Closet(s)
- Level: First
- Dimensions: 11 x 12
Bedroom
- Features: Walk-In Closet(s)
- Level: Second
- Dimensions: 11 x 12
Bedroom
- Features: Walk-In Closet(s)
- Level: Second
- Dimensions: 13 x 13
Breakfast room nook
- Level: First
- Dimensions: 12 x 12
Dining room
- Level: First
- Dimensions: 12 x 12
Game room
- Level: Second
- Dimensions: 18 x 12
Living room
- Features: Fireplace
- Level: First
- Dimensions: 18 x 14
Media room
- Level: Second
- Dimensions: 18 x 13
Office
- Level: First
- Dimensions: 12 x 12
Utility room
- Level: First
- Dimensions: 8 x 8
Appliances
- Included: Dishwasher, Electric Oven, Gas Cooktop, Disposal, Microwave, Tankless Water Heater, Vented Exhaust Fan
- Laundry: Washer Hookup, Electric Dryer Hookup
Features
- Decorative/Designer Lighting Fixtures, High Speed Internet, Kitchen Island, Open Floorplan, Pantry, Smart Home, Cable TV, Vaulted Ceiling(s), Walk-In Closet(s), Wired for Sound
- Has basement: No
- Number of fireplaces: 1
- Fireplace features: Gas Log
Interior area
- Total interior livable area: 3,997 sqft
Property
Parking
- Total spaces: 2
- Parking features: Door-Single
- Attached garage spaces: 2
Features
- Levels: Two
- Stories: 2
- Patio & porch: Covered
- Pool features: None, Community
- Fencing: Wood
Lot
- Size: 5,749 Square Feet
- Features: Backs to Greenbelt/Park, Interior Lot
Details
- Parcel number: R1113700A01301
Construction
Type & style
- Home type: SingleFamily
- Architectural style: Detached
- Property subtype: Single Family Residence
Materials
- Roof: Composition
Condition
- Year built: 2016
Utilities & green energy
- Sewer: Public Sewer
- Water: Public
- Utilities for property: Natural Gas Available, Sewer Available, Separate Meters, Underground Utilities, Water Available, Cable Available
Community & HOA
Community
- Features: Clubhouse, Pool, Community Mailbox, Sidewalks
- Subdivision: Melton Ridge
HOA
- Has HOA: Yes
- Services included: All Facilities
- HOA fee: $908 annually
- HOA name: Stonebridge Ranch Community/ Grand Manors
- HOA phone: 855-947-2636
Location
- Region: Mckinney
Financial & listing details
- Tax assessed value: $798,512
- Annual tax amount: $13,246
- Date on market: 4/25/2024
- Cumulative days on market: 15 days
- Exclusions: Washer, Dryer, TV's (all mounts stay with the home).
Price history
| Date | Event | Price |
|---|---|---|
| 5/31/2024 | Sold | -- |
Source: NTREIS #20595431 Report a problem | ||
| 5/13/2024 | Pending sale | $845,000$211/sqft |
Source: NTREIS #20595431 Report a problem | ||
| 5/11/2024 | Contingent | $845,000$211/sqft |
Source: NTREIS #20595431 Report a problem | ||
| 4/25/2024 | Listed for sale | $845,000+20.7%$211/sqft |
Source: NTREIS #20595431 Report a problem | ||
| 5/28/2021 | Sold | -- |
Source: Ebby Halliday solds #14571964_75072 Report a problem | ||
| 5/11/2021 | Pending sale | $700,000$175/sqft |
Source: NTREIS #14571964 Report a problem | ||
| 5/6/2021 | Listed for sale | $700,000+7.9%$175/sqft |
Source: NTREIS #14571964 Report a problem | ||
| 12/7/2020 | Sold | -- |
Source: Agent Provided Report a problem | ||
| 11/23/2020 | Pending sale | $649,000$162/sqft |
Source: Hunter Dehn Realty #14350562 Report a problem | ||
| 9/2/2020 | Price change | $649,000-1.1%$162/sqft |
Source: Shaddock Homes Report a problem | ||
| 5/28/2020 | Price change | $656,059+0%$164/sqft |
Source: Shaddock Homes-Saxony Series Report a problem | ||
| 5/26/2020 | Listed for sale | $656,056$164/sqft |
Source: Frisco Realty Advisors, Inc #14350562 Report a problem | ||
Public tax history
| Year | Property taxes | Tax assessment |
|---|---|---|
| 2025 | $12,216 -6.4% | $798,512 -1.5% |
| 2024 | $13,047 +9.4% | $810,962 +9.3% |
| 2023 | $11,927 -11.7% | $741,811 +10% |
| 2022 | $13,515 +23.5% | $674,374 +30.9% |
| 2021 | $10,941 +25.5% | $515,180 +32.2% |
| 2020 | $8,716 -2.5% | $389,631 -1.5% |
| 2019 | $8,938 -8.4% | $395,472 -3.7% |
| 2018 | $9,761 | $410,593 +69.7% |
| 2017 | -- | $241,956 |
Find assessor info on the county website
Neighborhood: Stonebridge Ranch
Nearby homes
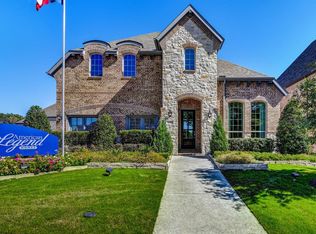
- $747,2004 bd4 ba3.7k sqft2305 Leslie Ln, McKinney, TX 75070Off Market
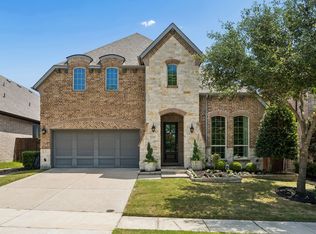
- $--4 bd4 ba3.7k sqft2305 Leslie Ln, McKinney, TX 75072Sold
- $557,1004 bd3 ba2.1k sqft2313 Leslie Ln, McKinney, TX 75070Off Market

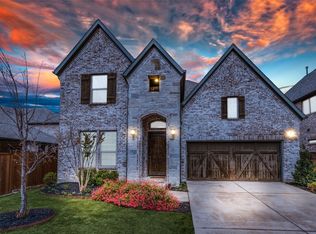
- $--5 bd4 ba3.7k sqft8816 Abbington Pl, McKinney, TX 75072Sold
- $605,9004 bd3 ba2.5k sqft2301 Leslie Ln, McKinney, TX 75072Off Market
- $620,3004 bd3 ba2.8k sqft8812 Abbington Pl, McKinney, TX 75072Off Market
- $519,8004 bd3 ba2.7k sqft8725 Brunswick, McKinney, TX 75070Off Market
- $736,2005 bd4 ba3.6k sqft8817 Brunswick Ln, McKinney, TX 75072Off Market
Nearby schools
GreatSchools rating
- 9/10Dean And Mildred Bennett Elementary SchoolGrades: K-5Distance: 0.9 mi
- 7/10Leonard Evans Jr Middle SchoolGrades: 6-8Distance: 1.4 mi
- 7/10McKinney Boyd High SchoolGrades: 9-12Distance: 3.4 mi
Schools provided by the listing agent
- Elementary: Bennett
- Middle: Dowell
- High: Mckinney Boyd
- District: McKinney ISD
Source: NTREIS. This data may not be complete. We recommend contacting the local school district to confirm school assignments for this home.
Get a cash offer in 3 minutes
Find out how much your home could sell for in as little as 3 minutes with a no-obligation cash offer.
Estimated market value
$778,000
Get a cash offer in 3 minutes
Find out how much your home could sell for in as little as 3 minutes with a no-obligation cash offer.
Estimated market value
$778,000
- Texas
- Collin County
- McKinney
- 75072
- Stonebridge Ranch
- 2309 Leslie Ln
Nearby cities
Nearby neighborhoods
Nearby zip codes
Other McKinney Topics
