Welcome Home: A Showroom-Worthy Stunner in Stonebridge Ranch
This is the floorplan you've been waiting for. From the moment you walk in, designer lighting sets the tone, the kind you'd expect at an Arhaus or Restoration Hardware showroom, not a private residence. Floor to ceiling windows flood the home with natural light, framing every room in warmth and openness.
The paint palette throughout is the coziest, creamiest tone you'll find, giving every space a soft, inviting glow that makes the home feel as good as it looks.
The primary bathroom is a true retreat, spa-level finishes and a layout designed for total relaxation. In the kitchen, sleek, high-end appliances bring sexy luxury to everyday living, the kind of space that makes you want to cook just to be in it.
And because this home does not do ordinary, it comes complete with a full golf simulator, ready for game day, practice swings, or just showing off to your friends.
All of this in the highly sought-after community of Stonebridge Ranch, known for its resort-style amenities, top-rated schools, and unbeatable lifestyle.
This one checks every box. Schedule your private showing today.
For sale
$730,000
1608 Crown Point Rd, McKinney, TX 75072
5beds
3,306sqft
Single Family Residence
Built in 1997
7,840 Square Feet Lot
$709,200 Zestimate®
$221/sqft
$88/mo HOA
What's special
Floor to ceiling windowsSleek high-end appliancesNatural lightDesigner lightingFull golf simulatorSpa-level finishes
- 6 days
- 394
- 45
Likely to sell faster than
Zillow last checked:
Listing updated:
Listed by:
Stephanie Wells 0823797,
Real Broker, LLC 855-450-0442
Source: NTREIS,MLS#: 21368654
Facts & features
Interior
Bedrooms & bathrooms
- Bedrooms: 5
- Bathrooms: 4
- Full bathrooms: 3
- 1/2 bathrooms: 1
Primary bedroom
- Level: First
- Dimensions: 17 x 16
Bedroom
- Level: First
- Dimensions: 15 x 13
Bedroom
- Level: Second
- Dimensions: 15 x 11
Bedroom
- Level: Second
- Dimensions: 14 x 11
Bedroom
- Level: First
- Dimensions: 14 x 11
Breakfast room nook
- Level: First
- Dimensions: 13 x 11
Dining room
- Level: First
- Dimensions: 14 x 11
Kitchen
- Level: First
- Dimensions: 15 x 11
Living room
- Level: First
- Dimensions: 33 x 17
Loft
- Level: Second
- Dimensions: 15 x 13
Media room
- Level: Second
- Dimensions: 18 x 11
Utility room
- Level: First
- Dimensions: 9 x 6
Heating
- Central
Cooling
- Central Air, Ceiling Fan(s)
Appliances
- Included: Dishwasher, Gas Cooktop, Disposal, Microwave
Features
- High Speed Internet, Cable TV, Walk-In Closet(s)
- Has basement: No
- Number of fireplaces: 1
- Fireplace features: Living Room
Interior area
- Total interior livable area: 3,306 sqft
Video & virtual tour
Property
Parking
- Total spaces: 2
- Parking features: Door-Single, Garage Faces Front, Garage, Garage Door Opener
- Attached garage spaces: 2
Features
- Levels: Two
- Stories: 2
- Pool features: None
- Fencing: Back Yard,Wood
Lot
- Size: 7,840 Square Feet
Details
- Parcel number: R351500B00701
Construction
Type & style
- Home type: SingleFamily
- Architectural style: Detached
- Property subtype: Single Family Residence
Condition
- Year built: 1997
Utilities & green energy
- Sewer: Public Sewer
- Water: Public
- Utilities for property: Sewer Available, Water Available, Cable Available
Community & HOA
Community
- Subdivision: Spring Hill Ph Ii
HOA
- Has HOA: Yes
- Services included: All Facilities, Association Management, Maintenance Grounds
- HOA fee: $1,053 annually
- HOA name: Stonebridge Ranch Comm. Assn.
- HOA phone: 214-733-5800
Location
- Region: Mckinney
Financial & listing details
- Price per square foot: $221/sqft
- Tax assessed value: $614,421
- Annual tax amount: $10,261
- Date on market: 9/16/2026
- Cumulative days on market: 7 days
- Listing terms: Cash,Conventional,FHA,VA Loan
Estimated market value
$709,200
$674,000 - $745,000
$3,307/mo
Price history
| Date | Event | Price |
|---|---|---|
| 9/16/2026 | Listed for sale | $730,000+41.7%$221/sqft |
Source: NTREIS #21368654 Report a problem | ||
| 7/1/2026 | Listing removed | $515,000$156/sqft |
Source: NTREIS #21178067 Report a problem | ||
| 5/6/2026 | Price change | $515,000-1.9%$156/sqft |
Source: NTREIS #21178067 Report a problem | ||
| 3/19/2026 | Price change | $525,000-5.4%$159/sqft |
Source: NTREIS #21178067 Report a problem | ||
| 3/5/2026 | Listed for sale | $555,000$168/sqft |
Source: NTREIS #21178067 Report a problem | ||
Public tax history
| Year | Property taxes | Tax assessment |
|---|---|---|
| 2025 | $8,569 +4.5% | $587,276 +10% |
| 2024 | $8,199 +10.9% | $533,887 +10% |
| 2023 | $7,390 -10.7% | $485,352 +10% |
| 2022 | $8,274 +1.7% | $441,229 +10% |
| 2021 | $8,136 -0.9% | $401,117 +4.1% |
| 2020 | $8,213 +7.8% | $385,292 +8.5% |
| 2019 | $7,616 -3.7% | $355,000 +1.2% |
| 2018 | $7,908 +16.9% | $350,900 +4.4% |
| 2017 | $6,764 | $336,000 +15.9% |
| 2016 | $6,764 +11% | $290,000 +1.1% |
| 2015 | $6,094 | $286,874 +15.7% |
| 2014 | $6,094 | $248,000 +5.8% |
| 2013 | -- | $234,500 +1.3% |
| 2012 | -- | $231,500 -3.5% |
| 2011 | -- | $240,000 +0.7% |
| 2010 | -- | $238,400 +2.8% |
| 2009 | -- | $232,000 +2.4% |
| 2008 | -- | $226,461 -3.8% |
| 2007 | -- | $235,436 +5.4% |
| 2006 | -- | $223,407 +1.5% |
| 2005 | -- | $220,006 -3% |
| 2004 | -- | $226,761 +2.5% |
| 2003 | -- | $221,195 -5.3% |
| 2002 | -- | $233,626 -0.3% |
| 2001 | -- | $234,255 -0.9% |
| 2000 | -- | $236,500 |
Find assessor info on the county website
Monthly payment
Est. payment
Payment breakdown
Explore the cost of this home by adjusting the details. Changes won't be saved.Climate risks
Neighborhood: Stonebridge Ranch
Nearby schools
Schools provided by the listing agent
- Elementary: Wolford
- Middle: Evans
- High: Mckinney Boyd
- District: McKinney ISD
Source: NTREIS. This data may not be complete. We recommend contacting the local school district to confirm school assignments for this home.
Similar homes
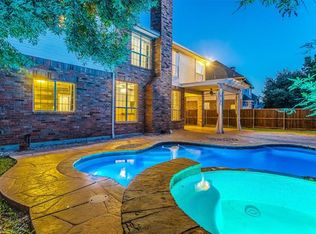
- $825,0004 bd4 ba3.5k sqft909 Hills Creek Dr, McKinney, TX 75072For Sale
 MLS ID #21358502, Sabrina Delacretaz. NTREIS
 - $599,0004 bd4 ba3.1k sqft5217 Arrowhead Way, McKinney, TX 75072For Sale
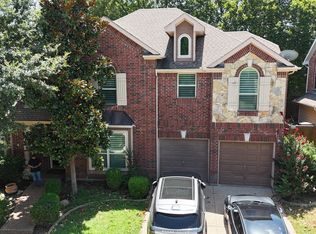 MLS ID #21367386, Hayman Shwan. NTREIS
 - $725,0004 bd3 ba3.5k sqft1513 Snowberry Dr, Allen, TX 75013For Sale
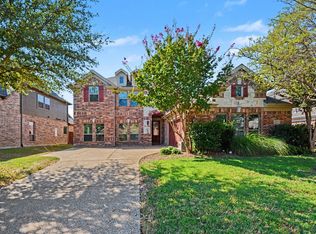 MLS ID #21368744, Ricardo Silva. NTREIS
 - $825,0005 bd4 ba3.8k sqft8305 Turtleback Ct, McKinney, TX 75070For Sale
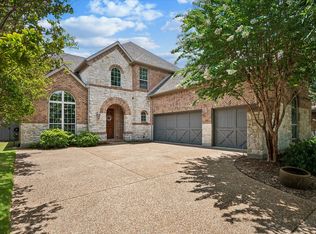 MLS ID #21324886, Ann O'Blenes. NTREIS
