Rare opportunity in StarCreek with seller contributions toward buyer closing costs available!! Highland Home with a true backyard oasis, priced below comparable pool homes in the community. The honest truth: this home backs to an electrical substation. For some buyers, that's a pass, but for others, it's perfection. No rear neighbors. Ever. Nothing that can ever be built behind you. Outside: mature trees, brick-and-stone raised planters, and a stone walkway to an arched entry. Inside: soaring ceilings, rounded archways, and a curved staircase with wrought iron spindles. Flexible living and formal dining anchor the front. The main living room is the heart of the house: a full wall of windows to the backyard, floor-to-ceiling stone fireplace with hand-hewn mantel and raised hearth, and open sightlines from the kitchen. Double convection smart oven and generous cabinetry. The primary suite is down and distinctive: soaring ceilings with wood beam detail and paired arched stained-glass transoms. Upstairs, three bedrooms including a Jack-and-Jill, plus an oversized bonus room with French doors. Vaulted ceiling, full wall of windows, custom built-in desks and cabinetry along two walls — purpose-built, not leftover square footage. The French doors close it off completely, quiet for calls or study time. Flexes into a media room, game room, gym, or second living area. Out back: pool with natural rock water feature, outdoor kitchen with gas grill under a cedar pergola, gas fire pit, extended covered patio with fans, and a wide run of artificial turf with a dedicated dog area — green year round, no mowing. Award-winning Allen ISD. Minutes to Watters Creek, The Village at Allen, Allen Premium Outlets, Hub 121, and commuter routes to Plano, Frisco, McKinney, and North Dallas. Community pools, parks, trails, tennis courts, and clubhouse. For the buyer who wants maximum space and privacy, this is the most home per dollar StarCreek has to offer.
For sale
Price cut: $15K (10/1)
$674,000
2253 Big Valley Cir, Allen, TX 75013
4beds
3,056sqft
Single Family Residence
Built in 2010
8,276 Square Feet Lot
$665,000 Zestimate®
$221/sqft
$132/mo HOA
What's special
True backyard oasisFull wall of windowsBrick-and-stone raised plantersVaulted ceilingSoaring ceilingsMature treesPaired arched stained-glass transoms
- 120 days
- 2,671
- 87
Zillow last checked:
Listing updated:
Listed by:
Shane Yarbrough 0642097 972-342-9316,
Keller Williams Realty DPR 972-732-6000,
Carrie Solomon 0765995 469-441-7746,
Keller Williams Realty DPR
Source: NTREIS,MLS#: 21282819
Facts & features
Interior
Bedrooms & bathrooms
- Bedrooms: 4
- Bathrooms: 4
- Full bathrooms: 3
- 1/2 bathrooms: 1
Primary bedroom
- Features: Ceiling Fan(s), Walk-In Closet(s)
- Level: First
- Dimensions: 15 x 12
Bedroom
- Features: Ceiling Fan(s), Walk-In Closet(s)
- Level: Second
- Dimensions: 12 x 11
Bedroom
- Features: Ceiling Fan(s)
- Level: Second
- Dimensions: 15 x 12
Bedroom
- Features: Ceiling Fan(s)
- Level: Second
- Dimensions: 12 x 11
Primary bathroom
- Features: Built-in Features, Dual Sinks, En Suite Bathroom, Solid Surface Counters, Separate Shower
- Level: First
- Dimensions: 12 x 8
Breakfast room nook
- Level: First
- Dimensions: 11 x 8
Dining room
- Level: First
- Dimensions: 13 x 12
Family room
- Features: Ceiling Fan(s)
- Level: First
- Dimensions: 17 x 16
Other
- Level: Second
- Dimensions: 9 x 6
Other
- Level: Second
- Dimensions: 9 x 7
Game room
- Features: Ceiling Fan(s)
- Level: Second
- Dimensions: 13 x 12
Half bath
- Level: First
- Dimensions: 5 x 6
Kitchen
- Features: Breakfast Bar, Built-in Features, Granite Counters, Pantry
- Level: First
- Dimensions: 14 x 11
Laundry
- Level: First
- Dimensions: 6 x 7
Living room
- Features: Ceiling Fan(s), Fireplace
- Level: First
- Dimensions: 16 x 14
Heating
- Central, Fireplace(s), Natural Gas
Cooling
- Central Air, Ceiling Fan(s), Electric
Appliances
- Included: Double Oven, Dishwasher, Gas Cooktop, Disposal, Microwave
- Laundry: Electric Dryer Hookup, Laundry in Utility Room
Features
- Decorative/Designer Lighting Fixtures, Eat-in Kitchen, Granite Counters, High Speed Internet, Pantry, Cable TV, Walk-In Closet(s)
- Flooring: Carpet, Ceramic Tile, Wood
- Windows: Window Coverings
- Has basement: No
- Number of fireplaces: 1
- Fireplace features: Gas Log, Gas Starter
Interior area
- Total interior livable area: 3,056 sqft
Video & virtual tour
Property
Parking
- Total spaces: 2
- Parking features: Garage, Garage Faces Rear
- Attached garage spaces: 2
Features
- Levels: Two
- Stories: 2
- Patio & porch: Covered
- Exterior features: Fire Pit, Outdoor Grill, Private Yard, Rain Gutters
- Has private pool: Yes
- Pool features: Gunite, Heated, In Ground, Outdoor Pool, Pool, Private, Community
- Fencing: Back Yard,Fenced,Wood,Wrought Iron
Lot
- Size: 8,276 Square Feet
- Features: Back Yard, Cul-De-Sac, Lawn, Landscaped, Sprinkler System, Few Trees
- Residential vegetation: Grassed
Details
- Parcel number: R966000Q00401
Construction
Type & style
- Home type: SingleFamily
- Architectural style: Traditional,Detached
- Property subtype: Single Family Residence
Materials
- Brick
- Foundation: Slab
- Roof: Composition
Condition
- Resale
- Year built: 2010
Utilities & green energy
- Sewer: Public Sewer
- Water: Public
- Utilities for property: Sewer Available, Water Available, Cable Available
Community & HOA
Community
- Features: Clubhouse, Playground, Park, Pool, Sidewalks, Trails/Paths
- Security: Security System
- Subdivision: Starcreek Ph Three A
HOA
- Has HOA: Yes
- Services included: All Facilities, Association Management, Maintenance Grounds
- HOA fee: $397 quarterly
- HOA name: Spectrum Association Management
- HOA phone: 972-992-3444
Location
- Region: Allen
Financial & listing details
- Price per square foot: $221/sqft
- Tax assessed value: $710,359
- Annual tax amount: $12,586
- Date on market: 6/10/2026
- Cumulative days on market: 121 days
- Listing terms: Cash,Conventional,FHA,VA Loan
- Exclusions: All furniture, rugs, and pictures used for staging. All window curtains are excluded.
Estimated market value
$665,000
$632,000 - $698,000
$4,435/mo
Price history
| Date | Event | Price |
|---|---|---|
| 10/1/2026 | Price change | $674,000-2.2%$221/sqft |
Source: NTREIS #21282819 Report a problem | ||
| 9/18/2026 | Price change | $689,000-1.4%$225/sqft |
Source: NTREIS #21282819 Report a problem | ||
| 8/18/2026 | Price change | $699,000-4.9%$229/sqft |
Source: NTREIS #21282819 Report a problem | ||
| 8/3/2026 | Price change | $735,000-2%$241/sqft |
Source: NTREIS #21282819 Report a problem | ||
| 7/7/2026 | Price change | $750,000-6.2%$245/sqft |
Source: NTREIS #21282819 Report a problem | ||
| 6/22/2026 | Price change | $799,900-3%$262/sqft |
Source: NTREIS #21282819 Report a problem | ||
| 6/10/2026 | Listed for sale | $825,000+97.8%$270/sqft |
Source: NTREIS #21282819 Report a problem | ||
| 1/23/2020 | Listing removed | $417,000$136/sqft |
Source: Coldwell Banker Res. Frisco #14154342 Report a problem | ||
| 12/24/2019 | Pending sale | $417,000$136/sqft |
Source: Coldwell Banker Res. Frisco #14154342 Report a problem | ||
| 11/20/2019 | Price change | $417,000-2.8%$136/sqft |
Source: Coldwell Banker Residential Brokerage - Frisco #14154342 Report a problem | ||
| 10/7/2019 | Price change | $429,000-2.3%$140/sqft |
Source: Coldwell Banker Residential Brokerage - Frisco #14154342 Report a problem | ||
| 9/24/2019 | Price change | $439,000-0.7%$144/sqft |
Source: Coldwell Banker Residential Brokerage - Frisco #14154342 Report a problem | ||
| 9/19/2019 | Price change | $442,000-1.6%$145/sqft |
Source: Coldwell Banker Residential Brokerage - Frisco #14154342 Report a problem | ||
| 8/2/2019 | Listed for sale | $449,000-4.4%$147/sqft |
Source: Coldwell Banker Res. Frisco #14154342 Report a problem | ||
| 9/1/2018 | Listing removed | $469,900$154/sqft |
Source: eXp Realty LLC #13807059 Report a problem | ||
| 5/17/2018 | Price change | $469,900-1.9%$154/sqft |
Source: eXp Realty LLC #13807059 Report a problem | ||
| 4/2/2018 | Listed for sale | $479,000+9.1%$157/sqft |
Source: eXp Realty LLC #13807059 Report a problem | ||
| 11/19/2015 | Sold | -- |
Source: Agent Provided Report a problem | ||
| 10/31/2015 | Pending sale | $439,000$144/sqft |
Source: WILLIAM DAVIS REALTY #13216931 Report a problem | ||
| 10/13/2015 | Price change | $439,000-5.6%$144/sqft |
Source: WILLIAM DAVIS REALTY #13216931 Report a problem | ||
| 9/22/2015 | Price change | $465,000-2.1%$152/sqft |
Source: WILLIAM DAVIS REALTY #13216931 Report a problem | ||
| 9/3/2015 | Price change | $475,000-4%$155/sqft |
Source: WILLIAM DAVIS REALTY #13216931 Report a problem | ||
| 8/24/2015 | Price change | $495,000-3.9%$162/sqft |
Source: WILLIAM DAVIS REALTY #13216931 Report a problem | ||
| 8/16/2015 | Listed for sale | $515,000+35.9%$169/sqft |
Source: WILLIAM DAVIS REALTY #13216931 Report a problem | ||
| 10/12/2013 | Listing removed | $379,000$124/sqft |
Source: Ebby Halliday Realtors #12023857 Report a problem | ||
| 10/10/2013 | Sold | -- |
Source: Agent Provided Report a problem | ||
Public tax history
| Year | Property taxes | Tax assessment |
|---|---|---|
| 2025 | $12,586 +5.1% | $710,359 +5.2% |
| 2024 | $11,981 +3.4% | $675,404 +4.5% |
| 2023 | $11,588 +7.5% | $646,541 +19.1% |
| 2022 | $10,780 +16.6% | $543,009 +24.9% |
| 2021 | $9,245 +4.3% | $434,828 +6.5% |
| 2020 | $8,866 -3.7% | $408,315 -2.3% |
| 2019 | $9,208 -5.5% | $417,781 -1% |
| 2018 | $9,746 +3.3% | $421,887 +4.4% |
| 2017 | $9,433 | $403,944 +2.8% |
| 2016 | $9,433 +9.6% | $393,117 +8.1% |
| 2015 | $8,606 | $363,773 +2.1% |
| 2014 | $8,606 | $356,201 +19.9% |
| 2013 | -- | $297,032 +6% |
| 2012 | -- | $280,095 +51.3% |
| 2011 | -- | $185,128 +209.3% |
| 2010 | -- | $59,850 -7.4% |
| 2009 | -- | $64,638 |
Find assessor info on the county website
Monthly payment
Est. payment
Payment breakdown
Explore the cost of this home by adjusting the details. Changes won't be saved.Climate risks
Neighborhood: Starcreek
Nearby schools
Schools provided by the listing agent
- Elementary: Jenny Preston
- Middle: Curtis,Lowery Freshman Center
- High: Allen
- District: Allen ISD
Source: NTREIS. This data may not be complete. We recommend contacting the local school district to confirm school assignments for this home.
Similar homes
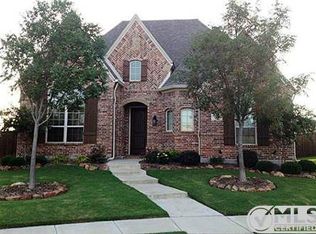
- $650,0005 bd4 ba3.2k sqft842 Sun Meadow Rd, Allen, TX 75013For Sale
 MLS ID #21328955, Brianne Eager. NTREIS
 - $789,9004 bd3 ba3.5k sqft846 Deerfield Rd, Allen, TX 75013For Sale
 MLS ID #21374245, Kelly Pearson. NTREIS
 - $649,9004 bd3 ba3k sqft964 Cougar Dr, Allen, TX 75013For Sale
 MLS ID #21322283, Samah Sayfo. NTREIS
 - $799,0004 bd3 ba3.2k sqft2361 Hedgewood Ln, Allen, TX 75013For Sale
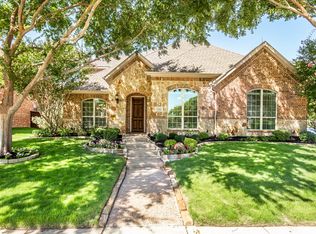 MLS ID #21381689, Kelly Pearson. NTREIS
