Nestled in the heart of The Frisco Farms master-planned community, this spacious 5-bedroom, 4-bath home offers 3,800 square feet of thoughtfully designed living space, just steps from neighborhood parks, walking paths, and the golf course lifestyle buyers love. Generously sized living and dining areas are ideal for entertaining, while the open layout, multiple bedrooms on both levels, and abundant natural light create a warm and comfortable living space. The flexible floor plan also features a bonus second kitchen, an enclosed playroom that can easily serve as a media room or additional bedroom, and a secondary downstairs bedroom that is perfect for a home office.
Step outside to an entertainer’s dream backyard overlooking the 16th fairway. The outdoor space features over $100K in upgrades, including an extended 900 sq ft concrete patio and 600 sq ft of custom-built cedar wood arbor coverage, perfect for year-round enjoyment. The outdoor kitchen and built-in grill makes hosting a breeze.
The Club at Frisco Farms championship golf course offers golfers of all skill levels a place to enjoy. This established neighborhood features tree-lined streets, walking paths, a community pool, tennis and pickleball courts, and easy access to the fairways and clubhouse. The location truly stands out, with highly rated Frisco ISD schools—Curtsinger Elementary, Wester Middle School, and Centennial High School—just a short walk or bike ride away via neighborhood sidewalks and greenbelts.
If you’re looking for a move-in ready home in a vibrant community setting, with convenient access to shopping, dining, and major commuter routes, this home checks every box.
For sale
Price cut: $20K (7/28)
$727,900
5805 Wilmington Dr, Frisco, TX 75035
5beds
3,835sqft
Single Family Residence
Built in 1999
6,969 Square Feet Lot
$698,200 Zestimate®
$190/sqft
$33/mo HOA
What's special
Abundant natural lightFlexible floor planTree-lined streetsBonus second kitchenWalking pathsTennis and pickleball courtsCommunity pool
- 122 days |
- 703 |
- 16 |
Zillow last checked:
Listing updated:
Listed by:
Gibran Cobos 0521797 469-831-7431,
Keller Williams Realty DPR 972-732-6000
Source: NTREIS,MLS#: 21227077
Facts & features
Interior
Bedrooms & bathrooms
- Bedrooms: 5
- Bathrooms: 4
- Full bathrooms: 4
Primary bedroom
- Features: Ceiling Fan(s), Garden Tub/Roman Tub, Separate Shower, Walk-In Closet(s)
- Level: First
- Dimensions: 20 x 18
Bedroom
- Features: Ceiling Fan(s), En Suite Bathroom
- Level: Second
- Dimensions: 14 x 14
Bedroom
- Features: Ceiling Fan(s), En Suite Bathroom
- Level: Second
- Dimensions: 14 x 13
Bedroom
- Features: Ceiling Fan(s), En Suite Bathroom
- Level: Second
- Dimensions: 14 x 18
Bedroom
- Features: Ceiling Fan(s)
- Level: Second
- Dimensions: 19 x 18
Breakfast room nook
- Level: First
- Dimensions: 9 x 12
Dining room
- Level: First
- Dimensions: 13 x 14
Family room
- Features: Ceiling Fan(s), Fireplace
- Level: First
- Dimensions: 18 x 22
Kitchen
- Features: Granite Counters, Kitchen Island, Pantry, Stone Counters
- Level: First
- Dimensions: 14 x 17
Laundry
- Features: Granite Counters, Utility Sink
- Level: First
- Dimensions: 15 x 6
Living room
- Features: Ceiling Fan(s)
- Level: First
- Dimensions: 17 x 14
Office
- Features: Ceiling Fan(s), Other
- Level: First
- Dimensions: 16 x 11
Heating
- Central, Electric, Natural Gas
Cooling
- Central Air, Ceiling Fan(s), Electric
Appliances
- Included: Dishwasher, Electric Cooktop, Electric Oven, Gas Cooktop, Disposal, Microwave, Tankless Water Heater
- Laundry: Washer Hookup, Dryer Hookup, Laundry in Utility Room
Features
- Chandelier, Decorative/Designer Lighting Fixtures, Eat-in Kitchen, Granite Counters, Kitchen Island, Open Floorplan, Pantry, Cable TV, Walk-In Closet(s)
- Flooring: Carpet, Engineered Hardwood, Tile
- Windows: Window Coverings
- Has basement: No
- Number of fireplaces: 1
- Fireplace features: Gas, Gas Log, Living Room
Interior area
- Total interior livable area: 3,835 sqft
Video & virtual tour
Property
Parking
- Total spaces: 2
- Parking features: Door-Single, Garage Faces Front, Garage, Garage Door Opener
- Attached garage spaces: 2
Features
- Levels: Two
- Stories: 2
- Patio & porch: Rear Porch, Deck, See Remarks, Covered
- Exterior features: Rain Gutters
- Pool features: None, Community
- Fencing: Metal,Wood
Lot
- Size: 6,969 Square Feet
- Features: Interior Lot, Landscaped, On Golf Course, Subdivision, Sprinkler System, Few Trees
Details
- Parcel number: R33170WW01101
Construction
Type & style
- Home type: SingleFamily
- Architectural style: Contemporary/Modern,Traditional,Detached
- Property subtype: Single Family Residence
Materials
- Brick, Concrete, Wood Siding
- Foundation: Slab
- Roof: Shingle
Condition
- Year built: 1999
Utilities & green energy
- Sewer: Public Sewer
- Water: Public
- Utilities for property: Electricity Connected, Natural Gas Available, Sewer Available, Separate Meters, Underground Utilities, Water Available, Cable Available
Community & HOA
Community
- Features: Fishing, Golf, Lake, Other, Playground, Pool, Tennis Court(s), Curbs, Sidewalks
- Subdivision: Plantation Resort Ph Iiia The
HOA
- Has HOA: Yes
- Services included: All Facilities, Association Management
- HOA fee: $396 annually
- HOA name: Real Manage
- HOA phone: 972-380-3505
Location
- Region: Frisco
Financial & listing details
- Price per square foot: $190/sqft
- Tax assessed value: $716,983
- Annual tax amount: $10,646
- Date on market: 4/14/2026
- Cumulative days on market: 117 days
- Listing terms: Cash,Conventional,FHA,VA Loan
- Exclusions: Hot Tub and wiring connection, basketball hoop, TVs and mounts.
Estimated market value
$698,200
$663,000 - $733,000
$3,573/mo
Price history
| Date | Event | Price |
|---|---|---|
| 7/28/2026 | Price change | $727,900-2.7%$190/sqft |
Source: NTREIS #21227077 Report a problem | ||
| 7/1/2026 | Price change | $747,900-0.3%$195/sqft |
Source: NTREIS #21227077 Report a problem | ||
| 6/1/2026 | Price change | $749,900-2.6%$196/sqft |
Source: NTREIS #21227077 Report a problem | ||
| 5/13/2026 | Price change | $769,900-3.8%$201/sqft |
Source: NTREIS #21227077 Report a problem | ||
| 4/28/2026 | Price change | $799,950-5.8%$209/sqft |
Source: NTREIS #21227077 Report a problem | ||
| 4/14/2026 | Listed for sale | $849,500+126.5%$222/sqft |
Source: NTREIS #21227077 Report a problem | ||
| 10/13/2015 | Sold | -- |
Source: Agent Provided Report a problem | ||
| 9/10/2015 | Pending sale | $375,000$98/sqft |
Source: CENTURY 21 Judge Fite Company #13204533 Report a problem | ||
| 8/18/2015 | Price change | $375,000-6.3%$98/sqft |
Source: CENTURY 21 Judge Fite Company #13204533 Report a problem | ||
| 8/1/2015 | Price change | $400,000+0.5%$104/sqft |
Source: CENTURY 21 Judge Fite Co. #13204533 Report a problem | ||
| 7/8/2015 | Price change | $398,000-5%$104/sqft |
Source: Creekview Realty #13142489 Report a problem | ||
| 5/15/2015 | Price change | $419,000-6.9%$109/sqft |
Source: Creekview Realty #13142489 Report a problem | ||
| 5/2/2015 | Listed for sale | $449,900$117/sqft |
Source: Creekview Realty #13142489 Report a problem | ||
| 11/21/2008 | Sold | -- |
Source: Public Record Report a problem | ||
Public tax history
| Year | Property taxes | Tax assessment |
|---|---|---|
| 2025 | $8,439 +2.8% | $635,403 +10% |
| 2024 | $8,208 +12.9% | $577,639 +10% |
| 2023 | $7,267 -11.3% | $525,126 +10% |
| 2022 | $8,194 +2.8% | $477,387 +10% |
| 2021 | $7,969 +4.9% | $433,988 +7.2% |
| 2020 | $7,594 -5.6% | $404,949 -4% |
| 2019 | $8,049 -4% | $421,988 +1.1% |
| 2018 | $8,380 +8.4% | $417,414 +4.3% |
| 2017 | $7,730 | $400,339 +8.3% |
| 2016 | $7,730 +32% | $369,750 +9.6% |
| 2015 | $5,856 | $337,213 +23.5% |
| 2014 | $5,856 | $273,000 +2.9% |
| 2013 | -- | $265,288 +3.6% |
| 2012 | -- | $256,000 +4.9% |
| 2011 | -- | $244,000 -2.4% |
| 2010 | -- | $250,000 +4.2% |
| 2009 | -- | $240,000 -10% |
| 2008 | -- | $266,644 +2.3% |
| 2007 | -- | $260,630 -2.4% |
| 2006 | -- | $267,145 +4.6% |
| 2005 | -- | $255,444 +3.8% |
| 2004 | -- | $246,086 +1.9% |
| 2003 | -- | $241,608 -1.5% |
| 2002 | -- | $245,278 0% |
| 2001 | -- | $245,292 +8% |
| 2000 | -- | $227,031 |
Find assessor info on the county website
Monthly payment
Est. payment
Payment breakdown
Explore the cost of this home by adjusting the details. Changes won't be saved.Climate risks
Neighborhood: Plantation Resort
Nearby schools
GreatSchools rating
- 10/10Curtsinger Elementary SchoolGrades: PK-5Distance: 0.3 mi
- 10/10Wester Middle SchoolGrades: 6-8Distance: 1 mi
- 9/10Centennial High SchoolGrades: 9-12Distance: 0.7 mi
Schools provided by the listing agent
- Elementary: Curtsinger
- Middle: Wester
- High: Centennial
- District: Frisco ISD
Source: NTREIS. This data may not be complete. We recommend contacting the local school district to confirm school assignments for this home.
- $536,9004 bd3 ba2.6k sqft5809 Wilmington Dr, Frisco, TX 75035Off Market
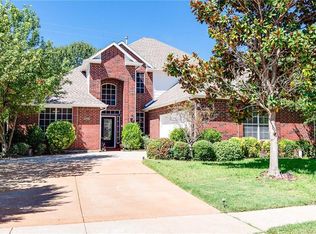
- $578,4004 bd2 ba3.1k sqft5801 Wilmington Dr, Frisco, TX 75035Off Market
- $461,4004 bd2 ba2k sqft5813 Wilmington Dr, Frisco, TX 75035Off Market
- $561,0003 bd2 ba3.2k sqft5717 Wilmington Dr, Frisco, TX 75035Off Market
- $455,5004 bd2 ba2k sqft11912 Auburn Ln, Frisco, TX 75035Off Market
- $452,7003 bd2 ba2k sqft11911 Paducah Dr, Frisco, TX 75035Off Market
- $680,2005 bd3 ba3.5k sqft5817 Wilmington Dr, Frisco, TX 75035Off Market
- $--4 bd3 ba2.8k sqft5713 Wilmington Dr, Frisco, TX 75035Sold
A local agent can set up tours, give advice and negotiate with sellers.
A local lender can help you make sure your offer is ready when you are.
Similar homes
- $529,0004 bd3 ba3k sqft6548 Bolliger Ct, Frisco, TX 75035For Sale
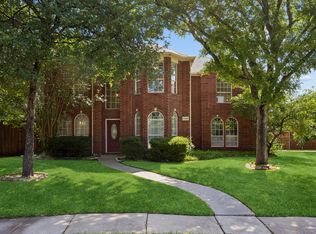 MLS ID #21312236, Melissa Rowe. NTREIS
 - $749,0004 bd4 ba3.4k sqft20 Glistening Pond Dr, Frisco, TX 75034For Sale
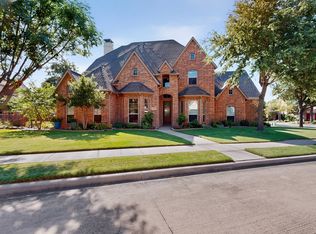 MLS ID #21346350, Grant Jennings. NTREIS
 - $850,0004 bd4 ba4.3k sqft13444 Torrington Dr, Frisco, TX 75035For Sale
 MLS ID #21270158, Kam Gill. NTREIS
 - $699,9005 bd4 ba3k sqft8900 High Meadows Dr, Plano, TX 75025For Sale
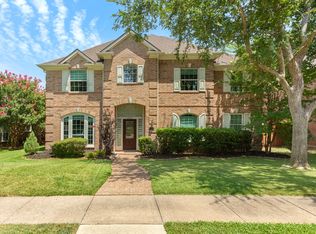 MLS ID #21339813, Victoria DeLaCruz. NTREIS
 - $844,0004 bd4 ba4k sqft12406 Botanical Ln, Frisco, TX 75035For SaleMLS ID #21337431, Jan Eaken. NTREIS
- $725,0004 bd4 ba3.7k sqft8690 Kennsington St, Frisco, TX 75034For SaleMLS ID #21251896, Kirby Chandler. NTREIS
- $549,9994 bd3 ba2.5k sqft8212 Steamers Ln, Frisco, TX 75035For SaleMLS ID #21345889, Jacklyn Del Olmo. NTREIS
- $725,0004 bd4 ba3.1k sqft7112 Harvey Ln, Plano, TX 75025For SaleMLS ID #21309889, Caroline Mattox. NTREIS
- $740,0004 bd4 ba3.9k sqft706 Furman Ct, Allen, TX 75013For SaleMLS ID #21236296, Nicholas Nordman. NTREIS
- $680,0004 bd3 ba3k sqft7902 Thistletree Ln, Frisco, TX 75033For SaleMLS ID #21295635, Danna Flemons. NTREIS
- $749,9005 bd3 ba3.1k sqft2829 McGregor Dr, Frisco, TX 75033For SaleMLS ID #21251638, Michelle Swann. NTREIS
- $724,5005 bd4 ba3.8k sqft5116 Dunster Dr, McKinney, TX 75070For SaleMLS ID #21262807, Toni Evans Morrow. NTREIS
- $650,0004 bd3 ba3k sqft2127 Quail Meadow Ln, Frisco, TX 75034For SaleMLS ID #21303035, Carrie Himel. NTREIS
- $715,0005 bd4 ba3.2k sqft1635 Grove Dr, Celina, TX 75009For SaleMLS ID #21354625, Karola Sajuns. NTREIS
- $649,9004 bd4 ba2.8k sqft2849 Greenway Dr, Frisco, TX 75034For SaleMLS ID #21301071, Chelsie Roye. NTREIS
- $749,0005 bd4 ba3.7k sqft1204 Pecan Valley Dr, McKinney, TX 75072For SaleMLS ID #21201273, Rachelle Hearrell. NTREIS
- $750,0004 bd3 ba3.5k sqft712 Water Oak Dr, Plano, TX 75025For SaleMLS ID #21291585, Razita Eizeldin. NTREIS
- $699,0005 bd4 ba3.7k sqft2120 Argyle Dr, Plano, TX 75023For SaleMLS ID #21259998, Logan Walter. NTREIS
- $699,9004 bd4 ba2.9k sqft5147 Pond Crest Trl, Fairview, TX 75069For SaleMLS ID #21344957, Angel Mickle. NTREIS
- $830,0005 bd3 ba3.2k sqft2713 Greenview Dr, McKinney, TX 75072For SaleMLS ID #21343004, Krista Cheatham. NTREIS
