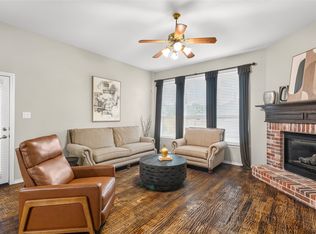
BRAND-NEW ROOF (2026) • NEW HVAC (2025) • PRIMARY SUITE DOWNSTAIRS • NO HOA! Recently updated and move-in ready in the highly desirable Preston Oaks neighborhood, this spacious 4-bedroom, 2.5-bath home offers exceptional value under $540K! The highly functional layout features a private downstairs primary suite, three secondary bedrooms, a generous game room, and multiple living and dining spaces. Plantation shutters, abundant natural light, and hard-surface flooring throughout create a warm, inviting feel from the moment you walk in.
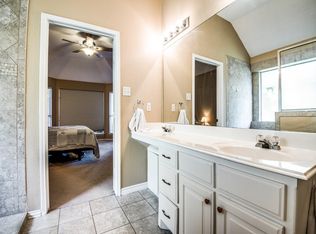
The updated kitchen features granite countertops, an island, custom cabinetry with pull-out storage, and newer appliances, opening to the breakfast area and family room with a cozy fireplace. The private primary retreat offers a walk-in closet, dual vanities, and an oversized custom walk-in shower, while the upstairs bathroom was beautifully remodeled in 2025.
Buy with confidence knowing many of the home's biggest investments have already been made, including a brand-new roof (2026), new downstairs HVAC (2025), 2021 water heater, newer fence, irrigation system, French drains, updated paint and fixtures, and EV charger. The private backyard offers plenty of usable space with room to add a pool, plus a patio and oversized rear-entry garage.
Ideally located near Frisco ISD schools, neighborhood parks, shopping, dining, and major commuter routes, this home offers the combination of thoughtful updates, generous living space, and value today's buyers are looking for. Could qualify for a promotional interest rate, ask agent for more info!
Pending
Price cut: $5K (9/23)
$534,900
8212 Steamers Ln, Frisco, TX 75035
4beds
2,578sqft
Single Family Residence
Built in 1994
6,534 Square Feet Lot
$526,100 Zestimate®
$207/sqft
$-- HOA
What's special
Newer fenceNewer appliancesFrench drainsAbundant natural lightHard-surface flooring throughoutGranite countertopsPrivate primary retreat
- 36 days
- 285
- 14
Likely to sell faster than
Zillow last checked:
Listing updated:
Listed by:
Jacklyn Del Olmo 0731321 830-352-0893,
Monument Realty 214-705-7827
Source: NTREIS,MLS#: 21388302
Facts & features
Interior
Bedrooms & bathrooms
- Bedrooms: 4
- Bathrooms: 3
- Full bathrooms: 2
- 1/2 bathrooms: 1
Primary bedroom
- Features: Ceiling Fan(s), Separate Shower
- Level: First
- Dimensions: 0 x 0
Bedroom
- Level: Second
- Dimensions: 0 x 0
Bedroom
- Level: Second
- Dimensions: 0 x 0
Bedroom
- Level: Second
- Dimensions: 0 x 0
Primary bathroom
- Features: Built-in Features, Dual Sinks, Double Vanity, Sink
- Level: First
- Dimensions: 0 x 0
Other
- Level: Second
- Dimensions: 0 x 0
Living room
- Features: Fireplace
- Level: First
- Dimensions: 0 x 0
Loft
- Level: Second
- Dimensions: 0 x 0
Heating
- Central
Cooling
- Central Air
Appliances
- Included: Dishwasher
Features
- Decorative/Designer Lighting Fixtures, Double Vanity, Eat-in Kitchen, Granite Counters, High Speed Internet, Kitchen Island, Loft, Open Floorplan, Pantry, Vaulted Ceiling(s), Wired for Sound
- Has basement: No
- Number of fireplaces: 1
- Fireplace features: Gas, Living Room
Interior area
- Total interior livable area: 2,578 sqft
Video & virtual tour
Property
Parking
- Total spaces: 2
- Parking features: Additional Parking, Alley Access, Driveway, Garage
- Attached garage spaces: 2
Features
- Levels: Two
- Stories: 2
- Pool features: None
- Fencing: Back Yard,High Fence
Lot
- Size: 6,534 Square Feet
Details
- Parcel number: R289500D00201
Construction
Type & style
- Home type: SingleFamily
- Architectural style: Detached
- Property subtype: Single Family Residence
Condition
- Year built: 1994
Utilities & green energy
- Sewer: Public Sewer
- Water: Public
- Utilities for property: Electricity Available, Sewer Available, Water Available
Community & HOA
Community
- Subdivision: Preston Oaks Add Ph V
HOA
- Has HOA: No
Location
- Region: Frisco
Financial & listing details
- Price per square foot: $207/sqft
- Tax assessed value: $507,161
- Annual tax amount: $8,635
- Date on market: 9/16/2026
- Cumulative days on market: 76 days
- Exclusions: n/a
Estimated market value
$526,100
$500,000 - $552,000
$2,755/mo
Price history
| Date | Event | Price |
|---|---|---|
| 10/8/2026 | Pending sale | $534,900$207/sqft |
Source: NTREIS #21388302 Report a problem | ||
| 9/30/2026 | Contingent | $534,900$207/sqft |
Source: NTREIS #21388302 Report a problem | ||
| 9/23/2026 | Price change | $534,900-0.9%$207/sqft |
Source: NTREIS #21388302 Report a problem | ||
| 9/16/2026 | Listed for sale | $539,900$209/sqft |
Source: NTREIS #21388302 Report a problem | ||
| 9/16/2026 | Listing removed | $539,900$209/sqft |
Source: NTREIS #21345889 Report a problem | ||
| 8/31/2026 | Price change | $539,900-1.8%$209/sqft |
Source: NTREIS #21345889 Report a problem | ||
| 7/30/2026 | Listed for sale | $549,999+64.2%$213/sqft |
Source: NTREIS #21345889 Report a problem | ||
| 6/30/2020 | Sold | -- |
Source: Agent Provided Report a problem | ||
| 5/21/2020 | Pending sale | $335,000$130/sqft |
Source: Keller Williams Prosper Celina #14244581 Report a problem | ||
| 3/19/2020 | Price change | $335,000-4%$130/sqft |
Source: Keller Williams Prosper Celina #14244581 Report a problem | ||
| 1/30/2020 | Price change | $349,000-1.4%$135/sqft |
Source: Keller Williams Prosper Celina #14244581 Report a problem | ||
| 12/20/2019 | Listed for sale | $354,000$137/sqft |
Source: Keller Williams Prosper Celina #14244581 Report a problem | ||
Public tax history
| Year | Property taxes | Tax assessment |
|---|---|---|
| 2026 | -- | $507,161 -1.6% |
| 2025 | $6,628 +1.5% | $515,364 +10% |
| 2024 | $6,530 +14.3% | $468,513 +10% |
| 2023 | $5,711 -13.1% | $425,921 +10% |
| 2022 | $6,568 +2.6% | $387,201 +10% |
| 2021 | $6,403 +7% | $352,001 +9.1% |
| 2020 | $5,985 -5% | $322,737 -3.3% |
| 2019 | $6,298 +5.1% | $333,893 +10% |
| 2018 | $5,993 +16.9% | $303,618 +3.8% |
| 2017 | $5,127 | $292,415 +10.2% |
| 2016 | $5,127 +16.6% | $265,255 +15.4% |
| 2015 | $4,396 | $229,865 +10.8% |
| 2014 | $4,396 | $207,375 +9.2% |
| 2013 | -- | $189,901 +0.4% |
| 2012 | -- | $189,074 -3.1% |
| 2011 | -- | $195,069 +0.5% |
| 2010 | -- | $194,155 +2.6% |
| 2009 | -- | $189,190 -5.5% |
| 2008 | -- | $200,237 -0.1% |
| 2007 | -- | $200,376 +3.3% |
| 2006 | -- | $193,952 +10.3% |
| 2005 | -- | $175,900 -3.6% |
| 2003 | -- | $182,536 +2% |
| 2002 | -- | $178,938 +5.3% |
| 2001 | -- | $169,981 +8.9% |
| 2000 | -- | $156,118 |
Find assessor info on the county website
Monthly payment
Est. payment
Payment breakdown
Explore the cost of this home by adjusting the details. Changes won't be saved.Climate risks
Neighborhood: 75035
Nearby schools
Schools provided by the listing agent
- Elementary: Christie
- Middle: Clark
- High: Lebanon Trail
- District: Frisco ISD
Source: NTREIS. This data may not be complete. We recommend contacting the local school district to confirm school assignments for this home.
Similar homes
- $550,0005 bd3 ba3k sqft5113 Promise Land Dr, Frisco, TX 75035For Sale
 MLS ID #21392674, Cindy Coffin. NTREIS
 - $649,0004 bd4 ba2.8k sqft4101 Crooked Stick Dr, Frisco, TX 75035For Sale
 MLS ID #21396142, Tonya Peek. NTREIS
 - $575,0004 bd3 ba3.2k sqft7621 Brookview Dr, Frisco, TX 75034For Sale
 MLS ID #21353457, Rebecca Lee. NTREIS
 - $559,0004 bd4 ba2.9k sqft2185 Goliad Cir, Frisco, TX 75033For Sale
 MLS ID #21398922, Cory Bertrand. NTREIS
