Single-story home on a .25-acre pie-shaped lot in the desirable Trails of West Frisco! This flexible floor plan offers 3 bedrooms, 2.5 baths, spacious living and dining areas, plus two versatile flex rooms with French doors—perfect for a home office, study, workout room, nursery, craft room, or whatever fits your lifestyle. The spacious eat-in kitchen features a breakfast bar and flows seamlessly into the living spaces, while the separate dining area is ideal for entertaining. Step outside to your private backyard oasis featuring a saltwater pool and plenty of room to relax and entertain year-round. The lot is big and wraps around the back of the home for more space! The property also offers easy access to the West Frisco Trail and The Trails of Frisco Golf Club. Located just minutes from Frisco’s Universal Studio, Legacy West, FC Dallas Stadium, shopping, dining and entertainment. Added convenience with app-controlled sprinkler and pool systems!
For sale
Price cut: $35.1K (10/8)
$514,900
10199 Slick Rock Trl, Frisco, TX 75033
3beds
2,305sqft
Single Family Residence
Built in 2002
0.26 Acres Lot
$510,200 Zestimate®
$223/sqft
$120/mo HOA
What's special
Flexible floor planSingle-story homeSpacious eat-in kitchenBreakfast barFrench doors
- 51 days
- 1,327
- 150
Likely to sell faster than
Zillow last checked:
Listing updated:
Listed by:
Erin Carlson 0662507 972-335-6564,
Ebby Halliday Realtors 972-335-6564
Source: NTREIS,MLS#: 21369962
Facts & features
Interior
Bedrooms & bathrooms
- Bedrooms: 3
- Bathrooms: 3
- Full bathrooms: 2
- 1/2 bathrooms: 1
Primary bedroom
- Features: Double Vanity, Garden Tub/Roman Tub, Linen Closet, Separate Shower, Walk-In Closet(s)
- Level: First
- Dimensions: 16 x 12
Bedroom
- Level: First
- Dimensions: 10 x 10
Bedroom
- Level: First
- Dimensions: 12 x 9
Den
- Level: First
- Dimensions: 14 x 11
Kitchen
- Features: Breakfast Bar, Eat-in Kitchen
- Level: First
- Dimensions: 17 x 16
Living room
- Features: Ceiling Fan(s), Fireplace
- Level: First
- Dimensions: 14 x 13
Office
- Level: First
- Dimensions: 12 x 10
Heating
- Central
Cooling
- Central Air, Ceiling Fan(s)
Appliances
- Included: Dishwasher, Gas Cooktop, Disposal, Microwave
- Laundry: Laundry in Utility Room
Features
- Decorative/Designer Lighting Fixtures, High Speed Internet, Cable TV, Walk-In Closet(s)
- Flooring: Ceramic Tile, Engineered Hardwood
- Windows: Shutters, Window Coverings
- Has basement: No
- Number of fireplaces: 1
- Fireplace features: Gas Log, Living Room
Interior area
- Total interior livable area: 2,305 sqft
Video & virtual tour
Property
Parking
- Total spaces: 2
- Parking features: Driveway, Garage Faces Front, Garage, Garage Door Opener
- Attached garage spaces: 2
Features
- Levels: One
- Stories: 1
- Pool features: In Ground, Pool, Pool/Spa Combo, Water Feature
- Fencing: Wood,Wrought Iron
Lot
- Size: 0.26 Acres
- Features: Interior Lot, Irregular Lot, Landscaped, Sprinkler System
Details
- Parcel number: R227976
Construction
Type & style
- Home type: SingleFamily
- Architectural style: Traditional,Detached
- Property subtype: Single Family Residence
Materials
- Brick
- Foundation: Slab
- Roof: Composition
Condition
- Resale
- Year built: 2002
Utilities & green energy
- Sewer: Public Sewer
- Water: Public
- Utilities for property: Electricity Available, Electricity Connected, Natural Gas Available, Sewer Available, Separate Meters, Water Available, Cable Available
Community & HOA
Community
- Features: Sidewalks
- Security: Smoke Detector(s)
- Subdivision: The Trails Ph 3
HOA
- Has HOA: Yes
- Services included: All Facilities, Association Management
- HOA fee: $1,443 annually
- HOA name: Associated Principal Mgmnt
- HOA phone: 214-368-4030
Location
- Region: Frisco
Financial & listing details
- Price per square foot: $223/sqft
- Tax assessed value: $605,882
- Annual tax amount: $9,831
- Date on market: 8/27/2026
- Cumulative days on market: 52 days
- Listing terms: Cash,Conventional,FHA,VA Loan
Estimated market value
$510,200
$485,000 - $536,000
$3,355/mo
Price history
| Date | Event | Price |
|---|---|---|
| 10/8/2026 | Price change | $514,900-6.4%$223/sqft |
Source: NTREIS #21369962 Report a problem | ||
| 9/14/2026 | Price change | $550,000-4.3%$239/sqft |
Source: NTREIS #21369962 Report a problem | ||
| 8/27/2026 | Listed for sale | $575,000+55.8%$249/sqft |
Source: NTREIS #21369962 Report a problem | ||
| 12/24/2019 | Listing removed | $369,000$160/sqft |
Source: Keller Williams Realty Allen #14205667 Report a problem | ||
| 11/1/2019 | Price change | $369,000-0.8%$160/sqft |
Source: Keller Williams Realty Allen #14205667 Report a problem | ||
| 10/17/2019 | Listed for sale | $372,000+14.5%$161/sqft |
Source: Keller Williams Realty Allen #14205667 Report a problem | ||
| 4/11/2016 | Sold | -- |
Source: Agent Provided Report a problem | ||
| 3/7/2016 | Pending sale | $325,000$141/sqft |
Source: Ebby Halliday Realtors #13322045 Report a problem | ||
| 3/5/2016 | Listed for sale | $325,000+33.2%$141/sqft |
Source: Ebby Halliday Realtors #13322045 Report a problem | ||
| 7/20/2011 | Listing removed | $244,000$106/sqft |
Source: Ebby Halliday Realtors #11599424 Report a problem | ||
| 5/25/2011 | Listed for sale | $244,000$106/sqft |
Source: Active Website #11599424 Report a problem | ||
Public tax history
| Year | Property taxes | Tax assessment |
|---|---|---|
| 2025 | $1,110 +9% | $602,793 +10% |
| 2024 | $1,018 +9.2% | $547,994 +10% |
| 2023 | $932 -4.3% | $498,176 +10% |
| 2022 | $974 +2.8% | $452,887 +10% |
| 2021 | $948 +11.3% | $411,715 +7.3% |
| 2020 | $852 +3.6% | $383,526 +5.1% |
| 2019 | $822 +1.3% | $365,000 +1.4% |
| 2018 | $812 -86.4% | $360,000 +7.5% |
| 2017 | $5,986 | $335,000 +13.8% |
| 2016 | $5,986 +6% | $294,252 +10% |
| 2015 | $5,645 | $267,502 |
| 2014 | $5,645 | $267,502 |
| 2013 | $5,645 | $267,502 +4.7% |
| 2012 | -- | $255,552 -2% |
| 2011 | -- | $260,674 +3.4% |
| 2010 | -- | $252,211 0% |
| 2009 | -- | $252,229 +4.2% |
| 2007 | -- | $242,025 +1.1% |
| 2006 | $590 +2.1% | $239,323 +5.5% |
| 2005 | $578 | $226,772 +1.5% |
| 2004 | -- | $223,470 +2% |
| 2003 | -- | $219,132 +492.4% |
| 2002 | -- | $36,992 |
Find assessor info on the county website
Monthly payment
Est. payment
Payment breakdown
Explore the cost of this home by adjusting the details. Changes won't be saved.Climate risks
Neighborhood: The Trails
Nearby schools
Schools provided by the listing agent
- Elementary: Fisher
- Middle: Cobb
- High: Wakeland
- District: Frisco ISD
Source: NTREIS. This data may not be complete. We recommend contacting the local school district to confirm school assignments for this home.

Similar homes
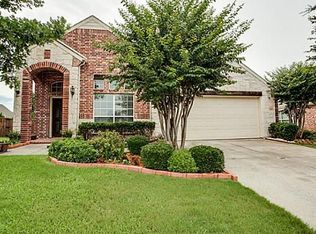
- $560,0004 bd4 ba2.9k sqft2185 Goliad Cir, Frisco, TX 75033For Sale
 MLS ID #21398922, Cory Bertrand. NTREIS
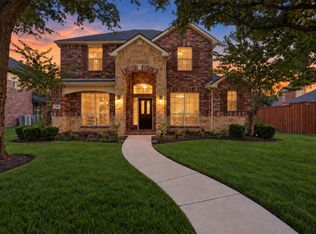
 - $545,0004 bd2 ba2.5k sqft7462 Chinaberry Ln, Frisco, TX 75033For Sale
 MLS ID #21403215, Adam Lile. NTREIS
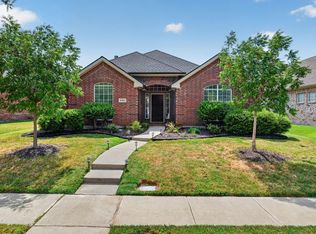
 - $455,0004 bd2 ba1.7k sqft9383 Homestead Ln, Frisco, TX 75033For Sale
 MLS ID #21316590, Erna Grant. NTREIS
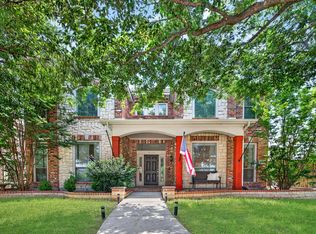
 - $500,0005 bd3 ba3.1k sqft10906 Ascot Dr, Frisco, TX 75033For Sale
 MLS ID #21309936, Carla Abranches CM Hennemann. NTREIS
