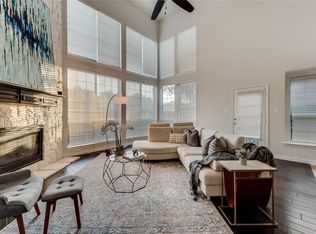
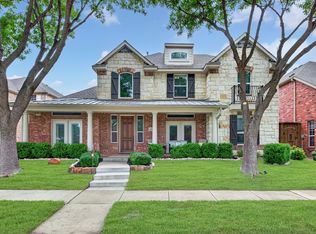
Welcome to 2227 Fox Crossing Lane, a beautifully maintained home nestled in the highly sought-after Saddlebrook Village community of Frisco. Ideally located in the heart of one of North Texas' fastest-growing and most desirable cities, this home offers the perfect blend of comfort, convenience, and top-rated schools. Filled with natural light, this stunning 3-bedroom, 2.5-bath home features a gourmet kitchen with granite countertops, stainless steel appliances, abundant cabinetry, and a spacious layout that opens seamlessly to an impressive two-story family room—perfect for entertaining and everyday living. Upstairs, a versatile game room overlooks the family room and grand foyer, creating additional space for work, play, or relaxation. The spacious primary suite is conveniently located downstairs and offers a true retreat with dual vanities, a jetted tub, a separate shower, and a large walk-in closet. Two additional bedrooms upstairs feature generous walk-in closets and share easy access to the game room. Step outside to your private backyard oasis complete with a charming gazebo, ideal for outdoor dining, weekend gatherings, or peaceful evenings at home. Beyond the home itself, the location is exceptional. Zoned to acclaimed Frisco ISD schools including Bledsoe Elementary, Pearson Middle School, and Reedy High School, this property offers access to some of the area's most sought-after educational opportunities. The home is just minutes from Dallas North Tollway, FM 423, and Sam Rayburn Tollway (121), providing easy access throughout the Metroplex. Residents enjoy close proximity to premier shopping, dining, and entertainment destinations, including The Star, Legacy West, Grandscape, Stonebriar Centre, PGA Frisco, and countless restaurants, parks, and recreational amenities. Bonus for buyers: refrigerator, washer, dryer, and outdoor patio furniture all convey with the sale—making your move easier and allowing you to start enjoying the home from day one
For sale
Price cut: $4K (8/7)
$575,900
2227 Fox Crossing Ln, Frisco, TX 75036
3beds
2,688sqft
Single Family Residence
Built in 2003
5,688 Square Feet Lot
$563,200 Zestimate®
$214/sqft
$117/mo HOA
What's special
Private backyard oasisGrand foyerFilled with natural lightStainless steel appliancesOutdoor diningGranite countertopsImpressive two-story family room
- 78 days
- 336
- 13
Zillow last checked:
Listing updated:
Listed by:
Venu Mandhala 0665437 516-765-7139,
HomeSmart Stars 972-798-5333
Source: NTREIS,MLS#: 21305853
Facts & features
Interior
Bedrooms & bathrooms
- Bedrooms: 3
- Bathrooms: 3
- Full bathrooms: 2
- 1/2 bathrooms: 1
Primary bedroom
- Features: Dual Sinks, Double Vanity, Jetted Tub, Sitting Area in Primary, Separate Shower, Walk-In Closet(s)
- Level: First
- Dimensions: 20 x 14
Bedroom
- Level: Second
- Dimensions: 12 x 11
Bedroom
- Level: Second
- Dimensions: 12 x 11
Breakfast room nook
- Level: First
- Dimensions: 16 x 7
Den
- Level: First
- Dimensions: 11 x 11
Dining room
- Level: First
- Dimensions: 13 x 11
Kitchen
- Features: Eat-in Kitchen, Granite Counters, Kitchen Island
- Level: First
- Dimensions: 15 x 14
Living room
- Level: First
- Dimensions: 16 x 16
Utility room
- Features: Utility Room
- Level: First
- Dimensions: 7 x 5
Heating
- Central, Natural Gas
Cooling
- Central Air, Electric
Appliances
- Included: Dryer, Dishwasher, Gas Cooktop, Disposal, Gas Oven, Gas Range, Microwave, Refrigerator, Washer
- Laundry: Laundry in Utility Room
Features
- Decorative/Designer Lighting Fixtures, High Speed Internet, Paneling/Wainscoting, Cable TV, Vaulted Ceiling(s), Wired for Sound
- Flooring: Carpet, Ceramic Tile, Wood
- Has basement: No
- Number of fireplaces: 1
- Fireplace features: Gas Log, Gas Starter
Interior area
- Total interior livable area: 2,688 sqft
Video & virtual tour
Property
Parking
- Total spaces: 2
- Parking features: Garage, Garage Faces Rear
- Attached garage spaces: 2
Features
- Levels: Two
- Stories: 2
- Patio & porch: Other
- Exterior features: Lighting, Rain Gutters
- Pool features: None, Community
- Fencing: Wood
Lot
- Size: 5,688 Square Feet
- Features: Interior Lot, Landscaped, Sprinkler System, Few Trees
Details
- Parcel number: R238563
Construction
Type & style
- Home type: SingleFamily
- Architectural style: Traditional,Detached
- Property subtype: Single Family Residence
Materials
- Brick, Rock, Stone
- Foundation: Slab
- Roof: Composition
Condition
- Year built: 2003
Utilities & green energy
- Sewer: Public Sewer
- Water: Public
- Utilities for property: Sewer Available, Water Available, Cable Available
Community & HOA
Community
- Features: Lake, Playground, Park, Pool, Tennis Court(s), Trails/Paths, Curbs, Sidewalks
- Security: Smoke Detector(s)
- Subdivision: Saddlebrook Village
HOA
- Has HOA: Yes
- Services included: All Facilities
- HOA fee: $700 semi-annually
- HOA name: Lone Star Ranch Inc.
- HOA phone: 972-943-2828
Location
- Region: Frisco
Financial & listing details
- Price per square foot: $214/sqft
- Date on market: 6/19/2026
- Cumulative days on market: 78 days
Estimated market value
$563,200
$535,000 - $591,000
$3,162/mo
Price history
| Date | Event | Price |
|---|---|---|
| 8/7/2026 | Price change | $575,900-0.7%$214/sqft |
Source: NTREIS #21305853 Report a problem | ||
| 6/19/2026 | Listed for sale | $579,900+0.2%$216/sqft |
Source: NTREIS #21305853 Report a problem | ||
| 7/12/2024 | Sold | -- |
Source: NTREIS #20593004 Report a problem | ||
| 6/10/2024 | Pending sale | $579,000$215/sqft |
Source: NTREIS #20593004 Report a problem | ||
| 6/3/2024 | Contingent | $579,000$215/sqft |
Source: NTREIS #20593004 Report a problem | ||
| 5/15/2024 | Price change | $579,000-3.3%$215/sqft |
Source: NTREIS #20593004 Report a problem | ||
| 4/19/2024 | Listed for sale | $599,000$223/sqft |
Source: NTREIS #20593004 Report a problem | ||
Public tax history
Tax history is unavailable.
Monthly payment
Est. payment
Payment breakdown
Explore the cost of this home by adjusting the details. Changes won't be saved.Climate risks
Neighborhood: 75036
Nearby schools
Schools provided by the listing agent
- Elementary: Bledsoe
- Middle: Pearson
- High: Reedy
- District: Frisco ISD
Source: NTREIS. This data may not be complete. We recommend contacting the local school district to confirm school assignments for this home.
Similar homes

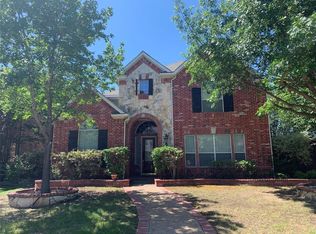
- $699,0005 bd3 ba3.5k sqft5501 Blazing Star Rd, Frisco, TX 75036For Sale
 MLS ID #21370415, Elyse Guthrie. NTREIS
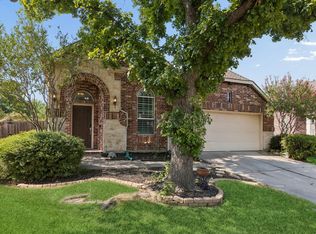
 - $575,0003 bd3 ba2.3k sqft10199 Slick Rock Trl, Frisco, TX 75033For Sale
 MLS ID #21369962, Erin Carlson. NTREIS
 - $650,0004 bd3 ba3k sqft2127 Quail Meadow Ln, Frisco, TX 75034For Sale
 MLS ID #21303035, Carrie Himel. NTREIS
 - $587,5004 bd3 ba2.8k sqft4204 Victory Dr, Frisco, TX 75034For Sale
 MLS ID #21274718, Jeff Cayford. NTREIS
