Welcome to Little Elm and Frisco ISD! This beautiful 2-story home offers 5 bedrooms, 3 bathrooms, and the layout families spend months searching for. The owner's private suite is on the first floor featuring a spa-style bath with soaking tub and dual vanities. Two additional bedrooms and a bonus room are also downstairs along with a private home office, formal dining room, and a gorgeous kitchen with an oversized granite island and gas cooktop. Designer lighting and fresh paint throughout. Move-in ready.
Upstairs you will love the massive gameroom and surround-sound theater room built for movie nights, game days, and the memories that come with them. A fourth bedroom and additional living space round out the second floor.
Enjoy the covered pergola patio and large backyard, just minutes from the shores of Lake Lewisville. Your community features 5 pools, a spray park, sports courts, roller hockey, playgrounds, and Robertson Elementary right on-site. Premier dining, entertainment, and the highly anticipated Universal Kids Resort opening in 2026 are all just around the corner.
Room to grow. A community that delivers. Frisco ISD. Schedule your private showing today.
For sale
Price cut: $13.2K (7/16)
$623,690
2409 Lakebend Dr, Little Elm, TX 75068
5beds
3,499sqft
:
Get pre-qualified$4,704/mo
Single Family Residence
Built in 2009
7,797 Square Feet Lot
$609,600 Zestimate®
$178/sqft
$55/mo HOA
What's special
Fresh paint throughoutCovered pergola patioLarge backyardFormal dining roomPrivate home officeSurround-sound theater roomDesigner lighting
- 127 days |
- 184 |
- 10 |
Zillow last checked:
Listing updated:
Listed by:
Carla Johnson 0636413,
eXp Realty, LLC 888-519-7431
Source: NTREIS,MLS#: 21215745
Facts & features
Interior
Bedrooms & bathrooms
- Bedrooms: 5
- Bathrooms: 3
- Full bathrooms: 3
Primary bedroom
- Features: Built-in Features, Ceiling Fan(s), Dual Sinks, Double Vanity, Linen Closet, Sitting Area in Primary, Separate Shower, Walk-In Closet(s)
- Level: First
- Dimensions: 17 x 14
Primary bedroom
- Level: First
Bedroom
- Features: Ceiling Fan(s), En Suite Bathroom, Walk-In Closet(s)
- Level: First
- Dimensions: 13 x 12
Bedroom
- Features: Ceiling Fan(s), En Suite Bathroom, Walk-In Closet(s)
- Level: First
- Dimensions: 13 x 12
Bedroom
- Features: Ceiling Fan(s), En Suite Bathroom, Walk-In Closet(s)
- Level: First
- Dimensions: 13 x 12
Bedroom
- Features: Ceiling Fan(s), En Suite Bathroom, Walk-In Closet(s)
- Level: Second
- Dimensions: 13 x 12
Bonus room
- Level: First
- Dimensions: 12 x 12
Breakfast room nook
- Level: First
- Dimensions: 12 x 9
Dining room
- Level: First
- Dimensions: 14 x 10
Other
- Features: Built-in Features
- Level: Second
Other
- Features: Built-in Features
- Level: First
Other
- Level: First
Kitchen
- Features: Breakfast Bar, Built-in Features, Butler's Pantry, Granite Counters, Pantry
- Level: First
- Dimensions: 17 x 12
Living room
- Features: Ceiling Fan(s)
- Level: First
- Dimensions: 20 x 15
Living room
- Features: Ceiling Fan(s)
- Level: Second
- Dimensions: 19 x 13
Living room
- Level: Second
- Dimensions: 20 x 19
Media room
- Features: Ceiling Fan(s)
- Level: Second
- Dimensions: 14 x 10
Office
- Level: First
Utility room
- Features: Utility Room
- Level: First
- Dimensions: 8 x 6
Heating
- Central, Electric
Cooling
- Central Air, Ceiling Fan(s), Electric
Appliances
- Included: Some Gas Appliances, Dishwasher, Electric Oven, Disposal, Gas Range, Plumbed For Gas
- Laundry: Washer Hookup, Dryer Hookup, Laundry in Utility Room
Features
- Decorative/Designer Lighting Fixtures, Granite Counters, High Speed Internet, Kitchen Island, Cable TV, Vaulted Ceiling(s), Walk-In Closet(s), Wired for Sound
- Flooring: Carpet, Ceramic Tile
- Windows: Window Coverings
- Has basement: No
- Number of fireplaces: 1
- Fireplace features: Gas Log, Gas Starter, Masonry
Interior area
- Total interior livable area: 3,499 sqft
Video & virtual tour
Property
Parking
- Total spaces: 2
- Parking features: Driveway, Garage Faces Front, Garage, Garage Door Opener, Outside, On Street
- Attached garage spaces: 2
Features
- Levels: Two
- Stories: 2
- Patio & porch: Rear Porch, Patio, Covered
- Exterior features: Lighting, Other, Rain Gutters
- Pool features: None, Community
- Fencing: Back Yard,Wood
Lot
- Size: 7,797 Square Feet
- Features: Interior Lot, Landscaped, Subdivision, Sprinkler System
Details
- Additional structures: Pergola
- Parcel number: R614114
- Other equipment: Home Theater, Other
Construction
Type & style
- Home type: SingleFamily
- Architectural style: Traditional,Detached
- Property subtype: Single Family Residence
- Attached to another structure: Yes
Materials
- Brick, Rock, Stone
- Foundation: Slab
- Roof: Composition
Condition
- Year built: 2009
Utilities & green energy
- Sewer: Public Sewer
- Water: Public
- Utilities for property: Sewer Available, Water Available, Cable Available
Community & HOA
Community
- Features: Other, Playground, Pool, Curbs, Sidewalks
- Security: Security System Leased, Security System, Carbon Monoxide Detector(s), Fire Sprinkler System, Other, Smoke Detector(s)
- Subdivision: Dominion At Lakeview Sunset P
HOA
- Has HOA: Yes
- Services included: Maintenance Grounds
- HOA fee: $164 quarterly
- HOA name: Sbb Community Management
- HOA phone: 972-960-2800
Location
- Region: Little Elm
Financial & listing details
- Price per square foot: $178/sqft
- Tax assessed value: $594,102
- Annual tax amount: $10,428
- Date on market: 4/2/2026
- Cumulative days on market: 128 days
- Listing terms: Cash,Conventional,FHA,VA Loan
Estimated market value
$609,600
$579,000 - $640,000
$3,366/mo
Price history
| Date | Event | Price |
|---|---|---|
| 7/16/2026 | Price change | $623,690-2.1%$178/sqft |
Source: NTREIS #21215745 Report a problem | ||
| 6/17/2026 | Price change | $636,900-3.4%$182/sqft |
Source: NTREIS #21215745 Report a problem | ||
| 5/19/2026 | Price change | $659,500-0.8%$188/sqft |
Source: NTREIS #21215745 Report a problem | ||
| 4/2/2026 | Listed for sale | $664,950+118%$190/sqft |
Source: NTREIS #21215745 Report a problem | ||
| 3/11/2014 | Listing removed | $305,000$87/sqft |
Source: Keller Williams - Plano #12081991 Report a problem | ||
| 1/29/2014 | Listed for sale | $305,000+7%$87/sqft |
Source: Keller Williams - Plano #12081991 Report a problem | ||
| 9/17/2012 | Sold | -- |
Source: Agent Provided Report a problem | ||
| 7/8/2012 | Listed for sale | $284,990$81/sqft |
Source: Keller Williams Realty #11800686 Report a problem | ||
Public tax history
| Year | Property taxes | Tax assessment |
|---|---|---|
| 2025 | $4,361 -0.1% | $594,102 +1.5% |
| 2024 | $4,367 +5.6% | $585,564 +10% |
| 2023 | $4,137 +1.2% | $532,331 +10% |
| 2022 | $4,088 +6.3% | $483,937 +10% |
| 2021 | $3,847 +6.8% | $439,943 +6.5% |
| 2020 | $3,602 -0.8% | $413,128 -0.4% |
| 2019 | $3,631 +2.2% | $414,854 +2.2% |
| 2018 | $3,554 -53.2% | $405,955 +10% |
| 2017 | $7,587 | $369,050 +10% |
| 2016 | $7,587 +9% | $335,500 +10% |
| 2015 | $6,960 | $305,000 +5% |
| 2014 | $6,960 | $290,350 +1.2% |
| 2013 | $6,960 | $287,005 +6% |
| 2012 | -- | $270,830 +6.6% |
| 2011 | -- | $254,030 +9% |
| 2010 | -- | $233,015 +835.9% |
| 2009 | -- | $24,898 |
Find assessor info on the county website
Monthly payment
Est. payment
Payment breakdown
Explore the cost of this home by adjusting the details. Changes won't be saved.Climate risks
Neighborhood: Sunset Pointe
Nearby schools
GreatSchools rating
- 8/10Robertson Elementary SchoolGrades: PK-5Distance: 0.3 mi
- 8/10Stafford Middle SchoolGrades: 6-8Distance: 1.7 mi
- 8/10Lone Star High SchoolGrades: 9-12Distance: 1.8 mi
Schools provided by the listing agent
- Elementary: Robertson
- Middle: Stafford,Wortham
- High: Lone Star
- District: Frisco ISD
Source: NTREIS. This data may not be complete. We recommend contacting the local school district to confirm school assignments for this home.
- $560,7005 bd3 ba-- sqft2409 Lakebend, Little Elm, TX 75068Off Market
- $436,9004 bd2 ba2.3k sqft2411 Lakebend Dr, Little Elm, TX 75068Off Market

- $601,2005 bd4 ba3.5k sqft2407 Lakebend Dr, Little Elm, TX 75068Off Market
- $570,8005 bd3 ba3.7k sqft2413 Lakebend Dr, Little Elm, TX 75068Off Market
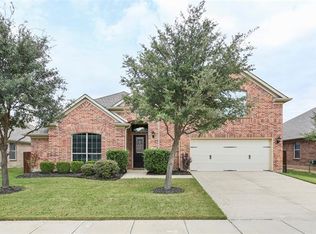
- $581,7005 bd3 ba3.7k sqft2420 Hammock Lake Dr, Little Elm, TX 75068Off Market
- $434,9004 bd2 ba2.3k sqft2416 Hammock Lake Dr, Little Elm, TX 75068Off Market
- $594,4005 bd3 ba3.7k sqft2405 Lakebend Dr, Little Elm, TX 75068Off Market
- $561,2005 bd3 ba3.5k sqft2424 Hammock Lake Dr, Little Elm, TX 75068Off Market
A local agent can set up tours, give advice and negotiate with sellers.
Similar homes
- $490,0004 bd3 ba2.6k sqft2444 Greenbrook Dr, Little Elm, TX 75068For Sale
 MLS ID #21350783, Lenore Boyd. NTREIS
 - $675,0005 bd4 ba3.4k sqft110 Highwood Ave, Oak Pt, TX 75068For Sale
 MLS ID #21345673, Ed Nadwodny. NTREIS
 - $415,0004 bd3 ba3.2k sqft1413 Wood Duck Dr, Little Elm, TX 75068For Sale
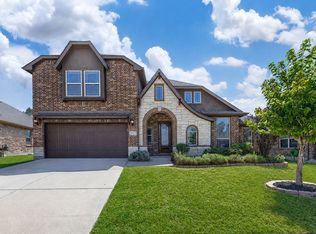 MLS ID #21342466, Kimberly Elmer. NTREIS
 - $725,0005 bd4 ba3.9k sqft7975 Bishop Dr, Frisco, TX 75034For Sale
 MLS ID #21345578, Carrie Corcoran. NTREIS
 - $575,0005 bd4 ba3.3k sqft821 Patio St, Little Elm, TX 76227For SaleMLS ID #21266935, Pete Brandt. NTREIS
- $575,0004 bd4 ba3.2k sqft8492 Liverpool Ln, Frisco, TX 75036For SaleMLS ID #21331727, Stephanie Dixon. NTREIS
- $685,0004 bd4 ba3.6k sqft13923 Alden Ln, Frisco, TX 75035For SaleMLS ID #21296208, Michelle Swann. NTREIS
- $649,9995 bd4 ba3.3k sqft9566 Avalon Dr, Frisco, TX 75035For SaleMLS ID #21297587, Christie Cannon. NTREIS
- $605,0005 bd4 ba3.3k sqft11007 Premier Dr, Frisco, TX 75033For SaleMLS ID #21225041, Tom May. NTREIS
- $630,0005 bd4 ba3.4k sqft541 Hunter St, Argyle, TX 76226For SaleMLS ID #21347347, J D Aaron. NTREIS
- $615,0005 bd4 ba3.7k sqft10512 Flat Creek Trl, McKinney, TX 75072For SaleMLS ID #21313027, Kevin Andrews. NTREIS
- $675,0004 bd4 ba3.5k sqft960 Remuda Rd, Frisco, TX 75033For SaleMLS ID #21296814, Mark Bradford. NTREIS
- $699,9004 bd4 ba2.9k sqft5147 Pond Crest Trl, Fairview, TX 75069For SaleMLS ID #21344957, Angel Mickle. NTREIS
- $625,0004 bd4 ba3.3k sqft12812 Cordellera Ln, Frisco, TX 75035For SaleMLS ID #21309409, Buddy Priest. NTREIS
- $675,0004 bd3 ba3.4k sqft4212 Oxbow Dr, McKinney, TX 75072For SaleMLS ID #21337666, Daniel Harker. NTREIS
- $649,9005 bd4 ba3.2k sqft10712 Marble Falls Pl, McKinney, TX 75071For SaleMLS ID #21277184, Sanjay Goyal. NTREIS
- $680,0004 bd3 ba3k sqft7902 Thistletree Ln, Frisco, TX 75033For SaleMLS ID #21295635, Danna Flemons. NTREIS
- $649,9004 bd4 ba2.7k sqft2266 Fox Crossing Ln, Frisco, TX 75036For SaleMLS ID #21325358, Johnie Palmer. NTREIS
- $639,0005 bd4 ba3.1k sqft3600 Gotland Ave, McKinney, TX 75071For SaleMLS ID #21345148, Lindsay Reyes. NTREIS
- $599,9005 bd4 ba3.2k sqft201 Sandy Creek Way, McKinney, TX 75072For SaleMLS ID #21304243, Melinda Klotz. NTREIS
