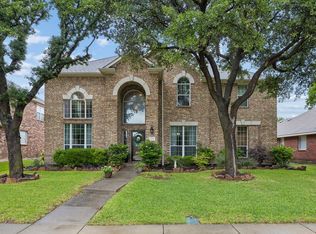
Now offered at a significantly reduced price, this move-in-ready Frisco home delivers exceptional value in one of the area’s most sought-after communities. Freshly painted from top to bottom and featuring two brand-new HVAC units, this stunning 4-bedroom, 3.5-bath home is ready for a new owner to call it home. With its new price, generous living spaces, and thoughtfully designed layout, this one truly checks all the boxes.
Step inside and you’ll immediately feel the flow. The open-concept living room, breakfast area, and kitchen come together effortlessly, creating the perfect setting for busy weeknights and weekend gatherings alike. Tucked away on the first floor, the primary suite is a private retreat with direct access to a secluded porch perfect for morning coffee or unwinding at the end of the day. A beautiful ensuite bath and private location make this space feel worlds away.
Upstairs, you’ll find three spacious secondary bedrooms, thoughtfully separated for privacy—ideal for family, guests, or a home office. A large game room is ready for movie marathons, hobbies, or hanging out, while the dedicated media room sets the stage for game day or cozy nights in.
Out back, a sprawling backyard with plenty of green space offers room to play, entertain, garden, or simply relax under the Texas sky. With its significant price adjustment, fresh interior paint, two brand-new HVAC units, 4 bedrooms, 3.5 baths, multiple entertaining spaces, and a layout that perfectly balances connection with privacy, this home offers tremendous value in a highly desirable Frisco community. It’s move-in ready and waiting for its next chapter—come see it and picture yourself calling this house home!
For sale
Price cut: $25.1K (8/18)
$649,880
960 Remuda Rd, Frisco, TX 75033
4beds
3,539sqft
Single Family Residence
Built in 2006
8,537 Square Feet Lot
$640,600 Zestimate®
$184/sqft
$95/mo HOA
What's special
Multiple entertaining spacesTwo brand-new hvac unitsBeautiful ensuite bathLarge game roomDedicated media roomThree spacious secondary bedrooms
- 89 days
- 463
- 28
Zillow last checked:
Listing updated:
Listed by:
Mark Bradford 0661951 214-395-2999,
Allie Beth Allman & Assoc. 214-521-7355
Source: NTREIS,MLS#: 21296814
Facts & features
Interior
Bedrooms & bathrooms
- Bedrooms: 4
- Bathrooms: 4
- Full bathrooms: 3
- 1/2 bathrooms: 1
Primary bedroom
- Features: Ceiling Fan(s), Dual Sinks, En Suite Bathroom, Garden Tub/Roman Tub, Separate Shower, Walk-In Closet(s)
- Level: First
- Dimensions: 19 x 15
Bedroom
- Features: Ceiling Fan(s)
- Level: Second
- Dimensions: 15 x 11
Bedroom
- Features: Ceiling Fan(s)
- Level: Second
- Dimensions: 12 x 12
Bedroom
- Features: Ceiling Fan(s)
- Level: Second
- Dimensions: 11 x 13
Primary bathroom
- Features: En Suite Bathroom, Garden Tub/Roman Tub, Separate Shower
- Level: First
- Dimensions: 10 x 12
Breakfast room nook
- Level: First
- Dimensions: 11 x 6
Den
- Level: First
- Dimensions: 10 x 11
Dining room
- Level: First
- Dimensions: 11 x 12
Other
- Level: Second
- Dimensions: 10 x 7
Other
- Level: Second
- Dimensions: 9 x 7
Game room
- Features: Ceiling Fan(s)
- Level: Second
- Dimensions: 16 x 14
Kitchen
- Features: Built-in Features, Butler's Pantry, Eat-in Kitchen, Granite Counters, Kitchen Island, Pantry
- Level: First
- Dimensions: 14 x 11
Living room
- Features: Ceiling Fan(s), Fireplace
- Level: First
- Dimensions: 16 x 17
Media room
- Features: Ceiling Fan(s)
- Level: Second
- Dimensions: 20 x 17
Utility room
- Level: First
- Dimensions: 6 x 5
Heating
- Central, Natural Gas
Cooling
- Central Air, Ceiling Fan(s), Electric
Appliances
- Included: Some Gas Appliances, Dishwasher, Disposal, Gas Water Heater, Microwave, Plumbed For Gas, Vented Exhaust Fan
- Laundry: Washer Hookup, Electric Dryer Hookup, Gas Dryer Hookup, Laundry in Utility Room
Features
- Decorative/Designer Lighting Fixtures, Eat-in Kitchen, Granite Counters, High Speed Internet, Kitchen Island, Wired for Sound
- Flooring: Carpet, Ceramic Tile, Engineered Hardwood
- Windows: Bay Window(s), Window Coverings
- Has basement: No
- Number of fireplaces: 1
- Fireplace features: Gas, Gas Log, Gas Starter
Interior area
- Total interior livable area: 3,539 sqft
Video & virtual tour
Property
Parking
- Total spaces: 2
- Parking features: Door-Multi, Garage, Garage Door Opener, Kitchen Level, Garage Faces Rear
- Attached garage spaces: 2
Features
- Levels: Two
- Stories: 2
- Patio & porch: Enclosed, Covered
- Exterior features: Courtyard, Rain Gutters
- Pool features: None, Community
- Fencing: Wood
Lot
- Size: 8,537 Square Feet
Details
- Parcel number: R300944
Construction
Type & style
- Home type: SingleFamily
- Architectural style: Traditional,Detached
- Property subtype: Single Family Residence
Materials
- Brick
- Foundation: Slab
- Roof: Composition
Condition
- Resale
- Year built: 2006
Utilities & green energy
- Sewer: Public Sewer
- Water: Public
- Utilities for property: Sewer Available, Water Available
Community & HOA
Community
- Features: Curbs, Lake, Playground, Park, Pool, Sidewalks, Tennis Court(s), Trails/Paths
- Security: Security System Owned, Security System, Fire Alarm, Smoke Detector(s), Security Lights
- Subdivision: The Trails Ph 15
HOA
- Has HOA: Yes
- Services included: All Facilities, Association Management
- HOA fee: $1,143 annually
- HOA name: Associa Property Management
- HOA phone: 214-368-4030
Location
- Region: Frisco
Financial & listing details
- Price per square foot: $184/sqft
- Tax assessed value: $673,707
- Annual tax amount: $10,275
- Date on market: 6/15/2026
- Cumulative days on market: 85 days
- Listing terms: Cash,Conventional
- Exclusions: none
Estimated market value
$640,600
$609,000 - $673,000
$3,481/mo
Price history
| Date | Event | Price |
|---|---|---|
| 8/18/2026 | Price change | $649,880-3.7%$184/sqft |
Source: NTREIS #21296814 Report a problem | ||
| 7/8/2026 | Price change | $675,000-3.4%$191/sqft |
Source: NTREIS #21296814 Report a problem | ||
| 6/22/2026 | Price change | $699,000-3.6%$198/sqft |
Source: NTREIS #21296814 Report a problem | ||
| 6/15/2026 | Listed for sale | $725,000+133.9%$205/sqft |
Source: NTREIS #21296814 Report a problem | ||
| 9/13/2013 | Sold | -- |
Source: Agent Provided Report a problem | ||
| 8/9/2013 | Listed for sale | $310,000$88/sqft |
Source: RE/MAX Town & Country #12005640 Report a problem | ||
Public tax history
| Year | Property taxes | Tax assessment |
|---|---|---|
| 2025 | $1,159 +9% | $630,051 +10% |
| 2024 | $1,063 +9.4% | $572,774 +10% |
| 2023 | $972 -4.5% | $520,704 +10% |
| 2022 | $1,018 +2.7% | $473,367 +10% |
| 2021 | $991 +4.6% | $430,334 +1% |
| 2020 | $948 -2.8% | $426,144 -1.5% |
| 2019 | $975 +5% | $432,831 +5.1% |
| 2018 | $929 -88.2% | $411,788 -0.8% |
| 2017 | $7,850 | $415,293 +9.1% |
| 2016 | $7,850 +17.6% | $380,602 +10% |
| 2015 | $6,677 | $346,002 +10% |
| 2014 | $6,677 | $314,547 -1.1% |
| 2013 | $6,677 | $318,150 +3% |
| 2012 | -- | $309,014 +3% |
| 2011 | -- | $299,927 +2.4% |
| 2010 | -- | $293,027 +2.4% |
| 2009 | -- | $286,103 |
Find assessor info on the county website
Monthly payment
Est. payment
Payment breakdown
Explore the cost of this home by adjusting the details. Changes won't be saved.Climate risks
Neighborhood: The Trails
Nearby schools
Schools provided by the listing agent
- Elementary: Corbell
- Middle: Pioneer
- High: Wakeland
- District: Frisco ISD
Source: NTREIS. This data may not be complete. We recommend contacting the local school district to confirm school assignments for this home.
Similar homes
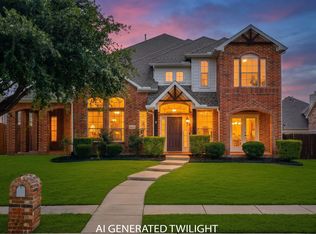
- $690,0005 bd4 ba3.4k sqft11070 Sonterra Ln, Frisco, TX 75033For Sale
 MLS ID #21364257, Jeff Cheney. NTREIS
 - $599,9994 bd3 ba2.4k sqft2134 Sandy Creek Dr, Frisco, TX 75033For Sale
 MLS ID #21344977, Stacey Leslie. NTREIS
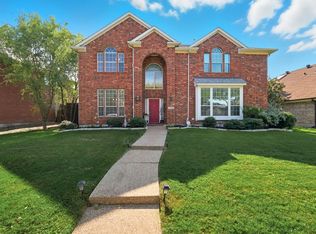
 - $589,5005 bd4 ba3.6k sqft13180 Mannheim Dr, Frisco, TX 75033For Sale
 MLS ID #21262229, Ben Schoenthal. NTREIS
 - $725,0004 bd4 ba3.7k sqft8690 Kennsington St, Frisco, TX 75034For Sale
 MLS ID #21251896, Kirby Chandler. NTREIS
