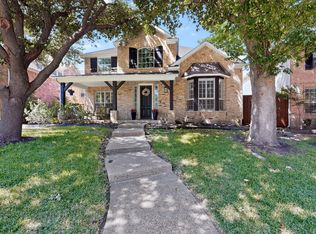
Beautifully landscaped front and back, this thoughtfully designed single-story home in Heritage Village offers the perfect blend of comfort, functionality, and peaceful outdoor living. From the moment you enter, you will fall in love, a private office with glass doors, ideal for working from home or a quiet retreat, will be the first room you see.
Wood-look tile flooring flows throughout the main living areas, creating warmth and continuity, while all of the bedrooms offer recently installed carpet for comfort. A custom oversized walk-in coat and storage closet provides exceptional organization rarely found in homes today.
The formal dining area opens seamlessly to the spacious family room, creating an inviting layout for both everyday living and entertaining. The breakfast area features a custom built-in, that adds both charm and additional storage. The kitchen is complemented with granite counters, gas stove and a large utility room nearby with sink and built-in shelving for added convenience.
The split-bedroom floor plan offers privacy and flexibility, with a spacious primary suite featuring room for a sitting area, dual vanities, separate tub and shower, and a large walk-in closet. Toward the back of the home, the fourth bedroom and nearby full bath create an ideal space for guests or a second office.
Step outside to a peaceful backyard retreat surrounded by lush greenery, complete with a built-in water fountain and pergola-covered patio with retractable shades, perfect for relaxing or entertaining year-round. The oversized 3-car garage includes built-in shelving that will remain with the home.
This home combines thoughtful storage, flexible living spaces, and beautiful indoor-outdoor living in one exceptional package. #realtytown3
For sale
Price cut: $10K (6/25)
$635,000
7994 Dawson Ct, Frisco, TX 75034
4beds
2,694sqft
Single Family Residence
Built in 2005
9,496 Square Feet Lot
$-- Zestimate®
$236/sqft
$54/mo HOA
What's special
Gas stoveBuilt-in water fountain
- 96 days
- 650
- 26
Zillow last checked:
Listing updated:
Listed by:
Julee Williams 0704858 972-567-2468,
Keller Williams Frisco Stars 972-712-9898
Source: NTREIS,MLS#: 21286558
Facts & features
Interior
Bedrooms & bathrooms
- Bedrooms: 4
- Bathrooms: 3
- Full bathrooms: 3
Primary bedroom
- Features: Ceiling Fan(s), Dual Sinks, Double Vanity, En Suite Bathroom, Garden Tub/Roman Tub, Sitting Area in Primary, Separate Shower, Walk-In Closet(s)
- Level: First
- Dimensions: 19 x 12
Bedroom
- Features: Ceiling Fan(s)
- Level: First
- Dimensions: 14 x 11
Bedroom
- Features: Ceiling Fan(s)
- Level: First
- Dimensions: 13 x 11
Bedroom
- Features: Ceiling Fan(s)
- Level: First
- Dimensions: 11 x 9
Breakfast room nook
- Features: Built-in Features
- Level: First
- Dimensions: 16 x 14
Dining room
- Level: First
- Dimensions: 19 x 11
Kitchen
- Features: Breakfast Bar, Built-in Features, Granite Counters, Pantry
- Level: First
- Dimensions: 14 x 12
Living room
- Features: Ceiling Fan(s), Fireplace
- Level: First
- Dimensions: 21 x 20
Office
- Features: Ceiling Fan(s)
- Level: First
- Dimensions: 12 x 12
Utility room
- Features: Utility Room, Utility Sink
- Level: First
- Dimensions: 8 x 6
Heating
- Central, Natural Gas, Zoned
Cooling
- Central Air, Ceiling Fan(s), Electric, Zoned
Appliances
- Included: Some Gas Appliances, Dishwasher, Electric Oven, Gas Cooktop, Disposal, Microwave, Plumbed For Gas, Vented Exhaust Fan
- Laundry: Dryer Hookup, ElectricDryer Hookup, Laundry in Utility Room
Features
- Decorative/Designer Lighting Fixtures, Double Vanity, Granite Counters, High Speed Internet, Pantry, Cable TV, Walk-In Closet(s)
- Flooring: Carpet, Ceramic Tile, Luxury Vinyl Plank
- Windows: Window Coverings
- Has basement: No
- Number of fireplaces: 1
- Fireplace features: Gas Log, Gas Starter, Living Room, Wood Burning
Interior area
- Total interior livable area: 2,694 sqft
Video & virtual tour
Property
Parking
- Total spaces: 3
- Parking features: Driveway, Garage, Garage Door Opener, Inside Entrance, Kitchen Level, Lighted, Garage Faces Rear
- Attached garage spaces: 3
Features
- Levels: One
- Stories: 1
- Patio & porch: Patio, Covered
- Exterior features: Garden, Lighting, Rain Gutters
- Pool features: None, Community
- Fencing: Back Yard,Fenced,Gate,Wood
Lot
- Size: 9,496 Square Feet
- Features: Corner Lot, Irregular Lot, Landscaped, Subdivision, Sprinkler System
Details
- Parcel number: R259656
Construction
Type & style
- Home type: SingleFamily
- Architectural style: Traditional,Detached
- Property subtype: Single Family Residence
Materials
- Brick, Rock, Stone
- Foundation: Slab
- Roof: Composition
Condition
- Resale
- Year built: 2005
Utilities & green energy
- Sewer: Public Sewer
- Water: Public
- Utilities for property: Natural Gas Available, Sewer Available, Separate Meters, Water Available, Cable Available
Community & HOA
Community
- Features: Playground, Park, Pool, Trails/Paths, Curbs, Sidewalks
- Security: Security System, Fire Alarm, Smoke Detector(s)
- Subdivision: Heritage Village Ph 2
HOA
- Has HOA: Yes
- Services included: All Facilities, Association Management
- HOA fee: $650 annually
- HOA name: Traditional Heritage Village Hoa
- HOA phone: 866-473-2573
Location
- Region: Frisco
Financial & listing details
- Price per square foot: $236/sqft
- Tax assessed value: $689,355
- Annual tax amount: $9,054
- Date on market: 6/5/2026
- Cumulative days on market: 96 days
- Listing terms: Cash,Conventional
Estimated market value
Not available
Estimated sales range
Not available
Not available
Price history
| Date | Event | Price |
|---|---|---|
| 6/25/2026 | Price change | $635,000-1.6%$236/sqft |
Source: NTREIS #21286558 Report a problem | ||
| 6/5/2026 | Listed for sale | $645,000+131.2%$239/sqft |
Source: NTREIS #21286558 Report a problem | ||
| 12/4/2010 | Listing removed | $279,000$104/sqft |
Source: RE/MAX Dallas Suburbs Report a problem | ||
| 7/18/2010 | Price change | $279,000-3.5%$104/sqft |
Source: RE/MAX Dallas Suburbs #11424879 Report a problem | ||
| 6/11/2010 | Listed for sale | $289,000$107/sqft |
Source: RE/MAX Dallas Suburbs Report a problem | ||
Public tax history
| Year | Property taxes | Tax assessment |
|---|---|---|
| 2025 | $703 | $555,188 +10% |
| 2024 | $703 | $504,716 +10% |
| 2023 | $703 | $458,833 +10% |
| 2022 | $703 | $417,121 +10% |
| 2021 | $703 +5.1% | $379,201 +2.7% |
| 2020 | $669 -8.4% | $369,337 -2.6% |
| 2019 | $730 +2.7% | $379,138 +2.4% |
| 2018 | $711 -86.5% | $370,298 +5% |
| 2017 | $5,272 | $352,597 +4.1% |
| 2016 | $5,272 +1.6% | $338,755 +10% |
| 2015 | $5,188 | $307,959 +6.9% |
| 2014 | $5,188 | $288,108 +8.7% |
| 2013 | $5,188 | $265,000 |
| 2012 | -- | $265,000 |
| 2011 | -- | $265,000 +0.2% |
| 2010 | -- | $264,402 -1.5% |
| 2009 | -- | $268,546 +1.8% |
| 2007 | -- | $263,795 +539.5% |
| 2005 | $105 | $41,250 |
Find assessor info on the county website
Monthly payment
Est. payment
Payment breakdown
Explore the cost of this home by adjusting the details. Changes won't be saved.Climate risks
Neighborhood: Heritage Village
Nearby schools
Schools provided by the listing agent
- Elementary: Sparks
- Middle: Pioneer
- High: Reedy
- District: Frisco ISD
Source: NTREIS. This data may not be complete. We recommend contacting the local school district to confirm school assignments for this home.
Similar homes
- $650,0004 bd3 ba2.6k sqft3679 Patriot Dr, Frisco, TX 75034For Sale
 MLS ID #21357846, Keith Weidner. NTREIS
 - $587,5004 bd3 ba2.8k sqft4204 Victory Dr, Frisco, TX 75034For Sale
 MLS ID #21274718, Jeff Cayford. NTREIS
 - $624,9004 bd4 ba2.7k sqft2266 Fox Crossing Ln, Frisco, TX 75036For Sale
 MLS ID #21325358, Johnie Palmer. NTREIS
 - $685,0004 bd4 ba3.7k sqft2848 Forest Manor Dr, Frisco, TX 75034For Sale
 MLS ID #21291350, Brandon Carrington. NTREIS
