Classic David Weekly's Fairchild model is now ready for a new owner. Hard to find one story house with mature trees around the block. Owned by a realtor, this house has been carefully and meticulously maintained by one owner only. House was just painted inside and outside (2025) with a newer Class 4 impact (hail) resistant roof (2022), brand new 2026 appliances (dishwasher, microwave, disposal, range hood) and many other upgrades. The moment you walk in, you are warmly welcomed into this open concept space boasting of 10 foot ceilings, crown molding accents in the right places, arched entryways, acacia engineered wood flooring, and lots of windows from floor to ceiling allowing plenty of natural light--an architectural showpiece. There are 4 BD, 3 BA, 1 office and a 3-car tandem garage! The kitchen offers gas cooktop, SS appliances that blend in smoothly with the honey-colored solid oak cabinets, a built in bill-pay space, a built-in china cabinet and an elegant island. So much cabinet space and cooking counter spaces for food preparation! There is also a built-in entertainment center for movies and games. This house was made for wonderful gatherings of family and friends . There is so much more to see. It is also centrally located in Frisco just minutes away from the Toyota Stadium for soccer and concerts, The Star-Cowboys stadium, the PGA headquarters, the Universal Kids Resort and Stonebriar Mall--one of the largest malls in Dallas. Come tour this property and make it your own!
Sold
Price Unknown
2246 Greenwood Dr, Frisco, TX 75034
4beds
2,818sqft
Single Family Residence
Built in 2004
8,537 Square Feet Lot
$611,500 Zestimate®
$--/sqft
$3,225 Estimated rent
Home value
$611,500
$581,000 - $648,000
$3,225/mo
Zestimate® history
Owner options
List your home for rent
$3,225/mo
Rent Zestimate®
Find your next renter with Zillow Rental Manager. Plus, with online applications, you can quickly screen prospective tenants – for free.
$3,225/mo
Rent Zestimate®
Refinance and save
$650/mo
Est. payment
Refinancing to a lower rate could help reduce your monthly payments and save thousands over the life of the loan.
$650/mo
Est. payment
Explore your selling options
Work with a Zillow partner agent
Leverage their expertise and Zillow's premium Showcase listings to get your home seen by more buyers.
Get startedList with your own agent
Get your home in front of millions of buyers by listing it on Zillow.
Learn how to do itSell it yourself
Take full control of how buyers see your home on Zillow by listing For Sale by Owner (FSBO).
List your homeWhat's special
Acacia engineered wood flooringArched entrywaysElegant islandOpen concept spaceCrown molding accentsHoney-colored solid oak cabinetsBuilt-in china cabinet
Zillow last checked:
Listing updated:
Listed by:
Chilia Martin 0629786 214-557-1291,
Competitive Edge Realty LLC 972-200-3685
Bought with:
Jacob Shuler
TurboHome Brokerage LLC
Source: NTREIS,MLS#: 21179119
Facts & features
Interior
Bedrooms & bathrooms
- Bedrooms: 4
- Bathrooms: 3
- Full bathrooms: 3
Primary bedroom
- Features: Ceiling Fan(s), Sitting Area in Primary
- Level: First
- Dimensions: 15 x 18
Bedroom
- Features: Ceiling Fan(s), Split Bedrooms, Walk-In Closet(s)
- Level: First
- Dimensions: 13 x 10
Bedroom
- Features: Ceiling Fan(s), Split Bedrooms
- Level: First
- Dimensions: 11 x 12
Bedroom
- Features: Ceiling Fan(s), Split Bedrooms
- Level: First
- Dimensions: 11 x 12
Primary bathroom
- Features: Built-in Features, Dual Sinks, En Suite Bathroom, Garden Tub/Roman Tub, Jetted Tub, Solid Surface Counters, Separate Shower
- Level: First
- Dimensions: 13 x 13
Breakfast room nook
- Features: Eat-in Kitchen
- Level: First
- Dimensions: 7 x 9
Family room
- Features: Built-in Features, Ceiling Fan(s), Fireplace
- Level: First
- Dimensions: 26 x 13
Other
- Features: Built-in Features, Dual Sinks, Linen Closet, Solid Surface Counters
- Level: First
- Dimensions: 8 x 6
Other
- Features: Built-in Features, Solid Surface Counters
- Level: First
- Dimensions: 8 x 4
Kitchen
- Features: Built-in Features, Dual Sinks, Eat-in Kitchen, Kitchen Island, Pantry, Solid Surface Counters, Walk-In Pantry
- Level: First
- Dimensions: 17 x 14
Laundry
- Features: Built-in Features
- Level: First
- Dimensions: 8 x 5
Living room
- Level: First
- Dimensions: 12 x 11
Office
- Features: Ceiling Fan(s)
- Level: First
- Dimensions: 11 x 13
Heating
- Central, Fireplace(s), Natural Gas
Cooling
- Central Air, Ceiling Fan(s), Electric
Appliances
- Included: Some Gas Appliances, Dishwasher, Electric Oven, Gas Cooktop, Disposal, Microwave, Plumbed For Gas, Vented Exhaust Fan
- Laundry: Washer Hookup, Dryer Hookup, GasDryer Hookup, Laundry in Utility Room
Features
- Chandelier, Eat-in Kitchen, High Speed Internet, Kitchen Island, Open Floorplan, Pantry, Cable TV, Walk-In Closet(s)
- Flooring: Carpet, Engineered Hardwood, Linoleum, Tile
- Windows: Window Coverings
- Has basement: No
- Number of fireplaces: 1
- Fireplace features: Family Room, Gas, Glass Doors, Gas Starter
Interior area
- Total interior livable area: 2,818 sqft
Property
Parking
- Total spaces: 3
- Parking features: Alley Access, Concrete, Direct Access, Driveway, Garage, Garage Door Opener, Garage Faces Rear, Tandem
- Attached garage spaces: 3
- Has uncovered spaces: Yes
Features
- Levels: One
- Stories: 1
- Patio & porch: Front Porch, Patio
- Exterior features: Rain Gutters
- Pool features: None, Community
- Fencing: Wood
Lot
- Size: 8,537 Square Feet
- Features: Landscaped, Subdivision, Sprinkler System
Details
- Parcel number: R259694
Construction
Type & style
- Home type: SingleFamily
- Architectural style: Traditional,Detached
- Property subtype: Single Family Residence
Materials
- Brick
- Foundation: Slab
- Roof: Composition,Shingle
Condition
- Year built: 2004
Utilities & green energy
- Sewer: Public Sewer
- Water: Public
- Utilities for property: Natural Gas Available, Sewer Available, Separate Meters, Water Available, Cable Available
Community & HOA
Community
- Features: Playground, Pool, Curbs, Sidewalks
- Security: Carbon Monoxide Detector(s), Fire Alarm, Smoke Detector(s)
- Subdivision: Heritage Village Ph 2
HOA
- Has HOA: Yes
- Services included: All Facilities, Association Management, Maintenance Grounds
- HOA fee: $650 annually
- HOA name: Real Manage
- HOA phone: 866-473-2573
Location
- Region: Frisco
Financial & listing details
- Tax assessed value: $658,975
- Annual tax amount: $8,977
- Date on market: 2/14/2026
- Cumulative days on market: 40 days
- Listing terms: Cash,Conventional,FHA,VA Loan
Price history
| Date | Event | Price |
|---|---|---|
| 4/27/2026 | Sold | -- |
Source: NTREIS #21179119 Report a problem | ||
| 4/6/2026 | Pending sale | $639,000$227/sqft |
Source: NTREIS #21179119 Report a problem | ||
| 3/28/2026 | Contingent | $639,000$227/sqft |
Source: NTREIS #21179119 Report a problem | ||
| 2/14/2026 | Listed for sale | $639,000$227/sqft |
Source: NTREIS #21179119 Report a problem | ||
Public tax history
| Year | Property taxes | Tax assessment |
|---|---|---|
| 2025 | $1,011 +8.8% | $550,445 +10% |
| 2024 | $929 +9.3% | $500,405 +10% |
| 2023 | $850 -4.3% | $454,914 +10% |
| 2022 | $888 +2.8% | $413,558 +10% |
| 2021 | $865 +6.5% | $375,962 +2.7% |
| 2020 | $812 -4.4% | $365,913 -2.9% |
| 2019 | $849 +3.2% | $376,997 +3.3% |
| 2018 | $823 -88.1% | $364,823 +6.1% |
| 2017 | $6,900 | $344,000 +2.2% |
| 2016 | $6,900 +15.2% | $336,586 +10% |
| 2015 | $5,992 | $305,987 +8% |
| 2014 | $5,992 | $283,307 +6.5% |
| 2013 | $5,992 | $266,109 -2.4% |
| 2012 | -- | $272,634 -3.2% |
| 2011 | -- | $281,581 +7.8% |
| 2010 | -- | $261,175 -0.9% |
| 2009 | -- | $263,435 -1.3% |
| 2007 | -- | $266,878 +0.7% |
| 2006 | $654 +137.8% | $265,142 +145.9% |
| 2005 | $275 | $107,841 |
Find assessor info on the county website
Neighborhood: Heritage Village
Nearby homes
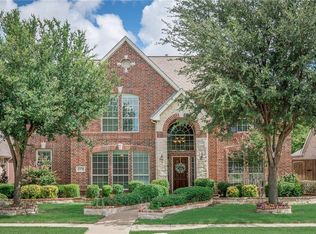
- $650,1005 bd4 ba3.4k sqft2270 Greenwood Dr, Frisco, TX 75034Off Market
- $791,9005 bd4 ba3.9k sqft2222 Greenwood Dr, Frisco, TX 75034Off Market
- $665,2004 bd3 ba3.3k sqft2294 Greenwood Dr, Frisco, TX 75034Off Market
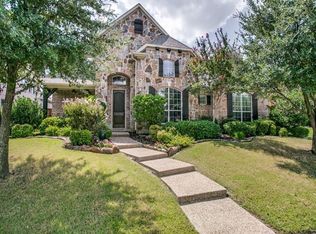
- $689,6004 bd3 ba3.7k sqft2247 Angel Falls Dr, Frisco, TX 75034Off Market
- $669,2004 bd4 ba3.5k sqft2198 Greenwood Dr, Frisco, TX 75034Off Market
- $635,0004 bd3 ba2.6k sqft7994 Dawson Ct, Frisco, TX 75034For Sale
- $595,000-- bd2 ba3k sqft2223 Angel Falls Dr, Frisco, TX 75034Off Market
- $737,1005 bd4 ba4.1k sqft2271 Angel Falls Dr, Frisco, TX 75034Off Market
Nearby schools
GreatSchools rating
- 10/10Sparks Elementary SchoolGrades: PK-5Distance: 0.7 mi
- 10/10Pioneer Heritage Middle SchoolGrades: 6-8Distance: 0.4 mi
- 9/10Reedy High SchoolGrades: 9-12Distance: 1.1 mi
Schools provided by the listing agent
- Elementary: Sparks
- Middle: Pioneer
- High: Reedy
- District: Frisco ISD
Source: NTREIS. This data may not be complete. We recommend contacting the local school district to confirm school assignments for this home.
Get a cash offer in 3 minutes
Find out how much your home could sell for in as little as 3 minutes with a no-obligation cash offer.
Estimated market value
$611,500
Get a cash offer in 3 minutes
Find out how much your home could sell for in as little as 3 minutes with a no-obligation cash offer.
Estimated market value
$611,500
- Texas
- Denton County
- Frisco
- 75034
- Heritage Village
- 2246 Greenwood Dr
Nearby cities
Nearby neighborhoods
Nearby zip codes
Other Frisco Topics
