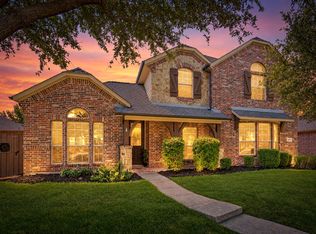
Welcome to 10082 Drawbridge Drive, a beautifully designed home in the highly sought-after Panther Creek community of Frisco. This spacious residence offers 4 bedrooms, 3.5 bathrooms, a dedicated study, media room, and game room, providing the perfect blend of functionality and entertainment. The open-concept floor plan features soaring ceilings, elegant architectural details, a curved staircase with wrought iron balusters, and abundant natural light throughout. The chef-inspired kitchen is equipped with granite countertops, a large island, custom cabinetry, upgraded appliances, and ample storage, all overlooking the inviting family room with a cozy fireplace. The primary suite offers a private retreat with a spa-like bath and generous walk-in closet, while a secondary bedroom downstairs adds flexibility for guests or multigenerational living. Enjoy outdoor living on the covered patio and spacious backyard, ideal for relaxing or entertaining. Conveniently located near top-rated Frisco ISD schools, shopping, dining, parks, and major commuter routes, this exceptional home combines comfort, style, and an unbeatable location. *EV Charger installed in the garage*
+ Ask about incentives from our preferred lender!
For sale
Price cut: $20K (8/20)
$665,000
10082 Drawbridge Dr, Frisco, TX 75035
4beds
3,501sqft
Single Family Residence
Built in 2010
8,276 Square Feet Lot
$649,800 Zestimate®
$190/sqft
$55/mo HOA
What's special
Cozy fireplaceSpacious backyardOpen-concept floor planAbundant natural light throughoutInviting family roomDedicated studyGranite countertops
- 117 days
- 260
- 16
Zillow last checked:
Listing updated:
Listed by:
Monica Garcia 0710036 210-803-1194,
Monument Realty 214-705-7827
Source: NTREIS,MLS#: 21308342
Facts & features
Interior
Bedrooms & bathrooms
- Bedrooms: 4
- Bathrooms: 4
- Full bathrooms: 3
- 1/2 bathrooms: 1
Primary bedroom
- Features: Dual Sinks
- Level: First
- Dimensions: 1 x 1
Living room
- Features: Fireplace
- Level: First
- Dimensions: 1 x 1
Appliances
- Included: Dryer, Dishwasher, Refrigerator, Washer
Features
- Decorative/Designer Lighting Fixtures, Double Vanity, Eat-in Kitchen, Granite Counters, Walk-In Closet(s)
- Has basement: No
- Number of fireplaces: 1
- Fireplace features: Living Room
Interior area
- Total interior livable area: 3,501 sqft
Video & virtual tour
Property
Parking
- Total spaces: 2
- Parking features: Alley Access, Electric Vehicle Charging Station(s)
- Attached garage spaces: 2
Features
- Levels: Two
- Stories: 2
- Pool features: None
Lot
- Size: 8,276 Square Feet
Details
- Parcel number: R895000M02301
Construction
Type & style
- Home type: SingleFamily
- Architectural style: Detached
- Property subtype: Single Family Residence
Condition
- Year built: 2010
Utilities & green energy
- Water: Public
- Utilities for property: Water Available
Community & HOA
Community
- Subdivision: Dominion At Panther Creek Ph Two
HOA
- Has HOA: Yes
- Services included: Association Management
- HOA fee: $660 annually
- HOA name: Dominion At Panther Creek
- HOA phone: 469-287-8583
Location
- Region: Frisco
Financial & listing details
- Price per square foot: $190/sqft
- Tax assessed value: $647,562
- Annual tax amount: $8,551
- Date on market: 6/20/2026
- Cumulative days on market: 118 days
Estimated market value
$649,800
$617,000 - $682,000
$3,310/mo
Price history
| Date | Event | Price |
|---|---|---|
| 9/30/2026 | Listed for rent | $3,500$1/sqft |
Source: Zillow Rentals Report a problem | ||
| 9/22/2026 | Listing removed | $3,500$1/sqft |
Source: Zillow Rentals Report a problem | ||
| 8/20/2026 | Price change | $665,000-2.9%$190/sqft |
Source: NTREIS #21308342 Report a problem | ||
| 8/4/2026 | Price change | $685,000-0.7%$196/sqft |
Source: NTREIS #21308342 Report a problem | ||
| 6/20/2026 | Listed for sale | $690,000+87.5%$197/sqft |
Source: NTREIS #21308342 Report a problem | ||
| 6/17/2026 | Price change | $3,500-2.8%$1/sqft |
Source: Zillow Rentals Report a problem | ||
| 6/15/2026 | Listed for rent | $3,600$1/sqft |
Source: Zillow Rentals Report a problem | ||
| 1/17/2014 | Sold | -- |
Source: Agent Provided Report a problem | ||
| 11/13/2013 | Price change | $368,000-2.8%$105/sqft |
Source: Bill Kukla Realty #12038850 Report a problem | ||
| 10/31/2013 | Price change | $378,500-2.7%$108/sqft |
Source: Bill Kukla Realty #12038850 Report a problem | ||
| 10/12/2013 | Listed for sale | $389,000-0.3%$111/sqft |
Source: Bill Kukla Realty #12038850 Report a problem | ||
| 4/16/2011 | Listing removed | $389,990$111/sqft |
Source: Darling Homes, Inc. #11509133 Report a problem | ||
| 1/22/2011 | Price change | $389,990-3.5%$111/sqft |
Source: Darling Homes, Inc. #11509133 Report a problem | ||
| 1/10/2011 | Price change | $403,990+0.5%$115/sqft |
Source: Darling Homes, Inc. #11509133 Report a problem | ||
| 12/19/2010 | Listed for sale | $401,990$115/sqft |
Source: Darling Homes, Inc. #11509133 Report a problem | ||
Public tax history
| Year | Property taxes | Tax assessment |
|---|---|---|
| 2025 | $8,551 +3.8% | $637,611 +10% |
| 2024 | $8,239 +13.8% | $579,646 +10% |
| 2023 | $7,237 -11.6% | $526,951 +10% |
| 2022 | $8,189 +2.4% | $479,046 +10% |
| 2021 | $7,997 -0.6% | $435,496 +1.7% |
| 2020 | $8,050 -6.1% | $428,211 -4.5% |
| 2019 | $8,576 -2.5% | $448,496 +2.6% |
| 2018 | $8,793 +1.9% | $437,122 -0.5% |
| 2017 | $8,633 | $439,108 +6.8% |
| 2016 | $8,633 +9.9% | $411,000 +2.9% |
| 2015 | $7,857 | $399,333 +10% |
| 2014 | $7,857 | $362,928 +7.4% |
| 2013 | -- | $337,769 +0% |
| 2012 | -- | $337,716 +40.8% |
| 2011 | -- | $239,778 +370.2% |
| 2010 | -- | $51,000 |
| 2009 | -- | $51,000 -10.5% |
| 2008 | -- | $57,000 +9.6% |
| 2007 | -- | $52,000 +23.8% |
| 2006 | -- | $42,000 |
Find assessor info on the county website
Monthly payment
Est. payment
Payment breakdown
Explore the cost of this home by adjusting the details. Changes won't be saved.Climate risks
Neighborhood: Panther Creek
Nearby schools
Schools provided by the listing agent
- Elementary: Tadlock
- Middle: Maus
- High: Memorial
- District: Frisco ISD
Source: NTREIS. This data may not be complete. We recommend contacting the local school district to confirm school assignments for this home.
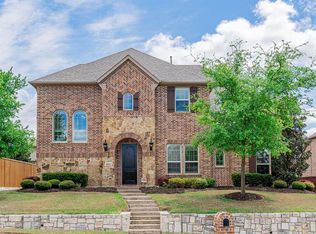
Similar homes
- $674,9004 bd4 ba3.9k sqft10096 Drawbridge Dr, Frisco, TX 75035For Sale
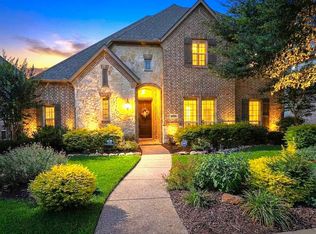 MLS ID #21283489, Tom May. NTREIS
 - $685,0004 bd4 ba3.6k sqft13923 Alden Ln, Frisco, TX 75035For Sale
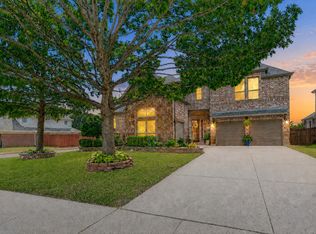 MLS ID #21296208, Michelle Swann. NTREIS
 - $624,9005 bd4 ba3.3k sqft9566 Avalon Dr, Frisco, TX 75035For Sale
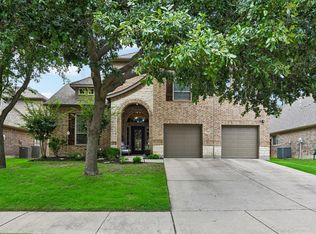 MLS ID #21297587, Christie Cannon. NTREIS
 - $587,5004 bd4 ba2.9k sqft13407 Chittamwood Ln, Frisco, TX 75035For Sale
 MLS ID #21382077, Cathy Schooler. NTREIS
