Stunning Highland Home offering elegance and the most ideal floorplan in the area! 5 bedrooms plus the study accommodates all your needs. The secluded primary suite offers pure luxury with a refreshed spa bath. Spacious primary bedroom is so serene and inviting. Second bedroom down is located off a private hall and offers easy access to gorgeous remodeled bath. Study is located just off foyer the and has french doors and great view. The nail down hardwood floors traverse much of level one of this beautiful home. The light and open kitchen has been updated with rich quartz counters, natural wood island, a dream free standing range with built in vent and small drink refrigerator. Island offers great space for entertaining or food prep! Do not miss the butler's pantry and oversized walk in pantry. Entertaining flow is easy in the great room with fireplace leading to the outdoor kitchen, dining and living space on well built patio area. Relax and enjoy family and friends in the inviting spaces. Upstairs there is space for everyone with 2 bedrooms sharing a true Jack & Jill design and a split bedroom with access to a full bath. Game and Media area is perfect for all your game or movie nights. Tandem garage with ceiling storage racks is versatile in use. Quiet street in a great neighborhood with community pool; huge park just down the street & more. Shopping, Schools and short distance to Hwy 121 and Preston makes this a perfect location! Well cared for landscaping and drive up make this fabulous home the best choice for you! Seller can provide occupancy as soon as possible! House is fresh and ready to go today!
For sale
$770,000
8841 Sutton Dr, Frisco, TX 75035
5beds
3,875sqft
Single Family Residence
Built in 2012
8,276 Square Feet Lot
$742,800 Zestimate®
$199/sqft
$60/mo HOA
What's special
Outdoor kitchenGorgeous remodeled bathSmall drink refrigeratorRefreshed spa bathLight and open kitchenNatural wood islandSpacious primary bedroom
- 42 days
- 311
- 11
Zillow last checked:
Listing updated:
Listed by:
Claudia Kelley 0356635 214-762-6769,
Coldwell Banker Apex, REALTORS 972-208-8797,
Janet Martin 0733925 972-358-8590,
Coldwell Banker Apex, REALTORS
Source: NTREIS,MLS#: 21378142
Facts & features
Interior
Bedrooms & bathrooms
- Bedrooms: 5
- Bathrooms: 4
- Full bathrooms: 4
Primary bedroom
- Features: Double Vanity, Garden Tub/Roman Tub, Separate Shower, Walk-In Closet(s)
- Level: First
- Dimensions: 19 x 14
Bedroom
- Features: En Suite Bathroom, Split Bedrooms, Walk-In Closet(s)
- Level: Second
- Dimensions: 12 x 13
Bedroom
- Features: Split Bedrooms, Walk-In Closet(s)
- Level: First
- Dimensions: 12 x 13
Bedroom
- Features: Ceiling Fan(s), En Suite Bathroom, Split Bedrooms, Walk-In Closet(s)
- Level: Second
- Dimensions: 12 x 13
Bedroom
- Features: Split Bedrooms, Walk-In Closet(s)
- Level: Second
- Dimensions: 12 x 13
Breakfast room nook
- Level: First
- Dimensions: 10 x 13
Dining room
- Level: First
- Dimensions: 12 x 11
Game room
- Features: Ceiling Fan(s)
- Level: Second
- Dimensions: 20 x 15
Kitchen
- Features: Breakfast Bar, Built-in Features, Butler's Pantry, Eat-in Kitchen, Kitchen Island, Stone Counters, Walk-In Pantry
- Level: First
- Dimensions: 13 x 16
Living room
- Features: Ceiling Fan(s), Fireplace
- Level: First
- Dimensions: 19 x 15
Media room
- Level: Second
- Dimensions: 17 x 14
Office
- Features: Ceiling Fan(s)
- Level: First
- Dimensions: 12 x 12
Utility room
- Features: Built-in Features, Utility Room, Utility Sink
- Level: First
- Dimensions: 7 x 10
Heating
- Central, Natural Gas, Zoned
Cooling
- Central Air, Ceiling Fan(s), Electric, Zoned
Appliances
- Included: Some Gas Appliances, Convection Oven, Dishwasher, Electric Oven, Gas Cooktop, Disposal, Gas Water Heater, Microwave, Plumbed For Gas, Range, Refrigerator, Some Commercial Grade, Vented Exhaust Fan
- Laundry: Laundry in Utility Room
Features
- Chandelier, Decorative/Designer Lighting Fixtures, High Speed Internet, In-Law Floorplan, Kitchen Island, Open Floorplan, Cable TV, Vaulted Ceiling(s), Walk-In Closet(s), Wired for Sound
- Flooring: Carpet, Ceramic Tile, Wood
- Windows: Window Coverings
- Has basement: No
- Number of fireplaces: 1
- Fireplace features: Family Room, Gas Starter, Raised Hearth, Wood Burning
Interior area
- Total interior livable area: 3,875 sqft
Video & virtual tour
Property
Parking
- Total spaces: 3
- Parking features: Alley Access, Garage, Garage Door Opener, Garage Faces Rear, Tandem
- Attached garage spaces: 3
Features
- Levels: Two
- Stories: 2
- Patio & porch: Front Porch, Covered
- Exterior features: Lighting, Outdoor Grill, Outdoor Kitchen, Outdoor Living Area, Rain Gutters
- Pool features: None, Community
- Fencing: Back Yard,Wood
Lot
- Size: 8,276 Square Feet
- Features: Back Yard, Interior Lot, Lawn, Landscaped, Subdivision, Sprinkler System, Few Trees
Details
- Parcel number: R893400B05001
Construction
Type & style
- Home type: SingleFamily
- Architectural style: Traditional,Detached
- Property subtype: Single Family Residence
Materials
- Brick, Rock, Stone
- Foundation: Slab
- Roof: Composition
Condition
- Resale
- Year built: 2012
Utilities & green energy
- Sewer: Public Sewer
- Water: Public
- Utilities for property: Sewer Available, Underground Utilities, Water Available, Cable Available
Green energy
- Energy efficient items: HVAC, Insulation, Lighting, Thermostat
- Water conservation: Low-Flow Fixtures
Community & HOA
Community
- Features: Playground, Park, Pool, Trails/Paths, Curbs, Sidewalks
- Security: Security System, Carbon Monoxide Detector(s), Smoke Detector(s)
- Subdivision: Cypress Creek Ph 1
HOA
- Has HOA: Yes
- Services included: All Facilities, Association Management, Maintenance Grounds
- HOA fee: $720 annually
- HOA name: Sbb
- HOA phone: 972-960-2800
Location
- Region: Frisco
Financial & listing details
- Price per square foot: $199/sqft
- Tax assessed value: $824,516
- Annual tax amount: $13,230
- Date on market: 9/4/2026
- Cumulative days on market: 43 days
- Listing terms: Cash,Conventional,FHA,VA Loan
- Exclusions: Washer, dryer, refrigerator will remain along with any mounted TVs and sofa and chair in media.
Estimated market value
$742,800
$706,000 - $780,000
$4,160/mo
Price history
| Date | Event | Price |
|---|---|---|
| 9/4/2026 | Listed for sale | $770,000-3.7%$199/sqft |
Source: NTREIS #21378142 Report a problem | ||
| 8/5/2026 | Listing removed | $799,900$206/sqft |
Source: NTREIS #21231944 Report a problem | ||
| 5/1/2026 | Price change | $799,900-3.6%$206/sqft |
Source: NTREIS #21231944 Report a problem | ||
| 4/9/2026 | Listed for sale | $829,900+59.6%$214/sqft |
Source: NTREIS #21231944 Report a problem | ||
| 8/11/2017 | Sold | -- |
Source: Agent Provided Report a problem | ||
| 7/25/2017 | Pending sale | $519,900$134/sqft |
Source: Keller Williams Realty Plano #13586765 Report a problem | ||
| 7/24/2017 | Listed for sale | $519,900$134/sqft |
Source: Keller Williams Realty Plano #13586765 Report a problem | ||
| 6/21/2017 | Pending sale | $519,900$134/sqft |
Source: Keller Williams Realty Plano #13586765 Report a problem | ||
| 6/7/2017 | Listed for sale | $519,900$134/sqft |
Source: Keller Williams Realty Plano #13586765 Report a problem | ||
Public tax history
| Year | Property taxes | Tax assessment |
|---|---|---|
| 2025 | $10,906 +3.6% | $789,630 +10% |
| 2024 | $10,531 +14% | $717,845 +10% |
| 2023 | $9,238 -10% | $652,586 +10% |
| 2022 | $10,261 +2.8% | $593,260 +10% |
| 2021 | $9,977 +7.7% | $539,327 +10% |
| 2020 | $9,265 -3.8% | $490,297 -2.2% |
| 2019 | $9,628 -1.4% | $501,416 0% |
| 2018 | $9,768 -0.5% | $501,641 +5.7% |
| 2017 | $9,814 | $474,487 +2% |
| 2016 | $9,814 +13.3% | $464,983 +8.1% |
| 2015 | $8,662 | $430,000 +7.3% |
| 2014 | $8,662 | $400,615 +10.4% |
| 2013 | -- | $362,848 +516% |
| 2012 | -- | $58,900 +5.1% |
| 2011 | -- | $56,050 +9.3% |
| 2010 | -- | $51,300 |
| 2009 | -- | $51,300 -6.7% |
| 2008 | -- | $55,000 -25.7% |
| 2007 | -- | $74,000 +44.9% |
| 2006 | -- | $51,060 |
Find assessor info on the county website
Monthly payment
Est. payment
Payment breakdown
Explore the cost of this home by adjusting the details. Changes won't be saved.Climate risks
Neighborhood: 75035
Nearby schools
Schools provided by the listing agent
- Elementary: Gunstream
- Middle: Wester
- High: Centennial
- District: Frisco ISD
Source: NTREIS. This data may not be complete. We recommend contacting the local school district to confirm school assignments for this home.



Similar homes
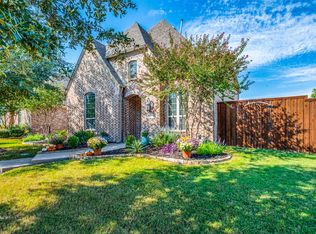
- $744,9004 bd4 ba3.4k sqft8747 Kelvington Dr, Frisco, TX 75035For Sale
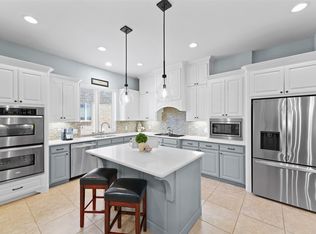 MLS ID #21283416, Rene Burchell. NTREIS
 - $800,0004 bd4 ba3.3k sqft13672 Crianza Rd, Frisco, TX 75035For Sale
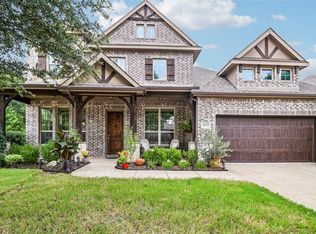 MLS ID #21371578, Jennifer Day. NTREIS
 - $697,9005 bd4 ba3.8k sqft5805 Wilmington Dr, Frisco, TX 75035For Sale
 MLS ID #21376376, Gibran Cobos. NTREIS
 - $724,9994 bd3 ba2.8k sqft10210 Cava Rd, Frisco, TX 75035For Sale
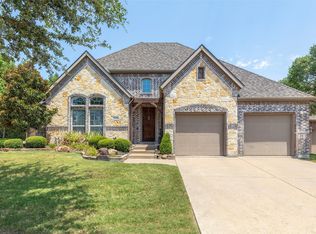 MLS ID #21347606, Jennie Block. NTREIS
