Seller-Paid List & Lock™ Rate Buydown included. Terms, conditions, & eligibility requirements apply. This Extraordinary HIGHLAND SHOWCASE Residence embodies architectural elegance, refined sophistication, and the pristine feel of new construction, perfectly positioned within the prestigious CROSSING AT LAWER PARK in Frisco. Designed for today’s most discerning buyers, this rare MULTI-generational floorplan offers exceptional versatility with TWO Bedrooms on the Main Level and THREE Bedrooms Upstairs, creating an ideal blend of privacy, comfort, and functionality. The gourmet island kitchen is a true Showpiece, featuring premium appliances, architectural Glass cabinetry, a butler’s pantry w Wine station, and seamless flow into the grand living area. Here, wood beam ceilings, designer lighting, and Custom plantation shutters elevate every gathering. The luxury owner’s retreat is a sanctuary of Spa-inspired finishes, dual his-and-her spaces, a 2025 California Closet upgrade, and private access to the laundry suite. Additional interior highlights include a main-level media lounge WITH EQUIPMENT, executive office, upstairs study loft, and a dedicated beverage center. Major enhancements include a new HVAC system, two hot water heaters, roof replacement, and more. The Spacious three-car garage with slat-wall storage and the upgraded laundry suite bring everyday convenience to a new level. Outdoor living is equally impressive with a resort-style covered patio featuring a fireplace and TV mantel, Stone-finished side yards, curated landscaping, and a PREMIUM 75’ lot. Residents enjoy access to exceptional community amenities including a Jr. Olympic pool, kiddie pool, multiple playgrounds, and DIRECT ACCESS to Harold Bacchus Park w creekside trails, sports fields, scenic paths, and more. All within walking distance of AWARD-WINNING Frisco ISD schools and minutes from The Star, Legacy West, PGA, Universal Studios, and DNT. UNBEATABLE LOCATION. A MUST SEE!
For sale
Price cut: $25K (9/17)
$1,150,000
13820 Spring Wagon Dr, Frisco, TX 75035
5beds
4,344sqft
Single Family Residence
Built in 2012
9,365 Square Feet Lot
$1,108,900 Zestimate®
$265/sqft
$92/mo HOA
What's special
Upstairs study loftExecutive officeThree bedrooms upstairsDual his-and-her spacesMulti-generational floorplanPremium appliancesSpa-inspired finishes
- 103 days
- 724
- 46
Zillow last checked:
Listing updated:
Listed by:
Suzanne Schwabe 0484760 972-836-9295,
JPAR North Metro 972-836-9295
Source: NTREIS,MLS#: 21290971
Facts & features
Interior
Bedrooms & bathrooms
- Bedrooms: 5
- Bathrooms: 6
- Full bathrooms: 5
- 1/2 bathrooms: 1
Primary bedroom
- Features: Built-in Features, Closet Cabinetry, Ceiling Fan(s), Dual Sinks, Double Vanity, Garden Tub/Roman Tub, Linen Closet, Sitting Area in Primary, Separate Shower
- Level: First
- Dimensions: 17 x 19
Bedroom
- Features: Ceiling Fan(s), En Suite Bathroom, Split Bedrooms, Walk-In Closet(s)
- Level: First
- Dimensions: 13 x 12
Bedroom
- Features: Ceiling Fan(s), Walk-In Closet(s)
- Level: Second
- Dimensions: 13 x 12
Bedroom
- Features: Ceiling Fan(s), Walk-In Closet(s)
- Level: Second
- Dimensions: 13 x 11
Bedroom
- Features: Ceiling Fan(s), Walk-In Closet(s)
- Level: Second
- Dimensions: 12 x 13
Game room
- Features: Ceiling Fan(s)
- Level: Second
- Dimensions: 14 x 17
Kitchen
- Features: Breakfast Bar, Built-in Features, Butler's Pantry, Eat-in Kitchen, Granite Counters, Kitchen Island, Pantry, Walk-In Pantry
- Level: First
- Dimensions: 20 x 11
Living room
- Features: Ceiling Fan(s), Fireplace
- Level: First
- Dimensions: 21 x 24
Media room
- Features: Ceiling Fan(s)
- Level: First
- Dimensions: 14 x 17
Office
- Features: Built-in Features, Ceiling Fan(s)
- Level: First
- Dimensions: 10 x 19
Heating
- Central
Cooling
- Central Air, Ceiling Fan(s), ENERGY STAR Qualified Equipment
Appliances
- Included: Some Gas Appliances, Built-In Gas Range, Double Oven, Dishwasher, Disposal, Gas Range, Microwave, Plumbed For Gas, Wine Cooler
Features
- Wet Bar, Chandelier, Cathedral Ceiling(s), Decorative/Designer Lighting Fixtures, Double Vanity, Eat-in Kitchen, Granite Counters, High Speed Internet, Kitchen Island, Open Floorplan, Pantry, Cable TV, Vaulted Ceiling(s), Walk-In Closet(s), Wired for Sound
- Flooring: Carpet, Ceramic Tile, Wood
- Windows: Shutters, Window Coverings
- Has basement: No
- Number of fireplaces: 1
- Fireplace features: Masonry
Interior area
- Total interior livable area: 4,344 sqft
Video & virtual tour
Property
Parking
- Total spaces: 3
- Parking features: Door-Multi, Epoxy Flooring, Garage Faces Front, Garage, Garage Door Opener, Inside Entrance, Lighted
- Attached garage spaces: 3
Features
- Levels: Two
- Stories: 2
- Patio & porch: Covered
- Exterior features: Lighting, Outdoor Living Area, Private Yard, Rain Gutters
- Pool features: None, Community
- Fencing: Wood
Lot
- Size: 9,365 Square Feet
- Features: Back Yard, Interior Lot, Lawn, Landscaped, Subdivision, Sprinkler System, Few Trees
Details
- Parcel number: R1026400I00901
Construction
Type & style
- Home type: SingleFamily
- Architectural style: Traditional,Detached
- Property subtype: Single Family Residence
Materials
- Brick, Stone Veneer
- Foundation: Slab
- Roof: Composition
Condition
- Resale
- Year built: 2012
Utilities & green energy
- Sewer: Public Sewer
- Utilities for property: Electricity Available, Natural Gas Available, Sewer Available, Separate Meters, Underground Utilities, Water Available, Cable Available
Green energy
- Energy efficient items: Appliances, Insulation, Lighting, Thermostat
Community & HOA
Community
- Features: Playground, Pool, Trails/Paths, Curbs, Sidewalks
- Security: Security System, Smoke Detector(s), Security Lights
- Subdivision: Crossing At Lawler Park Ph 1 The
HOA
- Has HOA: Yes
- Services included: Association Management
- HOA fee: $1,100 annually
- HOA name: Lawler Hoa
- HOA phone: 866-473-2573
Location
- Region: Frisco
Financial & listing details
- Price per square foot: $265/sqft
- Tax assessed value: $1,059,094
- Annual tax amount: $14,452
- Date on market: 7/1/2026
- Cumulative days on market: 104 days
- Listing terms: Cash,Conventional,FHA
- Exclusions: Fridge
Estimated market value
$1,108,900
$1.05M - $1.16M
$4,673/mo
Price history
| Date | Event | Price |
|---|---|---|
| 9/17/2026 | Price change | $1,150,000-2.1%$265/sqft |
Source: NTREIS #21290971 Report a problem | ||
| 8/18/2026 | Price change | $1,175,000-4.5%$270/sqft |
Source: NTREIS #21290971 Report a problem | ||
| 8/6/2026 | Price change | $1,229,968-3.2%$283/sqft |
Source: NTREIS #21290971 Report a problem | ||
| 7/1/2026 | Listed for sale | $1,269,990+66%$292/sqft |
Source: NTREIS #21290971 Report a problem | ||
| 11/24/2015 | Sold | -- |
Source: Agent Provided Report a problem | ||
| 8/5/2015 | Pending sale | $764,990$176/sqft |
Source: HomesUSA.com #13203914 Report a problem | ||
| 7/21/2015 | Price change | $764,990+47.7%$176/sqft |
Source: Highland Homes Report a problem | ||
| 7/16/2015 | Price change | $517,990-5.1%$119/sqft |
Source: Highland Homes Report a problem | ||
| 4/1/2015 | Listed for sale | $545,990$126/sqft |
Source: Military For Sale by Owner Report a problem | ||
Public tax history
| Year | Property taxes | Tax assessment |
|---|---|---|
| 2025 | $14,452 +4.7% | $1,016,503 +10% |
| 2024 | $13,806 +13.9% | $924,094 +10% |
| 2023 | $12,124 -9.6% | $840,085 +10% |
| 2022 | $13,409 +3.6% | $763,714 +10% |
| 2021 | $12,939 -6.6% | $694,285 -4.2% |
| 2020 | $13,853 +0.9% | $724,802 +2.4% |
| 2019 | $13,731 -1.8% | $707,910 +3.3% |
| 2018 | $13,989 -3.2% | $685,222 +3.2% |
| 2017 | $14,458 | $663,979 +1% |
| 2016 | $14,458 +55.6% | $657,301 +45.2% |
| 2015 | $9,293 | $452,610 +9% |
| 2014 | $9,293 | $415,412 +22% |
| 2013 | -- | $340,592 |
Find assessor info on the county website
Monthly payment
Est. payment
Payment breakdown
Explore the cost of this home by adjusting the details. Changes won't be saved.Climate risks
Neighborhood: 75035
Nearby schools
Schools provided by the listing agent
- Elementary: McSpedden
- Middle: Vandeventer
- High: Centennial
- District: Frisco ISD
Source: NTREIS. This data may not be complete. We recommend contacting the local school district to confirm school assignments for this home.
- $1,084,3005 bd6 ba4.4k sqft13784 Spring Wagon Dr, Frisco, TX 75035Off Market
- $1,076,3005 bd5 ba4.2k sqft13856 Spring Wagon Dr, Frisco, TX 75035Off Market

- $954,2004 bd4 ba3.6k sqft13817 Countrybrook Dr, Frisco, TX 75035Off Market
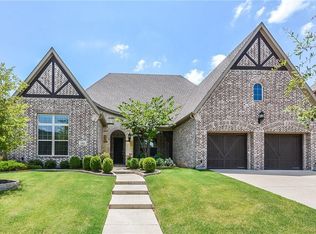
- $878,3004 bd4 ba3.8k sqft13781 Countrybrook Dr, Frisco, TX 75035Off Market
Similar homes
- $1,225,0005 bd6 ba4.3k sqft8025 Shackelford Dr, Frisco, TX 75035For Sale
 MLS ID #21281123, Leonard Thomas. NTREIS
 - $984,5005 bd5 ba4.2k sqft13714 Countrybrook Dr, Frisco, TX 75035For Sale
 MLS ID #21203356, Michael Hershenberg. NTREIS
 - $1,049,9005 bd4 ba4.2k sqft14109 Katiliz Pl, Frisco, TX 75035For Sale
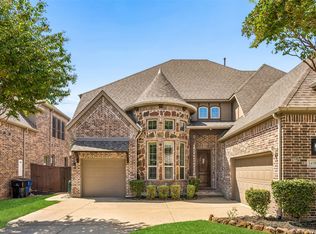 MLS ID #21358402, Robin Glaysher. NTREIS
 - $950,0005 bd4 ba4k sqft14740 Rollover Pass Ln, Frisco, TX 75035For Sale
 MLS ID #21325433, Swati Shah. NTREIS
