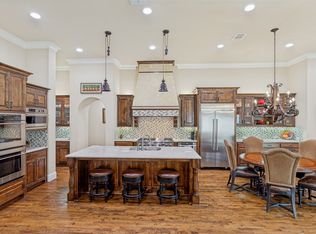
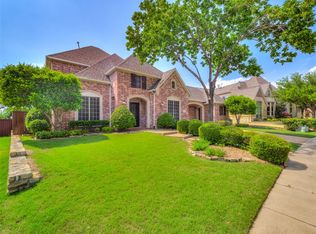
Beautifully updated Darling home in guard-gated Newman Village featuring a remodeled chef’s kitchen, first-floor primary and guest suites, custom executive study, and multiple living and entertaining spaces-all elevated by designer finishes and thoughtful details. The remodeled kitchen features quartz countertops, oversized island, marble backsplash, built-in refrigerator, double ovens, Wolf six-burner gas cooktop, designer hardware, and custom ceiling beams. It opens to the light-filled family room and dining area with built-in hutch. A true executive study with custom built-ins and double glass doors creates a sophisticated work-from-home space. The first-floor media room offers a separate entertaining space with acoustic ceiling and custom bar with quartz countertop, while the spacious upstairs game room provides additional flexibility. The private first-floor primary suite features separate vanities, garden tub, oversized frameless shower, and large walk-in closet. A separate downstairs guest suite with ensuite bath and walk-in closet provides privacy for family and guests. Upstairs, two generously sized bedrooms each feature ensuite baths and walk-in closets. Nail-down hardwood floors, plantation shutters, soaring ceilings, designer lighting, and custom millwork create a polished, move-in-ready feel throughout. Outdoor living includes a covered patio, landscaped side yard with extended travertine and turf seating area, plus a pool-sized backyard ready for a future pool and outdoor retreat. A three-car tandem garage completes the home. Newman Village residents enjoy gated and guarded access, community pools, parks, trails, tennis and pickleball courts, and convenient access to Frisco dining, shopping, entertainment, and highly regarded Frisco ISD schools. Easy access to DNT and minutes from PGA Frisco, Fields West, Legacy West & The Star.
For sale
Price cut: $25K (10/8)
$1,324,950
12910 Timber Crossing Dr, Frisco, TX 75033
4beds
4,094sqft
Single Family Residence
Built in 2016
9,639 Square Feet Lot
$-- Zestimate®
$324/sqft
$300/mo HOA
What's special
- 17 days
- 389
- 21
Likely to sell faster than
Zillow last checked:
Listing updated:
Listed by:
Rachael Hill 0613092 248-310-9984,
Coldwell Banker Apex, REALTORS 972-776-6200
Source: NTREIS,MLS#: 21405666
Facts & features
Interior
Bedrooms & bathrooms
- Bedrooms: 4
- Bathrooms: 6
- Full bathrooms: 4
- 1/2 bathrooms: 2
Primary bedroom
- Features: Double Vanity, Garden Tub/Roman Tub, Separate Shower
- Level: First
- Dimensions: 14 x 20
Bedroom
- Features: Ceiling Fan(s), En Suite Bathroom, Walk-In Closet(s)
- Level: First
- Dimensions: 19 x 11
Bedroom
- Features: Ceiling Fan(s), En Suite Bathroom, Walk-In Closet(s)
- Level: Second
- Dimensions: 13 x 12
Bedroom
- Features: Ceiling Fan(s), En Suite Bathroom, Walk-In Closet(s)
- Level: Second
- Dimensions: 11 x 13
Dining room
- Features: Butler's Pantry, Fireplace
- Level: First
- Dimensions: 18 x 15
Game room
- Level: Second
- Dimensions: 19 x 23
Kitchen
- Features: Built-in Features, Eat-in Kitchen, Kitchen Island, Stone Counters, Walk-In Pantry
- Level: First
- Dimensions: 15 x 18
Living room
- Level: First
- Dimensions: 19 x 18
Media room
- Features: Built-in Features
- Level: First
- Dimensions: 16 x 15
Utility room
- Features: Built-in Features, Utility Room, Utility Sink
- Level: First
- Dimensions: 5 x 8
Heating
- Central
Cooling
- Central Air, Ceiling Fan(s), Electric
Appliances
- Included: Built-In Refrigerator, Double Oven, Dishwasher, Electric Oven, Gas Cooktop, Disposal, Microwave, Tankless Water Heater
- Laundry: Washer Hookup, Electric Dryer Hookup, Laundry in Utility Room
Features
- Decorative/Designer Lighting Fixtures, High Speed Internet, Cable TV, Wired for Data, Wired for Sound
- Flooring: Carpet, Ceramic Tile, Hardwood
- Has basement: No
- Number of fireplaces: 1
- Fireplace features: Gas Log
Interior area
- Total interior livable area: 4,094 sqft
Video & virtual tour
Property
Parking
- Total spaces: 3
- Parking features: Garage Faces Front
- Attached garage spaces: 3
Features
- Levels: Two
- Stories: 2
- Patio & porch: Rear Porch, Deck, Patio, Side Porch, Covered
- Pool features: None, Community
- Fencing: Brick,Wood,Wrought Iron
Lot
- Size: 9,639 Square Feet
- Features: Landscaped, Subdivision, Few Trees
Details
- Parcel number: R672161
- Other equipment: Satellite Dish
Construction
Type & style
- Home type: SingleFamily
- Architectural style: Traditional,Detached
- Property subtype: Single Family Residence
Materials
- Brick, Rock, Stone
- Foundation: Slab
- Roof: Composition,Shingle
Condition
- Resale
- Year built: 2016
Utilities & green energy
- Sewer: Public Sewer
- Water: Public
- Utilities for property: Electricity Available, Electricity Connected, Natural Gas Available, Sewer Available, Water Available, Cable Available
Community & HOA
Community
- Features: Fenced Yard, Playground, Park, Pool, Sidewalks, Tennis Court(s), Trails/Paths, Curbs, Gated
- Security: Prewired, Security System, Carbon Monoxide Detector(s), Fire Alarm, Gated Community, Smoke Detector(s), Gated with Guard
- Subdivision: Newman Village Ph 3
HOA
- Has HOA: Yes
- Services included: All Facilities, Maintenance Grounds
- HOA fee: $1,800 semi-annually
- HOA name: Principal Management Group
- HOA phone: 201-377-7246
Location
- Region: Frisco
Financial & listing details
- Price per square foot: $324/sqft
- Tax assessed value: $1,238,831
- Annual tax amount: $2,089
- Date on market: 10/8/2026
- Cumulative days on market: 95 days
- Listing terms: Cash,Conventional
- Exclusions: Washer, Dryer, TVs & mounts, Dryer shelf in Laundry Room, Fountain on patio.
Estimated market value
Not available
Estimated sales range
Not available
Not available
Price history
| Date | Event | Price |
|---|---|---|
| 10/8/2026 | Price change | $1,324,950-1.9%$324/sqft |
Source: NTREIS #21405666 Report a problem | ||
| 9/10/2026 | Price change | $1,349,950-3.3%$330/sqft |
Source: NTREIS #21288651 Report a problem | ||
| 7/22/2026 | Listed for sale | $1,395,950$341/sqft |
Source: NTREIS #21288651 Report a problem | ||
Public tax history
| Year | Property taxes | Tax assessment |
|---|---|---|
| 2025 | $2,089 +9% | $1,135,829 +10% |
| 2024 | $1,917 +9.4% | $1,032,572 +10% |
| 2023 | $1,753 -4.4% | $938,702 +10% |
| 2022 | $1,833 +2.4% | $853,365 +10% |
| 2021 | $1,790 +13.7% | $775,786 +9.8% |
| 2020 | $1,574 -0.5% | $706,781 +0.7% |
| 2019 | $1,582 +6.2% | $702,044 +6.4% |
| 2018 | $1,489 -48.1% | $660,000 +17.2% |
| 2017 | $2,871 | $563,278 +323.4% |
| 2016 | $2,871 | $133,032 |
Find assessor info on the county website
Monthly payment
Est. payment
Payment breakdown
Explore the cost of this home by adjusting the details. Changes won't be saved.Climate risks
Neighborhood: Newman Village
Nearby schools
Schools provided by the listing agent
- Elementary: Newman
- Middle: Trent
- High: Memorial
- District: Frisco ISD
Source: NTREIS. This data may not be complete. We recommend contacting the local school district to confirm school assignments for this home.
- $1,276,1003 bd4 ba3.7k sqft12938 Timber Crossing Dr, Frisco, TX 75033Off Market

- $1,529,9005 bd6 ba4.4k sqft12882 Timber Crossing Dr, Frisco, TX 75033Off Market
- $1,134,1003 bd3 ba3.1k sqft12966 Timber Crossing, Frisco, TX 75033Off Market
- $1,146,0003 bd4 ba3.1k sqft12966 Timber Crossing Dr, Frisco, TX 75033Off Market
Similar homes
- $1,400,0004 bd6 ba4.3k sqft4043 Fairbanks Dr, Frisco, TX 75033For Sale
 MLS ID #21335940, Graham Pearce. NTREIS
 - $1,073,7504 bd4 ba3k sqft3640 San Gabriel Ave, Frisco, TX 75033For Sale
 MLS ID #21308150, Thomas McCrory. NTREIS
 - $1,300,0004 bd5 ba3.9k sqft5765 Red Hill Ln, Frisco, TX 75034For Sale
 MLS ID #21351632, Paulette Greene. NTREIS
 - $1,349,0004 bd5 ba4.6k sqft5143 Stillwater Trl, Frisco, TX 75034For Sale
 MLS ID #21289501, Jacob King. NTREIS
