Located on a quiet cul-de-sac in the highly sought after guard-gated community of Starwood, this beautifully updated home offers an exceptional blend of comfort and privacy. Surrounded by lush landscaping, the expansive backyard is a true retreat featuring a sparkling pool, relaxing spa, and serene park-like views with mature trees-creating the perfect setting for entertaining. The open floorplan is filled with natural light, soaring ceilings, and walls of windows that showcase the spectacular backyard from the main living areas. The Chef’s kitchen features a Viking 8 burner gas range, Ice Maker, Sub-Zero refrigerator, wine fridge, abundant cabinetry. The private courtyard is located right off the breakfast room and is the perfect place for coffee and grilling. The kitchen opens to the spacious family room with a cozy fireplace. The private primary suite offers a peaceful escape with a generous sitting area and a beautifully updated bath. The study provides the ideal work from home space, while upstairs you’ll find a large game room and three spacious secondary bedrooms, offering plenty of room for family and guests. 3 HVAC units installed approx 4 years ago. Ideally located just minutes from The Star, Legacy West, premier shopping and dining, and the Dallas North Tollway, this exceptional home combines an outstanding location in one of Frisco’s most prestigious gated communities.
For sale
Price cut: $50K (9/3)
$1,300,000
5765 Red Hill Ln, Frisco, TX 75034
4beds
3,989sqft
Single Family Residence
Built in 1999
0.29 Acres Lot
$-- Zestimate®
$326/sqft
$317/mo HOA
What's special
Sparkling poolCozy fireplaceBeautifully updated bathExpansive backyardRelaxing spaQuiet cul-de-sacWine fridge
- 74 days
- 453
- 16
Zillow last checked:
Listing updated:
Listed by:
Paulette Greene 0401881 214-957-3372,
Ebby Halliday Realtors 972-335-6564
Source: NTREIS,MLS#: 21351632
Facts & features
Interior
Bedrooms & bathrooms
- Bedrooms: 4
- Bathrooms: 5
- Full bathrooms: 4
- 1/2 bathrooms: 1
Primary bedroom
- Level: First
- Dimensions: 15 x 20
Bedroom
- Level: Second
- Dimensions: 11 x 11
Bedroom
- Level: Second
- Dimensions: 11 x 13
Bedroom
- Level: Second
- Dimensions: 17 x 12
Breakfast room nook
- Level: First
- Dimensions: 10 x 11
Dining room
- Level: First
- Dimensions: 16 x 13
Family room
- Features: Fireplace
- Level: First
- Dimensions: 17 x 19
Family room
- Level: First
- Dimensions: 17 x 19
Game room
- Level: Second
- Dimensions: 15 x 14
Kitchen
- Features: Eat-in Kitchen, Kitchen Island
- Level: First
- Dimensions: 13 x 16
Laundry
- Features: Built-in Features, Utility Sink
- Level: First
- Dimensions: 10 x 7
Living room
- Level: First
- Dimensions: 14 x 12
Office
- Level: First
- Dimensions: 14 x 11
Heating
- Central, Natural Gas
Cooling
- Central Air, Ceiling Fan(s), Electric
Appliances
- Included: Dishwasher, Microwave, Range, Some Commercial Grade
- Laundry: Laundry in Utility Room
Features
- Built-in Features, Decorative/Designer Lighting Fixtures, Double Vanity, Eat-in Kitchen, Kitchen Island
- Flooring: Carpet, Wood
- Windows: Window Coverings
- Has basement: No
- Number of fireplaces: 1
- Fireplace features: Living Room
Interior area
- Total interior livable area: 3,989 sqft
Video & virtual tour
Property
Parking
- Total spaces: 3
- Parking features: Driveway, Garage, Garage Door Opener
- Attached garage spaces: 3
Features
- Levels: Two
- Stories: 2
- Patio & porch: Rear Porch, Covered
- Pool features: In Ground, Pool, Community
- Fencing: Wood
Lot
- Size: 0.29 Acres
- Features: Interior Lot, Landscaped, Sprinkler System
Details
- Parcel number: R392300C01801
Construction
Type & style
- Home type: SingleFamily
- Architectural style: Traditional,Detached
- Property subtype: Single Family Residence
Materials
- Brick
- Foundation: Slab
- Roof: Composition
Condition
- Resale
- Year built: 1999
Utilities & green energy
- Sewer: Public Sewer
- Water: Public
- Utilities for property: Sewer Available, Water Available
Community & HOA
Community
- Features: Clubhouse, Gated, Pool, Sidewalks, Tennis Court(s), Trails/Paths
- Security: Carbon Monoxide Detector(s)
- Subdivision: Starwood Ph Two Village 8
HOA
- Has HOA: Yes
- Services included: All Facilities, Association Management, Maintenance Structure
- HOA fee: $950 quarterly
- HOA name: Cma Management
- HOA phone: 972-335-3661
Location
- Region: Frisco
Financial & listing details
- Price per square foot: $326/sqft
- Tax assessed value: $1,192,133
- Annual tax amount: $16,993
- Date on market: 8/7/2026
- Cumulative days on market: 75 days
- Listing terms: Cash,Conventional,FHA,VA Loan
Estimated market value
Not available
Estimated sales range
Not available
Not available
Price history
| Date | Event | Price |
|---|---|---|
| 9/3/2026 | Price change | $1,300,000-3.7%$326/sqft |
Source: NTREIS #21351632 Report a problem | ||
| 8/7/2026 | Listed for sale | $1,350,000+22.7%$338/sqft |
Source: NTREIS #21351632 Report a problem | ||
| 6/17/2022 | Sold | -- |
Source: NTREIS #15004_20045415 Report a problem | ||
| 6/5/2022 | Pending sale | $1,100,000$276/sqft |
Source: NTREIS #20045415 Report a problem | ||
| 5/29/2022 | Contingent | $1,100,000$276/sqft |
Source: NTREIS #20045415 Report a problem | ||
| 5/26/2022 | Listed for sale | $1,100,000+64.4%$276/sqft |
Source: NTREIS #20045415 Report a problem | ||
| 10/4/2019 | Listing removed | $4,900$1/sqft |
Source: Treadway Realty #14187064 Report a problem | ||
| 9/18/2019 | Price change | $4,900-1.9%$1/sqft |
Source: Treadway Realty #14187064 Report a problem | ||
| 8/28/2019 | Listed for rent | $4,995$1/sqft |
Source: Treadway Realty #14172576 Report a problem | ||
| 8/27/2019 | Sold | -- |
Source: Agent Provided Report a problem | ||
| 8/20/2019 | Pending sale | $669,000$168/sqft |
Source: Sophia Polk Realty #14062053 Report a problem | ||
| 7/18/2019 | Price change | $669,000-4.4%$168/sqft |
Source: Sophia Polk Realty #14062053 Report a problem | ||
| 5/3/2019 | Price change | $699,500-2.3%$175/sqft |
Source: Sophia Polk Realty #14062053 Report a problem | ||
| 4/30/2019 | Price change | $715,900-1.4%$179/sqft |
Source: Sophia Polk Realty #14062053 Report a problem | ||
| 4/12/2019 | Price change | $725,900-1.8%$182/sqft |
Source: Sophia Polk Realty #14062053 Report a problem | ||
| 4/8/2019 | Listed for sale | $739,500+9.6%$185/sqft |
Source: Sophia Polk Realty #14062053 Report a problem | ||
| 6/17/2016 | Sold | -- |
Source: Agent Provided Report a problem | ||
| 5/27/2016 | Pending sale | $675,000$169/sqft |
Source: Briggs Freeman Sotheby's International Realty #13377442 Report a problem | ||
| 5/12/2016 | Listed for sale | $675,000+17.4%$169/sqft |
Source: Briggs Freeman Sotheby's Inter #13377442 Report a problem | ||
| 3/5/2014 | Listing removed | $575,000$144/sqft |
Source: Ebby Halliday Realtors #12026276 Report a problem | ||
| 12/10/2013 | Price change | $575,000-1.7%$144/sqft |
Source: Ebby Halliday Realtors #12026276 Report a problem | ||
| 11/13/2013 | Price change | $585,000-3.3%$147/sqft |
Source: Ebby Halliday Realtors #12026276 Report a problem | ||
| 10/15/2013 | Price change | $605,000+1%$152/sqft |
Source: Ebby Halliday Realtors #12026276 Report a problem | ||
| 9/17/2013 | Listed for sale | $599,000+2.4%$150/sqft |
Source: Ebby Halliday Realtors #12026276 Report a problem | ||
| 4/23/2011 | Listing removed | $585,000$147/sqft |
Source: Ebby Halliday Realtors #11550710 Report a problem | ||
| 3/2/2011 | Listed for sale | $585,000$147/sqft |
Source: Active Website #11550710 Report a problem | ||
Public tax history
| Year | Property taxes | Tax assessment |
|---|---|---|
| 2026 | -- | $1,115,609 +10% |
| 2025 | $11,961 -7.9% | $1,014,190 +3.3% |
| 2024 | $12,993 -31.8% | $981,782 -13% |
| 2023 | $19,064 +6.1% | $1,127,894 +18.8% |
| 2022 | $17,975 +26.5% | $949,447 +31.1% |
| 2021 | $14,212 +1.4% | $723,975 +3.9% |
| 2020 | $14,014 +4.7% | $697,009 +1% |
| 2019 | $13,382 -2.9% | $690,373 +2.2% |
| 2018 | $13,787 +13.2% | $675,543 +2.8% |
| 2017 | $12,179 | $657,033 +14.7% |
| 2016 | $12,179 +9% | $573,018 +3.5% |
| 2015 | $11,176 | $553,760 +10.8% |
| 2014 | $11,176 | $499,600 -0.3% |
| 2013 | -- | $501,315 -1% |
| 2012 | -- | $506,240 +2.9% |
| 2011 | -- | $491,861 +3.8% |
| 2010 | -- | $473,962 -3% |
| 2009 | -- | $488,780 -16.4% |
| 2008 | -- | $585,000 +0.4% |
| 2007 | -- | $582,868 +23.2% |
| 2006 | -- | $473,021 -0.4% |
| 2005 | -- | $474,949 +4.8% |
| 2004 | -- | $453,349 +8.4% |
| 2003 | -- | $418,072 -2.6% |
| 2002 | -- | $429,419 -0.7% |
| 2001 | -- | $432,625 +11.8% |
| 2000 | -- | $387,058 |
Find assessor info on the county website
Monthly payment
Est. payment
Payment breakdown
Explore the cost of this home by adjusting the details. Changes won't be saved.Climate risks
Neighborhood: Starwood
Nearby schools
Schools provided by the listing agent
- Elementary: Spears
- Middle: Hunt
- High: Frisco
- District: Frisco ISD
Source: NTREIS. This data may not be complete. We recommend contacting the local school district to confirm school assignments for this home.
Similar homes
- $1,130,0004 bd4 ba3.6k sqft5902 Arrowhead Dr, Frisco, TX 75034For Sale
 MLS ID #21341172, Jena Fakner. NTREIS
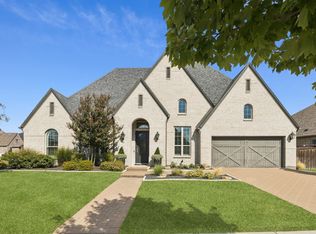
 - $1,235,0005 bd4 ba4k sqft5334 Cattail Ct, Frisco, TX 75034For Sale
 MLS ID #21350136, Paulette Greene. NTREIS
 - $1,259,0004 bd4 ba3.4k sqft6284 Loxton Blvd, Frisco, TX 75034For Sale
 MLS ID #21302466, Cindy O'Gorman. NTREIS
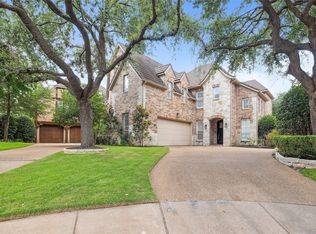
 - $1,175,0004 bd4 ba4.1k sqft2309 Briar Ct, Frisco, TX 75034For Sale
 MLS ID #21379945, Shannon Wiser. NTREIS
