With over $600,000 in recent, high-end renovations, this exceptionally designed and extensively renovated home in prestigious Chapel Creek offers a dreamy floor plan ideal for everyday living and entertaining. The wide foyer, elegant wood flooring, and incredible light fixtures set a grand, yet warm first impression. Wood floors flow through the formal living and dining areas as well, which also boast high ceilings, gorgeous lighting, and large windows with Plantation shutters. An elegant study with double doors, custom built-ins, coffered ceiling, and private access to the front patio provides the perfect home office or retreat. The fully renovated, thoughtfully designed kitchen is truly a standout, featuring quartz countertops, Zellige-style backsplash, farmhouse sink, abundant cabinetry, and a large island with breakfast bar. Premium Thermador appliances including a commercial refrigerator with wine fridge elevate the space, while an extended bar area with built-in wine fridge and mounted shelving makes entertaining effortless. The kitchen flows into the breakfast nook and spacious main living room, highlighted by large windows with stunning backyard views, a stately fireplace, and built-in entertainment center with floating shelves. The expansive primary suite showcases wood floors, a sitting area, Plantation shutters, & serene backyard views. The remodeled ensuite bath features dual vanities, soaking tub, frameless shower, and a large walk-in closet. Upstairs is a large game room, an updated media room, and spacious secondary bedrooms including a Jack-and-Jill, and an additional private bath. All bathrooms beautifully updated! The backyard is perfection with a covered patio, remote-control screen, new pool & spa, built-in fire pit, outdoor speaker system, PLUS a generous grassy area. Located just off a cul-de-sac in desirable Chapel Creek, residents enjoy convenient access to top-rated Frisco ISD schools, parks, shopping, dining, and major commuter routes.
For sale
$1,750,000
5952 Aberdeen Pl, Frisco, TX 75034
4beds
4,703sqft
Single Family Residence
Built in 2002
0.3 Acres Lot
$-- Zestimate®
$372/sqft
$173/mo HOA
What's special
Brand-new pool and spaStately fireplaceHigh ceilingsBuilt-in fire pitSerene backyard viewsWide foyerCustom built-ins
- 213 days
- 517
- 29
Zillow last checked:
Listing updated:
Listed by:
Jeff Cheney 0505010 972-965-0169,
Monument Realty 214-705-7827
Source: NTREIS,MLS#: 21205615
Facts & features
Interior
Bedrooms & bathrooms
- Bedrooms: 4
- Bathrooms: 4
- Full bathrooms: 3
- 1/2 bathrooms: 1
Primary bedroom
- Features: Built-in Features, Closet Cabinetry, Ceiling Fan(s), Dual Sinks, Double Vanity, En Suite Bathroom, Garden Tub/Roman Tub, Sitting Area in Primary, Separate Shower, Walk-In Closet(s)
- Level: First
- Dimensions: 28 x 14
Bedroom
- Features: En Suite Bathroom, Walk-In Closet(s)
- Level: Second
- Dimensions: 14 x 11
Bedroom
- Features: En Suite Bathroom, Walk-In Closet(s)
- Level: Second
- Dimensions: 14 x 11
Bedroom
- Features: En Suite Bathroom, Walk-In Closet(s)
- Level: Second
- Dimensions: 13 x 11
Breakfast room nook
- Level: First
- Dimensions: 12 x 11
Dining room
- Level: First
- Dimensions: 14 x 11
Family room
- Features: Breakfast Bar, Fireplace
- Level: First
- Dimensions: 22 x 18
Game room
- Level: Second
- Dimensions: 26 x 15
Kitchen
- Features: Breakfast Bar, Built-in Features, Eat-in Kitchen, Kitchen Island, Stone Counters, Walk-In Pantry
- Level: First
- Dimensions: 24 x 11
Living room
- Level: First
- Dimensions: 15 x 14
Media room
- Level: Second
- Dimensions: 17 x 12
Office
- Features: Built-in Features
- Level: First
- Dimensions: 17 x 13
Utility room
- Features: Built-in Features, Utility Room, Utility Sink
- Level: First
- Dimensions: 8 x 7
Heating
- Central, Natural Gas
Cooling
- Central Air, Ceiling Fan(s), Electric
Appliances
- Included: Some Gas Appliances, Built-In Refrigerator, Dishwasher, Electric Oven, Gas Cooktop, Disposal, Gas Water Heater, Microwave, Plumbed For Gas, Range, Some Commercial Grade, Vented Exhaust Fan
- Laundry: Washer Hookup, Laundry in Utility Room
Features
- Built-in Features, Decorative/Designer Lighting Fixtures, Eat-in Kitchen, Granite Counters, High Speed Internet, Kitchen Island, Open Floorplan, Cable TV, Vaulted Ceiling(s), Walk-In Closet(s), Wired for Sound
- Flooring: Carpet, Ceramic Tile, Wood
- Windows: Bay Window(s), Shutters, Window Coverings
- Has basement: No
- Number of fireplaces: 1
- Fireplace features: Decorative, Family Room, Gas Log
Interior area
- Total interior livable area: 4,703 sqft
Video & virtual tour
Property
Parking
- Total spaces: 3
- Parking features: Covered, Driveway, Epoxy Flooring, Garage, Garage Door Opener, Garage Faces Side
- Attached garage spaces: 3
Features
- Levels: Two
- Stories: 2
- Patio & porch: Enclosed, Front Porch, Patio, Covered
- Has private pool: Yes
- Pool features: Gunite, Heated, In Ground, Pool, Private, Pool/Spa Combo
- Fencing: Wood
Lot
- Size: 0.3 Acres
- Features: Back Yard, Cul-De-Sac, Interior Lot, Lawn, Landscaped, Subdivision, Sprinkler System
Details
- Parcel number: R504600B01301
Construction
Type & style
- Home type: SingleFamily
- Architectural style: Traditional,Detached
- Property subtype: Single Family Residence
Materials
- Brick
- Foundation: Slab
- Roof: Composition
Condition
- Resale
- Year built: 2002
Utilities & green energy
- Sewer: Public Sewer
- Water: Public
- Utilities for property: Sewer Available, Water Available, Cable Available
Community & HOA
Community
- Features: Curbs, Sidewalks
- Security: Prewired, Carbon Monoxide Detector(s), Smoke Detector(s)
- Subdivision: Chapel Creek Ph One
HOA
- Has HOA: Yes
- Services included: All Facilities, Association Management
- HOA fee: $520 quarterly
- HOA name: Chapel Creek Hoa/Sbb Management
- HOA phone: 972-960-2800
Location
- Region: Frisco
Financial & listing details
- Price per square foot: $372/sqft
- Tax assessed value: $1,599,177
- Annual tax amount: $26,794
- Date on market: 3/13/2026
- Cumulative days on market: 192 days
- Listing terms: Cash,Conventional,FHA,VA Loan
- Exclusions: All wall mounted TV's (mount to stay) heated commode seat in primary bathroom, dining room chandelier.
Estimated market value
Not available
Estimated sales range
Not available
Not available
Price history
| Date | Event | Price |
|---|---|---|
| 8/17/2026 | Listed for sale | $1,750,000$372/sqft |
Source: NTREIS #21205615 Report a problem | ||
| 8/10/2026 | Contingent | $1,750,000$372/sqft |
Source: NTREIS #21205615 Report a problem | ||
| 7/20/2026 | Listed for sale | $1,750,000$372/sqft |
Source: NTREIS #21205615 Report a problem | ||
| 7/17/2026 | Contingent | $1,750,000$372/sqft |
Source: NTREIS #21205615 Report a problem | ||
| 6/2/2026 | Price change | $1,750,000-2.5%$372/sqft |
Source: NTREIS #21205615 Report a problem | ||
| 5/11/2026 | Listed for sale | $1,795,000$382/sqft |
Source: NTREIS #21205615 Report a problem | ||
| 5/1/2026 | Pending sale | $1,795,000$382/sqft |
Source: NTREIS #21205615 Report a problem | ||
| 4/20/2026 | Contingent | $1,795,000$382/sqft |
Source: NTREIS #21205615 Report a problem | ||
| 4/16/2026 | Price change | $1,795,000-3%$382/sqft |
Source: NTREIS #21205615 Report a problem | ||
| 3/13/2026 | Listed for sale | $1,850,000+20.3%$393/sqft |
Source: NTREIS #21205615 Report a problem | ||
| 4/5/2022 | Sold | -- |
Source: NTREIS #14762530 Report a problem | ||
| 3/18/2022 | Pending sale | $1,538,000$327/sqft |
Source: NTREIS #14762530 Report a problem | ||
| 3/8/2022 | Contingent | $1,538,000$327/sqft |
Source: NTREIS #14762530 Report a problem | ||
| 3/4/2022 | Listed for sale | $1,538,000$327/sqft |
Source: NTREIS #14762530 Report a problem | ||
| 2/26/2021 | Sold | -- |
Source: Agent Provided Report a problem | ||
Public tax history
| Year | Property taxes | Tax assessment |
|---|---|---|
| 2025 | $23,205 +0.2% | $1,599,177 +7.3% |
| 2024 | $23,158 +4.5% | $1,489,717 +2.9% |
| 2023 | $22,157 +8% | $1,447,467 +33.6% |
| 2022 | $20,516 +30.1% | $1,083,688 +28.6% |
| 2021 | $15,770 +0.1% | $842,585 +2.5% |
| 2020 | $15,750 -8.5% | $821,766 -7% |
| 2019 | $17,217 +1.9% | $883,398 +7.2% |
| 2018 | $16,903 -0.4% | $824,377 +4.1% |
| 2017 | $16,976 | $792,102 |
| 2016 | $16,976 +6.6% | $792,102 +6.3% |
| 2015 | $15,921 | $745,350 +2.8% |
| 2014 | $15,921 | $725,334 +7.4% |
| 2013 | -- | $675,370 -2.7% |
| 2012 | -- | $694,239 -5.1% |
| 2011 | -- | $731,724 |
| 2010 | -- | $731,724 -1.5% |
| 2009 | -- | $742,748 -1.5% |
| 2008 | -- | $753,886 -1.2% |
| 2007 | -- | $763,322 +3.5% |
| 2006 | -- | $737,799 +10.3% |
| 2005 | -- | $669,160 -7.9% |
| 2004 | -- | $726,641 +42.5% |
| 2003 | -- | $509,826 |
Find assessor info on the county website
Monthly payment
Est. payment
Payment breakdown
Explore the cost of this home by adjusting the details. Changes won't be saved.Climate risks
Neighborhood: Chapel Creek
Nearby schools
Schools provided by the listing agent
- Elementary: Spears
- Middle: Hunt
- High: Frisco
- District: Frisco ISD
Source: NTREIS. This data may not be complete. We recommend contacting the local school district to confirm school assignments for this home.

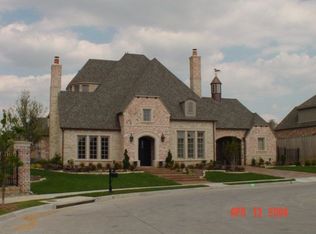
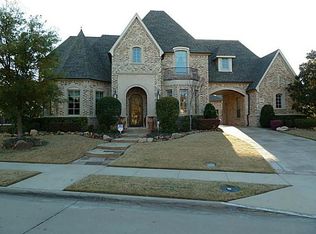

Similar homes
- $1,849,0005 bd7 ba5.2k sqft6738 Reims Ct, Frisco, TX 75034For Sale
 MLS ID #21290340, Judi Wright. NTREIS
 - $1,895,0005 bd6 ba6.1k sqft6267 Bristol Pl, Frisco, TX 75034For Sale
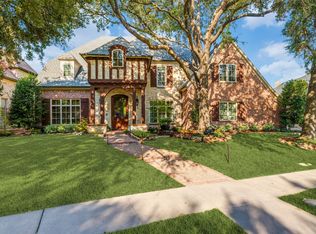 MLS ID #21338811, Paulette Greene. NTREIS
 - $2,099,0005 bd6 ba5.5k sqft5880 Shady Oaks Dr, Frisco, TX 75034For Sale
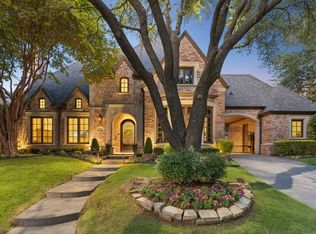 MLS ID #21253283, Norma Johnson. NTREIS
 - $1,300,0004 bd5 ba3.9k sqft5765 Red Hill Ln, Frisco, TX 75034For Sale
 MLS ID #21351632, Paulette Greene. NTREIS
