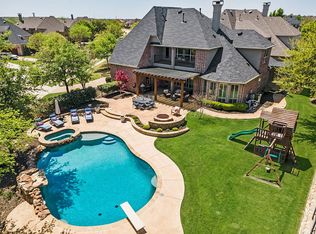
Experience refined living in this beautifully renovated Huntington built home on an oversized .39 acre corner lot in coveted Country Club Ridge at The Trails. Offering more than 4,200 square feet, this 4 bedroom, 4.5 bath residence has been fully remodeled with designer finishes throughout. At the heart of the home, the stunning kitchen showcases quartzite countertops, an oversized island, extensive cabinetry and all new appliances. New sliding glass doors from both the main living and dining areas create an effortless indoor outdoor connection ideal for entertaining. The first floor features a spacious primary retreat and a separate private study with custom built-ins and coffered ceiling. Upstairs offers three additional bedrooms, game room and media room. The resort inspired backyard is a true highlight with pool and spa, expansive covered outdoor living, built-in kitchen, putting green, fireplace and separate fenced turfed lawn. Hardwood floors, plantation shutters, new HVAC systems and a 3 car side by side garage complete this exceptional Frisco home. Located in highly regarded Frisco ISD with convenient access to shopping, dining and the Dallas North Tollway.
For sale
Price cut: $51K (10/15)
$1,349,000
11790 Azteca Ln, Frisco, TX 75033
4beds
4,272sqft
Single Family Residence
Built in 2005
0.39 Acres Lot
$1,303,500 Zestimate®
$316/sqft
$44/mo HOA
What's special
Pool and spaExpansive covered outdoor livingHardwood floorsResort inspired backyardQuartzite countertopsAll new appliancesOversized island
- 39 days
- 733
- 57
Zillow last checked:
Listing updated:
Listed by:
Adam Lile 0695345 469-213-0694,
Real Broker, LLC 855-450-0442
Source: NTREIS,MLS#: 21383868
Facts & features
Interior
Bedrooms & bathrooms
- Bedrooms: 4
- Bathrooms: 5
- Full bathrooms: 4
- 1/2 bathrooms: 1
Primary bedroom
- Features: Built-in Features, Dual Sinks, En Suite Bathroom, Separate Shower, Walk-In Closet(s)
- Level: First
- Dimensions: 18 x 15
Bedroom
- Level: Second
- Dimensions: 12 x 12
Bedroom
- Level: Second
- Dimensions: 12 x 12
Bedroom
- Level: Second
- Dimensions: 13 x 13
Primary bathroom
- Features: Built-in Features, Dual Sinks, En Suite Bathroom, Separate Shower
- Level: First
- Dimensions: 0 x 0
Dining room
- Level: First
- Dimensions: 0 x 0
Game room
- Level: Second
- Dimensions: 20 x 13
Kitchen
- Features: Built-in Features, Kitchen Island, Pantry, Stone Counters
- Level: First
- Dimensions: 18 x 10
Living room
- Features: Fireplace
- Level: First
- Dimensions: 0 x 0
Media room
- Level: Second
- Dimensions: 18 x 13
Office
- Level: First
- Dimensions: 13 x 12
Heating
- Central, Natural Gas
Cooling
- Central Air, Ceiling Fan(s), Electric
Appliances
- Included: Built-In Gas Range, Built-In Refrigerator, Double Oven, Dishwasher, Disposal, Microwave
- Laundry: Laundry in Utility Room, Other
Features
- Decorative/Designer Lighting Fixtures, High Speed Internet, Kitchen Island, Smart Home, Cable TV, Wired for Data, Walk-In Closet(s), Wired for Sound
- Flooring: Carpet, Hardwood, Tile
- Windows: Bay Window(s), Shutters, Window Coverings
- Has basement: No
- Number of fireplaces: 1
- Fireplace features: Gas
Interior area
- Total interior livable area: 4,272 sqft
Video & virtual tour
Property
Parking
- Total spaces: 3
- Parking features: Door-Single, Driveway, Garage Faces Front, Garage, Garage Door Opener
- Attached garage spaces: 3
Features
- Levels: Two
- Stories: 2
- Patio & porch: Other, Patio, Covered
- Exterior features: Built-in Barbecue, Barbecue, Outdoor Grill, Outdoor Kitchen, Outdoor Living Area, Other, Rain Gutters
- Pool features: Gunite, Heated, In Ground, Pool, Waterfall, Water Feature, Community
- Has spa: Yes
- Spa features: Hot Tub
- Fencing: Metal
Lot
- Size: 0.39 Acres
- Features: Corner Lot, Subdivision
Details
- Parcel number: R268066
- Other equipment: Home Theater, Other
Construction
Type & style
- Home type: SingleFamily
- Architectural style: Detached
- Property subtype: Single Family Residence
Materials
- Foundation: Slab
- Roof: Composition,Shingle
Condition
- Year built: 2005
Utilities & green energy
- Sewer: Public Sewer
- Water: Public
- Utilities for property: Electricity Available, Natural Gas Available, Other, Sewer Available, Separate Meters, Water Available, Cable Available
Community & HOA
Community
- Features: Curbs, Other, Playground, Park, Pool, Sidewalks
- Security: Security System, Fire Alarm, Other, Smoke Detector(s)
- Subdivision: Country Club Ridge At The Trai
HOA
- Has HOA: Yes
- Services included: All Facilities, Association Management, Maintenance Grounds
- HOA fee: $525 annually
- HOA name: Sbb
- HOA phone: 972-960-2800
Location
- Region: Frisco
Financial & listing details
- Price per square foot: $316/sqft
- Tax assessed value: $1,039,000
- Annual tax amount: $16,281
- Date on market: 9/11/2026
- Cumulative days on market: 40 days
- Listing terms: Cash,Conventional,FHA,Other,VA Loan
Estimated market value
$1,303,500
$1.24M - $1.37M
$5,249/mo
Price history
| Date | Event | Price |
|---|---|---|
| 10/15/2026 | Price change | $1,349,000-3.6%$316/sqft |
Source: NTREIS #21383868 Report a problem | ||
| 9/11/2026 | Listed for sale | $1,400,000+75%$328/sqft |
Source: NTREIS #21383868 Report a problem | ||
| 10/27/2020 | Listing removed | $800,000$187/sqft |
Source: JP & Associates Frisco #14424452 Report a problem | ||
| 9/22/2020 | Pending sale | $800,000$187/sqft |
Source: JP & Associates Frisco #14424452 Report a problem | ||
| 8/31/2020 | Listed for sale | $800,000+28%$187/sqft |
Source: JP & Associates Frisco #14424452 Report a problem | ||
| 3/7/2017 | Sold | -- |
Source: Agent Provided Report a problem | ||
| 1/12/2017 | Pending sale | $624,900$146/sqft |
Source: CENTURY 21 Judge Fite Company #13515077 Report a problem | ||
| 1/4/2017 | Listed for sale | $624,900-3.9%$146/sqft |
Source: CENTURY 21 Judge Fite Co. #13515077 Report a problem | ||
| 2/7/2011 | Listing removed | $650,000$152/sqft |
Source: Ebby Halliday Realtors #11485650 Report a problem | ||
| 10/7/2010 | Listed for sale | $650,000$152/sqft |
Source: Ebby Halliday, REALTORS Frisco #11485650 Report a problem | ||
Public tax history
| Year | Property taxes | Tax assessment |
|---|---|---|
| 2025 | $1,837 +8.9% | $998,329 +10% |
| 2024 | $1,687 -9.7% | $907,572 -8% |
| 2023 | $1,868 +10.1% | $986,000 +26.4% |
| 2022 | $1,697 +18.5% | $780,000 +14.4% |
| 2021 | $1,432 -1.2% | $681,872 +4.8% |
| 2020 | $1,450 +1.3% | $650,784 +2.5% |
| 2019 | $1,431 +1% | $635,000 +1.1% |
| 2018 | $1,417 | $628,000 -13.8% |
| 2017 | -- | $728,502 +10.1% |
| 2016 | -- | $661,506 +6.5% |
| 2015 | $13,263 | $621,339 +2.7% |
| 2014 | $13,263 | $605,029 +8.9% |
| 2013 | $13,263 | $555,425 -2.4% |
| 2012 | -- | $568,951 -2.7% |
| 2011 | -- | $584,533 +7.8% |
| 2010 | -- | $542,246 -7.6% |
| 2009 | -- | $586,800 +2.5% |
| 2007 | -- | $572,512 +208.1% |
| 2006 | $458 +121.9% | $185,813 +129.4% |
| 2005 | $206 | $81,000 |
Find assessor info on the county website
Monthly payment
Est. payment
Payment breakdown
Explore the cost of this home by adjusting the details. Changes won't be saved.Climate risks
Neighborhood: The Trails
Nearby schools
Schools provided by the listing agent
- Elementary: Purefoy
- Middle: Griffin
- High: Wakeland
- District: Frisco ISD
Source: NTREIS. This data may not be complete. We recommend contacting the local school district to confirm school assignments for this home.

Similar homes
- $1,350,0006 bd5 ba5.4k sqft2277 San Andres Dr, Frisco, TX 75033For Sale
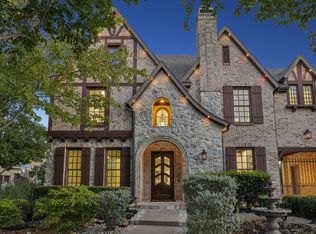 MLS ID #21393308, Britney Conner. NTREIS
- $1,250,0004 bd5 ba3.7k sqft3688 Greenbrier Dr, Frisco, TX 75033For Sale
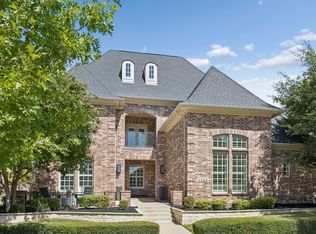 MLS ID #21329688, Tammi Montgomery. NTREIS
- $1,400,0004 bd6 ba4.3k sqft4043 Fairbanks Dr, Frisco, TX 75033For Sale
 MLS ID #21335940, Graham Pearce. NTREIS
- $799,0005 bd5 ba4.3k sqft1519 San Andres Dr, Frisco, TX 75033For Sale
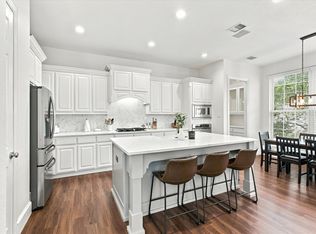 MLS ID #21408434, Ashley Sykes. NTREIS
