Experience exceptional golf course living in this elegant, Huntington Homes built 5 bedroom, 4.5 bath home located in one of Frisco’s most desirable neighborhoods — zoned to highly acclaimed Wakeland High School. From the moment you enter, you’ll notice the beautiful hand-scraped hardwood floors, plantation shutters on all windows, and the abundance of natural light that fills every space. The open and functional floor plan offers both comfort and sophistication. A private executive office at the front of the home provides the ideal workspace for remote work or quiet focus, with a gorgeous wall of built-in library shelves and a coffered ceiling. The chef’s kitchen features stainless steel appliances, gas cooktop, granite countertops, custom cabinetry, and large island — all opening to the spacious family room with soaring ceilings and golf course views. The home includes a secondary bedroom with an ensuite bath on the first floor, perfect for guests or multigenerational living. The luxurious primary suite, with serene golf course views, provides a relaxing retreat with a spa-like bath, dual vanities, a soaking tub, and a large walk-in closet. Upstairs, enjoy endless entertainment with a large game room and dedicated media room, perfect for movie nights, game day, or family fun. Three additional bedrooms and two full baths complete the upper level, offering plenty of space for everyone. Step outside to the covered patio with built-in grill and take in the stunning golf course views — an ideal setting for outdoor dining, weekend barbecues, or peaceful evenings at sunset. New Carpet (2025), Paint Refresh (2025) Newer Roof (2022) Newer HVAC Units and Water Heaters. Located close to premier shopping, dining, and entertainment, and just minutes from major highways, this home perfectly blends luxury, comfort, and convenience. Don't miss this rare opportunity to own a golf course view home in Frisco's Country Club Ridge! Some photos are virtually staged.
Sold
Price Unknown
11726 Casa Grande Trl, Frisco, TX 75033
5beds
4,035sqft
Single Family Residence
Built in 2004
0.27 Acres Lot
$878,800 Zestimate®
$--/sqft
$3,772 Estimated rent
Home value
$878,800
$826,000 - $932,000
$3,772/mo
Zestimate® history
Owner options
List your home for rent
$3,772/mo
Rent Zestimate®
Find your next renter with Zillow Rental Manager. Plus, with online applications, you can quickly screen prospective tenants – for free.
$3,772/mo
Rent Zestimate®
Refinance and save
$525/mo
Est. payment
Refinancing to a lower rate could help reduce your monthly payments and save thousands over the life of the loan.
$525/mo
Est. payment
Explore your selling options
Work with a Zillow partner agent
Leverage their expertise and Zillow's premium Showcase listings to get your home seen by more buyers.
Get startedList with your own agent
Get your home in front of millions of buyers by listing it on Zillow.
Learn how to do itSell it yourself
Take full control of how buyers see your home on Zillow by listing For Sale by Owner (FSBO).
List your homeWhat's special
Golf course viewsGolf course view homeSerene golf course viewsStunning golf course viewsHand-scraped hardwood floorsStainless steel appliancesAbundance of natural light
Zillow last checked:
Listing updated:
Listed by:
Rachelle Sevin 0702112 888-455-6040,
Fathom Realty 888-455-6040
Bought with:
Megan Yang
Yangtze Realty LLC
Source: NTREIS,MLS#: 21089908
Facts & features
Interior
Bedrooms & bathrooms
- Bedrooms: 5
- Bathrooms: 5
- Full bathrooms: 4
- 1/2 bathrooms: 1
Primary bedroom
- Features: Ceiling Fan(s), Dual Sinks, En Suite Bathroom, Jetted Tub, Separate Shower, Walk-In Closet(s)
- Level: First
- Dimensions: 18 x 14
Bedroom
- Features: Ceiling Fan(s), En Suite Bathroom, Walk-In Closet(s)
- Level: First
- Dimensions: 12 x 11
Bedroom
- Features: Ceiling Fan(s), Walk-In Closet(s)
- Level: Second
- Dimensions: 14 x 12
Bedroom
- Features: Ceiling Fan(s), Split Bedrooms, Walk-In Closet(s)
- Level: Second
- Dimensions: 13 x 12
Bedroom
- Features: Ceiling Fan(s), Split Bedrooms, Walk-In Closet(s)
- Level: Second
- Dimensions: 13 x 12
Dining room
- Level: First
- Dimensions: 13 x 13
Game room
- Features: Ceiling Fan(s)
- Level: Second
- Dimensions: 16 x 15
Half bath
- Features: Granite Counters
- Level: First
- Dimensions: 6 x 6
Kitchen
- Features: Built-in Features, Eat-in Kitchen, Granite Counters, Kitchen Island, Pantry
- Level: First
- Dimensions: 19 x 10
Laundry
- Features: Built-in Features, Closet, Solid Surface Counters, Utility Sink
- Level: First
- Dimensions: 12 x 6
Living room
- Features: Ceiling Fan(s), Fireplace
- Level: First
- Dimensions: 19 x 17
Media room
- Features: Ceiling Fan(s)
- Level: Second
- Dimensions: 18 x 15
Office
- Features: Ceiling Fan(s)
- Level: First
- Dimensions: 13 x 13
Heating
- Central, Fireplace(s), Natural Gas
Cooling
- Central Air, Ceiling Fan(s), Electric, ENERGY STAR Qualified Equipment
Appliances
- Included: Some Gas Appliances, Built-In Refrigerator, Double Oven, Dishwasher, Electric Oven, Gas Cooktop, Disposal, Gas Water Heater, Microwave, Plumbed For Gas, Range, Refrigerator, Some Commercial Grade
- Laundry: Washer Hookup, Dryer Hookup, ElectricDryer Hookup, Laundry in Utility Room
Features
- Built-in Features, Chandelier, Decorative/Designer Lighting Fixtures, Double Vanity, Eat-in Kitchen, Granite Counters, High Speed Internet, Kitchen Island, Pantry, Cable TV, Wired for Data, Natural Woodwork, Walk-In Closet(s), Wired for Sound
- Flooring: Carpet, Ceramic Tile, Hardwood
- Windows: Shutters
- Has basement: No
- Number of fireplaces: 1
- Fireplace features: Family Room, Gas Starter, Raised Hearth, Wood Burning
Interior area
- Total interior livable area: 4,035 sqft
Property
Parking
- Total spaces: 3
- Parking features: Door-Multi, Door-Single, Driveway, Garage Faces Front, Garage, Garage Door Opener, Garage Faces Side
- Attached garage spaces: 3
- Has uncovered spaces: Yes
Features
- Levels: Two
- Stories: 2
- Patio & porch: Patio, Covered
- Exterior features: Gas Grill, Outdoor Grill, Outdoor Living Area, Rain Gutters
- Pool features: None
- Fencing: Back Yard,Fenced,Gate,Wood,Wrought Iron
Lot
- Size: 0.27 Acres
- Features: Cleared, Landscaped, Level, On Golf Course, Subdivision, Sprinkler System, Few Trees
- Residential vegetation: Grassed
Details
- Parcel number: R267943
- Other equipment: Irrigation Equipment
Construction
Type & style
- Home type: SingleFamily
- Architectural style: Traditional,Detached
- Property subtype: Single Family Residence
Materials
- Brick, Frame
- Foundation: Slab
- Roof: Composition
Condition
- Year built: 2004
Utilities & green energy
- Sewer: Public Sewer
- Water: Public
- Utilities for property: Electricity Available, Electricity Connected, Natural Gas Available, Sewer Available, Separate Meters, Underground Utilities, Water Available, Cable Available
Community & HOA
Community
- Features: Curbs, Sidewalks
- Security: Security System Owned, Carbon Monoxide Detector(s), Smoke Detector(s)
- Subdivision: Country Club Ridge At The Trai
HOA
- Has HOA: Yes
- Services included: All Facilities, Association Management, Maintenance Grounds
- HOA fee: $525 annually
- HOA name: SBB Management
- HOA phone: 972-960-2800
Location
- Region: Frisco
Financial & listing details
- Tax assessed value: $1,060,160
- Annual tax amount: $16,483
- Date on market: 10/18/2025
- Cumulative days on market: 4 days
- Listing terms: Cash,Conventional,1031 Exchange,VA Loan
- Electric utility on property: Yes
Price history
| Date | Event | Price |
|---|---|---|
| 11/18/2025 | Sold | -- |
Source: NTREIS #21089908 Report a problem | ||
| 10/30/2025 | Pending sale | $915,000$227/sqft |
Source: NTREIS #21089908 Report a problem | ||
| 10/23/2025 | Contingent | $915,000$227/sqft |
Source: NTREIS #21089908 Report a problem | ||
| 10/18/2025 | Listed for sale | $915,000$227/sqft |
Source: NTREIS #21089908 Report a problem | ||
Public tax history
| Year | Property taxes | Tax assessment |
|---|---|---|
| 2025 | $1,355 | $986,855 +10% |
| 2024 | $1,355 | $897,141 +10% |
| 2023 | $1,355 | $815,583 +10% |
| 2022 | $1,355 | $741,439 +10% |
| 2021 | $1,355 +3.4% | $674,035 +4.7% |
| 2020 | $1,310 -3.3% | $643,733 -1.9% |
| 2019 | $1,355 +0.2% | $656,319 +0.3% |
| 2018 | $1,352 -88.2% | $654,158 +0.6% |
| 2017 | $11,466 | $650,392 +3.9% |
| 2016 | $11,466 +1.4% | $626,065 +6.1% |
| 2015 | $11,305 | $590,294 +7% |
| 2014 | $11,305 | $551,776 -4% |
| 2013 | $11,305 | $574,898 -0.7% |
| 2012 | -- | $578,936 +7.2% |
| 2011 | -- | $539,969 +2.3% |
| 2010 | -- | $527,952 -11.9% |
| 2009 | -- | $599,000 +8.4% |
| 2007 | -- | $552,396 -1.9% |
| 2006 | $1,388 | $563,102 +2693.2% |
| 2004 | -- | $20,160 |
Find assessor info on the county website
Neighborhood: The Trails
Nearby homes
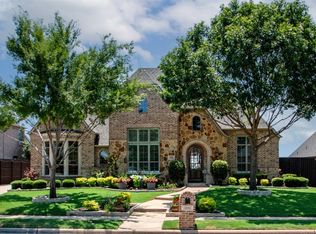
- $--5 bd5 ba4.9k sqft11698 Casa Grande Trl, Frisco, TX 75033Sold
- $1,181,3144 bd3 ba4.2k sqft11754 Casa Grande Trl, Frisco, TX 75033Off Market
- $1,273,7005 bd6 ba5.2k sqft11670 Casa Grande Trl, Frisco, TX 75033Off Market
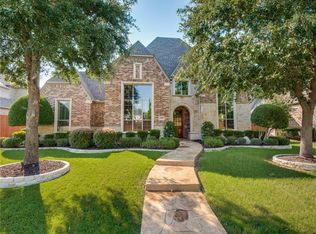
- $1,224,1005 bd5 ba4.4k sqft11782 Casa Grande Trl, Frisco, TX 75033Off Market
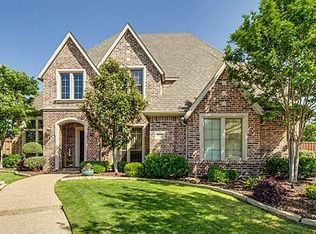
- $1,245,2004 bd5 ba4.2k sqft11769 Casa Grande Trl, Frisco, TX 75033Off Market
- $1,125,4005 bd4 ba4.7k sqft11765 Azteca Ln, Frisco, TX 75033Off Market
- $1,057,1004 bd5 ba4.2k sqft11790 Azteca Ln, Frisco, TX 75033Off Market
- $1,182,0005 bd5 ba5.2k sqft11642 Casa Grande Trl, Frisco, TX 75033Off Market
Nearby schools
GreatSchools rating
- 9/10Purefoy Elementary SchoolGrades: PK-5Distance: 0.3 mi
- 9/10Griffin Middle SchoolGrades: 6-8Distance: 0.7 mi
- 10/10Wakeland High SchoolGrades: 9-12Distance: 1.5 mi
Schools provided by the listing agent
- Elementary: Purefoy
- Middle: Griffin
- High: Wakeland
- District: Frisco ISD
Source: NTREIS. This data may not be complete. We recommend contacting the local school district to confirm school assignments for this home.
Get a cash offer in 3 minutes
Find out how much your home could sell for in as little as 3 minutes with a no-obligation cash offer.
Estimated market value
$878,800
Get a cash offer in 3 minutes
Find out how much your home could sell for in as little as 3 minutes with a no-obligation cash offer.
Estimated market value
$878,800
- Texas
- Denton County
- Frisco
- 75033
- The Trails
- 11726 Casa Grande Trl
Nearby cities
Nearby neighborhoods
Nearby zip codes
Other Frisco Topics
