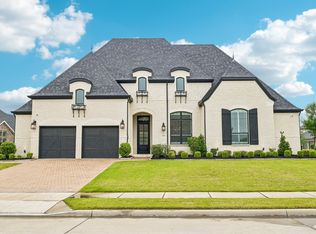
Looking for space, style, and top-tier Prosper ISD schools? This better-than-new NORTH FACING 5-bedroom, 7-bath home in Legacy Gardens delivers on every front. From the moment you walk in, you're greeted by abundant natural light, rich hardwood floors, and clean modern finishes. The main floor is built for everyday living and easy hosting. At its center is a spacious family room with vaulted ceilings, a stunning upgraded fireplace with built-in storage, and surround sound—with glass sliders opening directly to the covered patio. The fully upgraded kitchen features a massive quartz island, custom backsplash, gas cooking, pot filler, apron sink, and a sunny eat-in breakfast area. The main level offers a private primary suite with an upgraded bathroom and oversized shower, a full secondary bedroom suite, a dedicated home office and dining room. Upstairs, three additional bedrooms each feature their own ensuite bath and walk-in closet, alongside a large game room, a finished flex or sleeping room, and a dedicated home theater complete with a 100 inch screen, projector, seating, and surround sound. Outside, the large corner lot provides a covered patio and outdoor living space, plus a private half basketball court. Even with the court, there is still substantial yard space left over if you ever want to add a custom pool down the road. Tech and functional upgrades abound throughout, including a detached 1-car garage converted into a private climate-controlled home gym, 220V EV charging, whole-house water filtration, reverse osmosis, and a central vacuum system. Down the road from the home, you can enjoy the community's state-of-the-art amenities like a resort-style pool, fitness studio, playgrounds, and a conference room. Don't miss this exceptional home!
For sale
$1,100,000
1951 Shenandoah St, Prosper, TX 75078
5beds
4,935sqft
Single Family Residence
Built in 2022
0.3 Acres Lot
$-- Zestimate®
$223/sqft
$138/mo HOA
What's special
Private half basketball courtRich hardwood floorsGas cookingDedicated home officeDining roomAbundant natural lightSurround sound
- 2 days
- 398
- 59
Likely to sell faster than
Zillow last checked:
Listing updated:
Listed by:
Shannon Beitchman 0682856 415-497-3710,
Compass RE Texas, LLC 469-210-8288
Source: NTREIS,MLS#: 21412190
Facts & features
Interior
Bedrooms & bathrooms
- Bedrooms: 5
- Bathrooms: 7
- Full bathrooms: 5
- 1/2 bathrooms: 2
Primary bedroom
- Features: En Suite Bathroom, Walk-In Closet(s)
- Level: First
- Dimensions: 17 x 16
Bedroom
- Features: Ceiling Fan(s), En Suite Bathroom, Walk-In Closet(s)
- Level: First
- Dimensions: 13 x 13
Bedroom
- Features: En Suite Bathroom, Walk-In Closet(s)
- Level: Second
- Dimensions: 16 x 16
Bedroom
- Features: En Suite Bathroom, Walk-In Closet(s)
- Level: Second
- Dimensions: 13 x 12
Bedroom
- Features: En Suite Bathroom, Walk-In Closet(s)
- Level: Second
- Dimensions: 12 x 12
Primary bathroom
- Features: Built-in Features, Double Vanity, En Suite Bathroom, Linen Closet, Stone Counters, Separate Shower, Walk-In Shower
- Level: First
- Dimensions: 17 x 11
Bonus room
- Level: Second
- Dimensions: 9 x 8
Breakfast room nook
- Features: Eat-in Kitchen
- Level: First
- Dimensions: 15 x 11
Dining room
- Level: First
- Dimensions: 16 x 12
Other
- Features: Built-in Features, En Suite Bathroom, Walk-In Shower
- Level: First
- Dimensions: 9 x 5
Other
- Features: En Suite Bathroom
- Level: Second
- Dimensions: 8 x 5
Other
- Features: Built-in Features, En Suite Bathroom
- Level: Second
- Dimensions: 9 x 4
Other
- Features: Built-in Features, En Suite Bathroom
- Level: Second
- Dimensions: 8 x 5
Game room
- Features: Ceiling Fan(s)
- Level: Second
- Dimensions: 23 x 16
Half bath
- Level: First
- Dimensions: 8 x 6
Half bath
- Level: Second
- Dimensions: 9 x 5
Kitchen
- Features: Built-in Features, Eat-in Kitchen, Kitchen Island, Pantry, Pot Filler, Stone Counters
- Level: First
- Dimensions: 16 x 15
Living room
- Features: Fireplace
- Level: First
- Dimensions: 23 x 16
Media room
- Features: Ceiling Fan(s)
- Level: Second
- Dimensions: 17 x 16
Office
- Features: Built-in Features, Ceiling Fan(s)
- Level: First
- Dimensions: 11 x 11
Utility room
- Features: Linen Closet, Utility Room, Utility Sink
- Level: First
- Dimensions: 11 x 8
Heating
- Central, Natural Gas
Cooling
- Central Air, Ceiling Fan(s), Electric
Appliances
- Included: Double Oven, Dishwasher, Gas Cooktop, Disposal, Microwave, Tankless Water Heater, Water Purifier
- Laundry: Washer Hookup, Dryer Hookup, ElectricDryer Hookup, Laundry in Utility Room
Features
- Built-in Features, Central Vacuum, Decorative/Designer Lighting Fixtures, Eat-in Kitchen, High Speed Internet, Kitchen Island, Open Floorplan, Pantry, Cable TV, Vaulted Ceiling(s), Walk-In Closet(s)
- Flooring: Carpet, Ceramic Tile, Engineered Hardwood
- Windows: Window Coverings
- Has basement: No
- Number of fireplaces: 1
- Fireplace features: Gas, Gas Starter, Living Room
Interior area
- Total interior livable area: 4,935 sqft
Video & virtual tour
Property
Parking
- Total spaces: 3
- Parking features: Garage, Garage Door Opener, Gated, Porte-Cochere
- Attached garage spaces: 3
Features
- Levels: Two
- Stories: 2
- Patio & porch: Covered
- Exterior features: Private Yard
- Pool features: None, Community
- Fencing: Back Yard,Wood
Lot
- Size: 0.3 Acres
- Features: Back Yard, Corner Lot, Interior Lot, Lawn, Landscaped, Level, Subdivision, Sprinkler System
Details
- Parcel number: R1192100F00101
Construction
Type & style
- Home type: SingleFamily
- Architectural style: Detached
- Property subtype: Single Family Residence
Materials
- Brick
- Foundation: Slab
- Roof: Composition
Condition
- Resale
- Year built: 2022
Utilities & green energy
- Sewer: Public Sewer
- Water: Public
- Utilities for property: Natural Gas Available, Sewer Available, Separate Meters, Underground Utilities, Water Available, Cable Available
Community & HOA
Community
- Features: Clubhouse, Curbs, Fitness Center, Lake, Playground, Pool, Trails/Paths
- Security: Security System, Carbon Monoxide Detector(s), Smoke Detector(s)
- Subdivision: Legacy Gardens Ph 1
HOA
- Has HOA: Yes
- Services included: All Facilities, Association Management, Maintenance Grounds
- HOA fee: $828 semi-annually
- HOA name: Sbb Management
- HOA phone: 972-960-2800
Location
- Region: Prosper
Financial & listing details
- Price per square foot: $223/sqft
- Tax assessed value: $1,147,085
- Annual tax amount: $22,364
- Date on market: 10/18/2026
- Cumulative days on market: 3 days
- Listing terms: Cash,Conventional,VA Loan
- Exclusions: refrigerator, washer, dryer,
Estimated market value
Not available
Estimated sales range
Not available
Not available
Price history
| Date | Event | Price |
|---|---|---|
| 10/18/2026 | Listed for sale | $1,100,000$223/sqft |
Source: NTREIS #21412190 Report a problem | ||
Public tax history
| Year | Property taxes | Tax assessment |
|---|---|---|
| 2026 | -- | $1,147,085 +4.5% |
| 2025 | $18,478 +5.1% | $1,098,033 +9.5% |
| 2024 | $17,588 +144.8% | $1,003,000 +139% |
| 2023 | $7,184 +186.4% | $419,595 +265.8% |
| 2022 | $2,508 +19.6% | $114,700 +21.4% |
| 2021 | $2,098 -43.9% | $94,500 -42.7% |
| 2020 | $3,740 | $165,000 |
Find assessor info on the county website
Monthly payment
Est. payment
Payment breakdown
Explore the cost of this home by adjusting the details. Changes won't be saved.Climate risks
Neighborhood: 75078
Nearby schools
Schools provided by the listing agent
- Elementary: Joyce Hall
- Middle: Reynolds
- High: Prosper
- District: Prosper ISD
Source: NTREIS. This data may not be complete. We recommend contacting the local school district to confirm school assignments for this home.

Similar homes
- $999,0004 bd4 ba3.5k sqft441 Centenary Dr, Prosper, TX 75078For Sale
 MLS ID #21416643, James Williams. NTREIS
- $1,150,0004 bd5 ba4k sqft420 Saint John Ln, Prosper, TX 75078For Sale
 MLS ID #21286804, Cassandra Taylor. NTREIS
- $1,049,0004 bd5 ba4k sqft2131 Normandy Cir, Prosper, TX 75078For Sale
 MLS ID #21329914, Gina Lester. NTREIS
- $1,125,0005 bd6 ba4.1k sqft4660 Bertrand Dr, Prosper, TX 75078For Sale
 MLS ID #21383947, Lene Briseno. NTREIS
