Luxury single-story Coventry home on an oversized 86’ lot in Star Trail, thoughtfully upgraded and move-in ready. This 4-bedroom + office + media room home features a modern kitchen with JennAir appliances, quartz countertops, custom cabinetry, oak hardwoods, soaring ceilings, and accordion patio doors. The open-concept living area includes a contemporary fireplace and in-ceiling speakers. The private primary suite has a freestanding tub, oversized shower, dual closets, and direct laundry access. Additional bedrooms include one with a private en-suite bath and two connected by a Jack-and-Jill bathroom. Enjoy a travertine patio with hot tub, 3-car epoxied garage, front shutters, back motorized shades, accordion door, access to DNT, in-neighborhood elementary school, and Star Trail amenities.
For sale
Price cut: $50K (7/15)
$899,900
1960 Star Trace Pkwy, Prosper, TX 75078
4beds
3,166sqft
Single Family Residence
Built in 2020
0.28 Acres Lot
$-- Zestimate®
$284/sqft
$127/mo HOA
What's special
Contemporary fireplaceBack motorized shadesQuartz countertopsAccordion patio doorsFreestanding tubSoaring ceilingsIn-ceiling speakers
- 100 days
- 552
- 32
Zillow last checked:
Listing updated:
Listed by:
Steve Koleno 0779766 804-656-5007,
Beycome Brokerage Realty LLC 804-656-5007
Source: NTREIS,MLS#: 21288561
Facts & features
Interior
Bedrooms & bathrooms
- Bedrooms: 4
- Bathrooms: 4
- Full bathrooms: 3
- 1/2 bathrooms: 1
Primary bedroom
- Level: First
- Dimensions: 15 x 18
Bedroom
- Level: First
- Dimensions: 14 x 12
Bedroom
- Level: First
- Dimensions: 11 x 12
Bedroom
- Level: First
- Dimensions: 11 x 13
Dining room
- Level: First
- Dimensions: 12 x 13
Game room
- Level: First
- Dimensions: 12 x 14
Kitchen
- Level: First
- Dimensions: 14 x 17
Living room
- Level: First
- Dimensions: 21 x 20
Office
- Level: First
- Dimensions: 13 x 11
Utility room
- Level: First
- Dimensions: 11 x 13
Heating
- Central, ENERGY STAR Qualified Equipment, Fireplace(s), Humidity Control
Cooling
- Central Air, Ceiling Fan(s), ENERGY STAR Qualified Equipment, Zoned
Appliances
- Included: Some Gas Appliances, Built-In Gas Range, Convection Oven, Dishwasher, Disposal, Gas Oven, Gas Range, Gas Water Heater, Microwave, Plumbed For Gas, Water Softener, Tankless Water Heater, Vented Exhaust Fan, Water Purifier, Wine Cooler
Features
- Built-in Features, Chandelier, Cathedral Ceiling(s), Decorative/Designer Lighting Fixtures, Double Vanity, Eat-in Kitchen, High Speed Internet, Kitchen Island, Open Floorplan, Pantry, Cable TV, Vaulted Ceiling(s), Walk-In Closet(s), Wired for Sound
- Flooring: Carpet, Engineered Hardwood, Tile, Travertine
- Has basement: No
- Number of fireplaces: 1
- Fireplace features: Gas, Living Room
Interior area
- Total interior livable area: 3,166 sqft
Video & virtual tour
Property
Parking
- Total spaces: 3
- Parking features: Door-Single, Driveway, Epoxy Flooring, Garage Faces Front, Garage, Garage Door Opener, Lighted, Off Street, Paver Block, Tandem
- Attached garage spaces: 3
Features
- Levels: One
- Stories: 1
- Patio & porch: Covered
- Exterior features: Lighting, Private Yard, Rain Gutters
- Pool features: None
Lot
- Size: 0.28 Acres
Details
- Parcel number: R1207600R01801
Construction
Type & style
- Home type: SingleFamily
- Architectural style: Detached
- Property subtype: Single Family Residence
Materials
- Brick
- Foundation: Slab
- Roof: Composition
Condition
- Year built: 2020
Utilities & green energy
- Sewer: Public Sewer
- Water: Public
- Utilities for property: Sewer Available, Water Available, Cable Available
Community & HOA
Community
- Subdivision: Star Trail Ph Five
HOA
- Has HOA: Yes
- Services included: All Facilities, Association Management, Maintenance Grounds
- HOA fee: $380 quarterly
- HOA name: Villages Of Star Trail Homeowners Association
- HOA phone: 972-943-2820
Location
- Region: Prosper
Financial & listing details
- Price per square foot: $284/sqft
- Tax assessed value: $991,710
- Annual tax amount: $19,335
- Date on market: 6/2/2026
- Cumulative days on market: 100 days
- Listing terms: Cash,Conventional,FHA,Other,VA Loan
Estimated market value
Not available
Estimated sales range
Not available
Not available
Price history
| Date | Event | Price |
|---|---|---|
| 7/15/2026 | Price change | $899,900-5.3%$284/sqft |
Source: NTREIS #21288561 Report a problem | ||
| 6/25/2026 | Price change | $949,900-2.6%$300/sqft |
Source: NTREIS #21288561 Report a problem | ||
| 6/19/2026 | Price change | $974,900-2%$308/sqft |
Source: NTREIS #21288561 Report a problem | ||
| 6/2/2026 | Listed for sale | $995,000-2.9%$314/sqft |
Source: NTREIS #21288561 Report a problem | ||
| 7/14/2023 | Sold | -- |
Source: NTREIS #20296374 Report a problem | ||
| 7/14/2023 | Pending sale | $1,024,900$324/sqft |
Source: NTREIS #20296374 Report a problem | ||
| 6/17/2023 | Contingent | $1,024,900$324/sqft |
Source: NTREIS #20296374 Report a problem | ||
| 6/1/2023 | Listed for sale | $1,024,900$324/sqft |
Source: NTREIS #20296374 Report a problem | ||
| 5/23/2023 | Listing removed | -- |
Source: NTREIS #20296374 Report a problem | ||
| 5/18/2023 | Price change | $1,024,900-2.3%$324/sqft |
Source: NTREIS #20296374 Report a problem | ||
| 4/13/2023 | Listed for sale | $1,049,000$331/sqft |
Source: NTREIS #20296374 Report a problem | ||
| 5/14/2021 | Sold | -- |
Source: Agent Provided Report a problem | ||
Public tax history
| Year | Property taxes | Tax assessment |
|---|---|---|
| 2025 | $16,382 -8.6% | $991,710 -2.9% |
| 2024 | $17,923 +17.5% | $1,020,838 +16.3% |
| 2023 | $15,256 -6.4% | $877,633 +10% |
| 2022 | $16,292 +208.4% | $797,848 +235.3% |
| 2021 | $5,282 +114.5% | $237,985 +119% |
| 2020 | $2,463 | $108,675 |
Find assessor info on the county website
Monthly payment
Est. payment
Payment breakdown
Explore the cost of this home by adjusting the details. Changes won't be saved.Climate risks
Neighborhood: 75078
Nearby schools
Schools provided by the listing agent
- Elementary: Joyce Hall
- Middle: William Rushing
- High: Prosper
- District: Prosper ISD
Source: NTREIS. This data may not be complete. We recommend contacting the local school district to confirm school assignments for this home.


Similar homes
- $1,099,0004 bd4 ba3.5k sqft441 Centenary Dr, Prosper, TX 75078For Sale
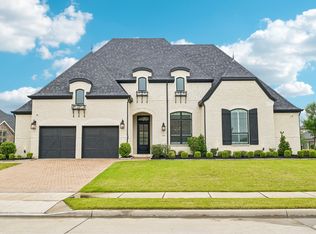 MLS ID #21291363, James Williams. NTREIS
 - $968,8504 bd5 ba3.7k sqft2420 Forestbrook Dr, Prosper, TX 75078For Sale
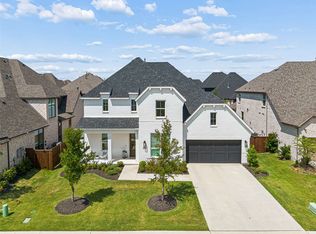 MLS ID #21371509, Mike Farish. NTREIS
 - $874,9004 bd3 ba3.3k sqft3780 Newburn St, Prosper, TX 75078For Sale
 MLS ID #21317877, Marisol Cunningham. NTREIS
 - $1,099,0004 bd4 ba3.4k sqft2141 Normandy Cir, Prosper, TX 75078For Sale
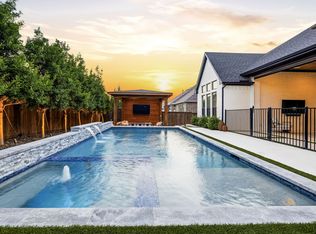 MLS ID #21322308, Chase Duran. NTREIS
