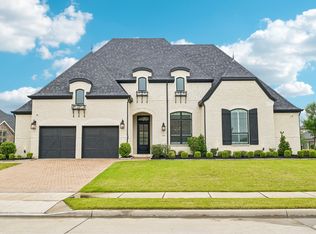
This exceptional 2021 built home is nestled in the highly sought after Star Trail community, zoned to award winning Prosper ISD schools. From the moment you arrive, soaring 12'-14' ceilings and an abundance of natural light set the tone for the elevated living experience found throughout. This 5-bedroom home offers 3 luxurious en-suite bedrooms, providing exceptional privacy and comfort. The open concept design seamlessly blends living, kitchen, game, and media spaces into one massive entertaining zone or close them off for defined, intimate spaces. It's the best of both worlds. The oversized primary suite features a spa-like ensuite and an expansive walk-in closet, complemented by a generously sized laundry room designed for everyday ease. The 3-car garage boasts fully epoxied floors, 10' ceilings, and one bay thoughtfully converted into a private office ideal for remote work or a home gym. A full sliding glass exterior door blurs the line between indoor and outdoor living, opening the main living space directly to the backyard for seamless entertaining. Step outside to a private resort-style patio living area complete with a built-in grill and ice maker, ideal for effortless gatherings. Low-maintenance turf blankets the generously sized yard, minimizing upkeep while maximizing usable outdoor space. Star Trail offers a true resort-style lifestyle with three community pools, a splash pad, lighted tennis and pickleball courts, scenic ponds, miles of hike-and-bike trails, playgrounds, and a stunning clubhouse with outdoor lounge and grilling areas. Residents enjoy quick access to the Dallas North Tollway and US-380, plus the nearby Gates of Prosper shopping and dining district with even more retail and business growth on the horizon. Too many upgrades and features to list, but this one-story stunner delivers luxury, function, and lifestyle in one of Prosper's premier communities.
For sale
Price cut: $80K (9/30)
$1,195,000
1990 Cornell Dr, Prosper, TX 75078
5beds
4,091sqft
Single Family Residence
Built in 2021
0.28 Acres Lot
$1,147,000 Zestimate®
$292/sqft
$127/mo HOA
What's special
Built-in grillAbundance of natural lightMassive entertaining zoneExpansive walk-in closetSpa-like ensuiteGenerously sized laundry roomOversized primary suite
- 69 days
- 391
- 23
Zillow last checked:
Listing updated:
Listed by:
Mark Bradford 0661951 214-395-2999,
Allie Beth Allman & Assoc. 214-521-7355
Source: NTREIS,MLS#: 21349572
Facts & features
Interior
Bedrooms & bathrooms
- Bedrooms: 5
- Bathrooms: 5
- Full bathrooms: 4
- 1/2 bathrooms: 1
Primary bedroom
- Features: Closet Cabinetry, En Suite Bathroom, Sitting Area in Primary, Separate Shower, Walk-In Closet(s)
- Level: First
- Dimensions: 15 x 25
Bedroom
- Features: Ceiling Fan(s), En Suite Bathroom
- Level: First
- Dimensions: 22 x 19
Bedroom
- Features: Ceiling Fan(s), En Suite Bathroom
- Level: First
- Dimensions: 14 x 11
Bedroom
- Features: Ceiling Fan(s)
- Level: First
- Dimensions: 14 x 13
Primary bathroom
- Features: Dual Sinks, En Suite Bathroom
- Level: First
- Dimensions: 16 x 12
Breakfast room nook
- Features: Breakfast Bar, Built-in Features, Eat-in Kitchen
- Level: First
- Dimensions: 13 x 8
Dining room
- Level: First
- Dimensions: 19 x 15
Other
- Level: First
- Dimensions: 10 x 5
Other
- Features: En Suite Bathroom
- Level: First
- Dimensions: 10 x 6
Other
- Features: En Suite Bathroom
- Level: First
- Dimensions: 11 x 6
Game room
- Features: Ceiling Fan(s)
- Level: First
- Dimensions: 19 x 17
Half bath
- Level: First
- Dimensions: 6 x 6
Kitchen
- Features: Breakfast Bar, Built-in Features, Butler's Pantry, Eat-in Kitchen, Kitchen Island, Pantry, Stone Counters, Walk-In Pantry
- Level: First
- Dimensions: 28 x 13
Laundry
- Features: Built-in Features, Granite Counters, Linen Closet, Stone Counters
- Level: First
- Dimensions: 17 x 11
Living room
- Features: Ceiling Fan(s), Fireplace
- Level: First
- Dimensions: 18 x 25
Media room
- Features: Ceiling Fan(s)
- Level: First
- Dimensions: 17 x 14
Mud room
- Features: Built-in Features
- Level: First
- Dimensions: 12 x 6
Office
- Features: Ceiling Fan(s)
- Level: First
- Dimensions: 12 x 14
Appliances
- Included: Some Gas Appliances, Double Oven, Dishwasher, Gas Cooktop, Disposal, Gas Range, Gas Water Heater, Microwave, Plumbed For Gas
- Laundry: Common Area, Laundry in Utility Room, Other
Features
- Built-in Features, Chandelier, Decorative/Designer Lighting Fixtures, Double Vanity, Eat-in Kitchen, High Speed Internet, In-Law Floorplan, Kitchen Island, Multiple Master Suites, Open Floorplan, Pantry, Smart Home, Vaulted Ceiling(s), Walk-In Closet(s), Wired for Sound
- Flooring: Carpet, Ceramic Tile, Engineered Hardwood
- Windows: Window Coverings
- Has basement: No
- Number of fireplaces: 2
- Fireplace features: Family Room, Gas, Gas Log, Gas Starter, Masonry, Wood Burning
Interior area
- Total interior livable area: 4,091 sqft
Video & virtual tour
Property
Parking
- Total spaces: 3
- Parking features: Door-Multi, Epoxy Flooring, Garage, Garage Door Opener
- Attached garage spaces: 3
Features
- Levels: One
- Stories: 1
- Patio & porch: Covered
- Exterior features: Built-in Barbecue, Barbecue, Gas Grill, Lighting, Outdoor Grill, Outdoor Living Area, Private Entrance, Private Yard, Rain Gutters
- Pool features: None, Community
- Fencing: Wood
Lot
- Size: 0.28 Acres
- Features: Sprinkler System
Details
- Parcel number: R120760HH01601
Construction
Type & style
- Home type: SingleFamily
- Architectural style: Ranch,Traditional,Detached
- Property subtype: Single Family Residence
Materials
- Brick
- Foundation: Slab
- Roof: Composition
Condition
- Resale
- Year built: 2021
Utilities & green energy
- Sewer: Public Sewer
- Water: Public
- Utilities for property: Cable Available, Sewer Available, Water Available
Community & HOA
Community
- Features: Clubhouse, Curbs, Fitness Center, Fishing, Fenced Yard, Playground, Park, Pickleball, Pool, Sidewalks, Tennis Court(s), Trails/Paths
- Security: Security System, Fire Alarm
- Subdivision: Star Trail Ph Five
HOA
- Has HOA: Yes
- Services included: All Facilities, Association Management
- HOA fee: $380 quarterly
- HOA name: Cma Management
- HOA phone: 972-943-2828
Location
- Region: Prosper
Financial & listing details
- Price per square foot: $292/sqft
- Tax assessed value: $1,148,514
- Annual tax amount: $22,392
- Date on market: 8/7/2026
- Cumulative days on market: 70 days
- Exclusions: All personal Decor, Water filtration system, Outdoor play set, All TV’s, Large Shelving unit in media
Estimated market value
$1,147,000
$1.09M - $1.20M
$4,970/mo
Price history
| Date | Event | Price |
|---|---|---|
| 9/30/2026 | Price change | $1,195,000-6.3%$292/sqft |
Source: NTREIS #21349572 Report a problem | ||
| 8/7/2026 | Listed for sale | $1,275,000$312/sqft |
Source: NTREIS #21349572 Report a problem | ||
Public tax history
| Year | Property taxes | Tax assessment |
|---|---|---|
| 2025 | $19,405 -0.1% | $1,148,514 +3.9% |
| 2024 | $19,428 -17% | $1,104,982 -5.6% |
| 2023 | $23,397 +19.9% | $1,170,971 +31.2% |
| 2022 | $19,521 +553.6% | $892,754 +563.5% |
| 2021 | $2,986 +21.3% | $134,550 +23.8% |
| 2020 | $2,463 | $108,675 |
Find assessor info on the county website
Monthly payment
Est. payment
Payment breakdown
Explore the cost of this home by adjusting the details. Changes won't be saved.Climate risks
Neighborhood: 75078
Nearby schools
Schools provided by the listing agent
- Elementary: Joyce Hall
- Middle: Moseley
- High: Prosper
- District: Prosper ISD
Source: NTREIS. This data may not be complete. We recommend contacting the local school district to confirm school assignments for this home.

Similar homes
- $1,150,0004 bd5 ba4k sqft420 Saint John Ln, Prosper, TX 75078For Sale
 MLS ID #21286804, Cassandra Taylor. NTREIS
 - $1,099,0004 bd4 ba3.5k sqft441 Centenary Dr, Prosper, TX 75078For Sale
 MLS ID #21291363, James Williams. NTREIS
 - $1,268,0005 bd6 ba4.1k sqft1581 Turnberry Dr, Prosper, TX 75078For Sale
 MLS ID #21368720, Micah Evans. NTREIS
 - $1,049,0004 bd5 ba4k sqft2131 Normandy Cir, Prosper, TX 75078For Sale
 MLS ID #21329914, Gina Lester. NTREIS