Backyard Oasis! Gorgeous dream home on quiet cul-de-sac lot with a private sparkling saltwater pool.
Welcome to 841 Ivy Glen Ct, a stunning home inspired by the desirable Britton model. Located in one of the most sought-after lots in Prosper’s prestigious Star Trail community, this 4-bedroom residence features each bedroom with an ensuite bathroom, epitomizing luxury with designer upgrades throughout. Inside, 12-foot ceilings rise to 16 feet in the great room, accented with beautiful shiplap, white oak hardwood floors throughout, and expansive windows. The chef-inspired kitchen boasts custom cabinetry, an oversized island, a 6-burner gas cooktop, dual ovens, a walk-in pantry, and striking pendant lighting, flowing seamlessly into a beamed dining area and family room. An oversized, three-panel sliding glass door opens to an outdoor oasis with a travertine patio surrounding a 15,500-gallon saltwater pool. Enclosed by lush trees and a stained cedar fence, the backyard is perfect for lounging, entertaining, and enjoying Texas sunshine. Primary suite with floor-to-ceiling windows, a spa-like bathroom, and a large walk-in closet. Behind French doors, find a private office with built-ins and a media room. The three-car tandem garage offers ample storage and a mudroom entry. Built to endure, the roof was replaced in 2025 with a Class 4 high-impact system. Located in the award-winning Prosper ISD, minutes from the Dallas North Tollway expansion and steps from Star Trail’s amenities, this home offers a vibrant, active lifestyle in one of Texas’s most desirable communities.
For sale
Price cut: $20K (7/22)
$1,109,000
841 Ivy Glen Ct, Prosper, TX 75078
4beds
3,593sqft
:
Get pre-qualified$7,637/mo
Single Family Residence
Built in 2018
0.28 Acres Lot
$1,051,600 Zestimate®
$309/sqft
$128/mo HOA
What's special
Expansive windowsMudroom entryFamily roomBeamed dining areaLarge walk-in closetQuiet cul-de-sacDesigner upgrades throughout
- 86 days |
- 363 |
- 20 |
Zillow last checked:
Listing updated:
Listed by:
Robert Luecke 0756082 888-821-0556,
ShopProp Inc 888-821-0556
Source: NTREIS,MLS#: 21260926
Facts & features
Interior
Bedrooms & bathrooms
- Bedrooms: 4
- Bathrooms: 5
- Full bathrooms: 4
- 1/2 bathrooms: 1
Primary bedroom
- Features: Dual Sinks, Double Vanity, Garden Tub/Roman Tub, Linen Closet, Separate Shower, Walk-In Closet(s)
- Level: First
- Dimensions: 18 x 15
Bedroom
- Features: Walk-In Closet(s)
- Level: First
- Dimensions: 13 x 11
Bedroom
- Features: Walk-In Closet(s)
- Level: First
- Dimensions: 13 x 11
Bedroom
- Features: Walk-In Closet(s)
- Level: First
- Dimensions: 15 x 11
Breakfast room nook
- Level: First
- Dimensions: 12 x 19
Den
- Level: First
- Dimensions: 13 x 11
Dining room
- Level: First
- Dimensions: 15 x 11
Other
- Features: Built-in Features, Dual Sinks, Double Vanity, Garden Tub/Roman Tub, Linen Closet, Stone Counters, Separate Shower
- Level: First
- Dimensions: 14 x 14
Other
- Features: Built-in Features, Linen Closet, Stone Counters
- Level: First
- Dimensions: 11 x 6
Other
- Features: Built-in Features, Linen Closet, Stone Counters
- Level: First
- Dimensions: 11 x 6
Game room
- Level: First
- Dimensions: 18 x 13
Half bath
- Level: First
- Dimensions: 7 x 5
Kitchen
- Features: Built-in Features, Butler's Pantry, Kitchen Island, Stone Counters, Walk-In Pantry
- Level: First
- Dimensions: 18 x 21
Living room
- Level: First
- Dimensions: 13 x 11
Utility room
- Features: Built-in Features
- Level: First
- Dimensions: 6 x 8
Heating
- Central, Natural Gas
Cooling
- Central Air, Evaporative Cooling, Electric
Appliances
- Included: Some Gas Appliances, Convection Oven, Double Oven, Dishwasher, Electric Oven, Disposal, Microwave, Plumbed For Gas, Tankless Water Heater, Vented Exhaust Fan
- Laundry: Electric Dryer Hookup
Features
- Decorative/Designer Lighting Fixtures, High Speed Internet, Cable TV, Vaulted Ceiling(s), Wired for Sound
- Flooring: Carpet, Ceramic Tile, Wood
- Has basement: No
- Number of fireplaces: 1
- Fireplace features: Gas Log, Gas Starter, Heatilator
Interior area
- Total interior livable area: 3,593 sqft
Video & virtual tour
Property
Parking
- Total spaces: 3
- Parking features: Garage
- Attached garage spaces: 3
Features
- Levels: One
- Stories: 1
- Patio & porch: Covered
- Exterior features: Rain Gutters
- Pool features: Heated, In Ground, Pool, Community
Lot
- Size: 0.28 Acres
- Features: Corner Lot, Cul-De-Sac, Landscaped
Details
- Parcel number: R1139100L01401
Construction
Type & style
- Home type: SingleFamily
- Architectural style: Detached
- Property subtype: Single Family Residence
Materials
- Foundation: Slab
- Roof: Composition
Condition
- Year built: 2018
Utilities & green energy
- Sewer: Public Sewer
- Water: Public
- Utilities for property: Sewer Available, Underground Utilities, Water Available, Cable Available
Community & HOA
Community
- Features: Clubhouse, Fenced Yard, Playground, Park, Pool, Tennis Court(s), Trails/Paths, Curbs, Sidewalks
- Security: Prewired, Security System Owned, Security System, Carbon Monoxide Detector(s), Fire Alarm, Fire Sprinkler System, Smoke Detector(s)
- Subdivision: Star Trail Ph One B
HOA
- Has HOA: Yes
- Services included: All Facilities, Association Management, Maintenance Structure
- HOA fee: $385 quarterly
- HOA name: Cma Management
- HOA phone: 972-943-2800
Location
- Region: Prosper
Financial & listing details
- Price per square foot: $309/sqft
- Tax assessed value: $1,084,323
- Annual tax amount: $19,749
- Date on market: 5/6/2026
- Cumulative days on market: 86 days
Estimated market value
$1,051,600
$999,000 - $1.10M
$6,480/mo
Price history
| Date | Event | Price |
|---|---|---|
| 7/22/2026 | Price change | $1,109,000-1.8%$309/sqft |
Source: NTREIS #21260926 Report a problem | ||
| 7/15/2026 | Price change | $1,129,000-1.7%$314/sqft |
Source: NTREIS #21260926 Report a problem | ||
| 5/27/2026 | Price change | $1,149,000-4.2%$320/sqft |
Source: NTREIS #21260926 Report a problem | ||
| 5/6/2026 | Listed for sale | $1,199,999$334/sqft |
Source: NTREIS #21260926 Report a problem | ||
Public tax history
| Year | Property taxes | Tax assessment |
|---|---|---|
| 2025 | $16,834 +6.4% | $1,012,961 +10% |
| 2024 | $15,827 +10.3% | $920,874 +10% |
| 2023 | $14,353 -7% | $837,158 +10% |
| 2022 | $15,437 +5.9% | $761,053 +10% |
| 2021 | $14,575 +2.9% | $691,866 +4.9% |
| 2020 | $14,167 +4.1% | $659,412 +7.5% |
| 2019 | $13,611 +339.2% | $613,366 +385.3% |
| 2018 | $3,099 | $126,400 |
Find assessor info on the county website
Monthly payment
Est. payment
Payment breakdown
Explore the cost of this home by adjusting the details. Changes won't be saved.Climate risks
Neighborhood: Star Trail
Nearby schools
GreatSchools rating
- 9/10JOYCE HALL ELGrades: PK-5Distance: 0.3 mi
- NAMoseley Middle SchoolGrades: 6-8Distance: 1.9 mi
- 7/10Prosper High SchoolGrades: 9-12Distance: 2.2 mi
Schools provided by the listing agent
- Elementary: Windsong Ranch
- Middle: Reynolds
- High: Prosper
- District: Prosper ISD
Source: NTREIS. This data may not be complete. We recommend contacting the local school district to confirm school assignments for this home.
- $869,0004 bd5 ba3.5k sqft841 Ivyglen, Prosper, TX 75078Off Market
- $1,083,1005 bd6 ba4.8k sqft831 Ivy Glen Ct, Prosper, TX 75078Off Market
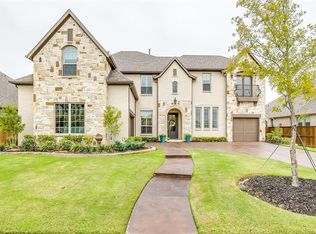
- $980,9005 bd6 ba3.8k sqft851 Ivy Glen Ct, Prosper, TX 75078Off Market
- $1,132,4005 bd6 ba4.8k sqft831 Ivy Glen, Propser, TX 75078Off Market
- $1,083,0005 bd4 ba4.5k sqft830 Star Meadow Dr, Prosper, TX 75078Off Market
- $896,3004 bd4 ba3.4k sqft821 Ivy Glen Ct, Prosper, TX 75078Off Market
- $1,244,7005 bd5 ba4.4k sqft820 Star Meadow Dr, Prosper, TX 75078Off Market
- $894,5005 bd5 ba4.4k sqft820 Star Meadows Dr, Prosper, TX 75078Off Market
A local agent can set up tours, give advice and negotiate with sellers.
Similar homes
- $1,099,0004 bd4 ba3.5k sqft441 Centenary Dr, Prosper, TX 75078For Sale
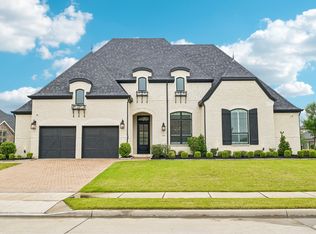 MLS ID #21291363, James Williams. NTREIS
 - $1,060,0004 bd5 ba3.7k sqft2131 Normandy Cir, Prosper, TX 75078For Sale
 MLS ID #21329914, Gina Lester. NTREIS
 - $1,098,0004 bd5 ba3.6k sqft2170 Ivywood Ln, Prosper, TX 75078For Sale
 MLS ID #21313734, Fred Villa. NTREIS
 - $1,175,0004 bd4 ba3.4k sqft2141 Normandy Cir, Prosper, TX 75078For Sale
 MLS ID #21322308, Chase Duran. NTREIS
 - $1,185,0004 bd5 ba3.6k sqft1720 Lexington Ave, Prosper, TX 75078For SaleMLS ID #21301376, Heidi Marsh. NTREIS
- $1,099,0004 bd3 ba3.3k sqft1941 Star Trace Pkwy, Prosper, TX 75078For SaleMLS ID #21272037, Joshua McCraw. NTREIS
- $1,150,0004 bd5 ba4k sqft420 Saint John Ln, Prosper, TX 75078For SaleMLS ID #21286804, Cassandra Taylor. NTREIS
- $1,075,0004 bd5 ba4.2k sqft350 Pearland Dr, Prosper, TX 75078For SaleMLS ID #21342978, Shannon Patterson. NTREIS
- $1,045,0004 bd4 ba3.4k sqft2360 Shady Hill Dr, Prosper, TX 75078For SaleMLS ID #21260379, Tonya Peek. NTREIS
- $1,089,8005 bd5 ba4.2k sqft660 Neale St, Prosper, TX 75078For SaleMLS ID #21312257, Tracy Cavazos. NTREIS
- $920,0004 bd6 ba4k sqft2310 Red Cedar Trl, Prosper, TX 75078For SaleMLS ID #21182660, Alexa Appleby. NTREIS
- $1,395,0005 bd6 ba4k sqft1980 Cornell Dr, Prosper, TX 75078For SaleMLS ID #21301541, Thomas McCrory. NTREIS
- from $994,9904 bd5 ba3.8k sqftPlan 1640 Plan, Star Trail - 65s, Prosper, TX 75078New ConstructionAmerican Legend Homes
- $679,0004 bd4 ba2.7k sqft921 Gladewater Dr, Prosper, TX 75078For SaleMLS ID #21254252, Stacey Zimmerman. NTREIS
- $1,349,9994 bd4 ba3.9k sqft1170 Olympia Ln, Prosper, TX 75078For SaleMLS ID #21293257, Cindy Kennedy. NTREIS
- $874,9004 bd3 ba2.6k sqft3761 Maxdale Dr, Prosper, TX 75078For SaleMLS ID #21312515, Scott Anderson. NTREIS
- $1,389,0004 bd5 ba5.1k sqft4550 Honeyvine Ln, Prosper, TX 75078For SaleMLS ID #21331532, Brooke Finnigan. NTREIS
- $945,0004 bd4 ba3.4k sqft4180 Silver Spur Dr, Prosper, TX 75078For SaleMLS ID #21171530, Laurie Wall. NTREIS
- $885,0004 bd4 ba3.6k sqft2131 Lassen Dr, Prosper, TX 75078For SaleMLS ID #21299146, Ronda Roberts. NTREIS
- $899,0003 bd4 ba4.4k sqft1540 Ashton Ridge Dr, Prosper, TX 75078For SaleMLS ID #21257600, Cindy J Long. NTREIS
