Oversized Corner lot.Elegant exceptional, SINGLE STORY luxury home in highly sought after Prosper ISD-with NO MUD OR PID TAX. Home features a rare DUAL primary suites design, idea for multigenerational living,long-term guest or ultimate flexibility built in 2022 this beautifully appointed home offers four bedrooms, a private study, media room, dining room, LARGE rooms and a three car garage. Enjoy stunning curb appeal with double covered front porches overlooking a community pond, creating the perfect setting for a morning coffee our evening relaxatio. Many recent upgrades include fresh designer paint throughout, custom plantation shutters, new interior and exterior lighting, adding a modern polished touch to this already impressive home. Inside, the open concept floor plan, showcases vaulted ceilings, a gas fireplace, extensive trim work and a gourmet kitchen featuring a large island, double oves, five burner gas cooktop and a butlers pantry with glass cabinets. The oversized covered back patio overlooks a spacious pool sized backyard, providing additional outdoor living space for entertaining or relaxing located minutes from top rated prosper ISD schools, park shopping and dining this nearly new home, combines luxury functionality, and an exceptional lifestyle in one of North Texas most desirable communities.
Pending
Price cut: $10K (9/25)
$850,000
2131 Lassen Dr, Prosper, TX 75078
4beds
3,629sqft
Single Family Residence
Built in 2022
0.31 Acres Lot
$819,100 Zestimate®
$234/sqft
$72/mo HOA
What's special
Gas fireplaceModern polished touchStunning curb appealSpacious pool sized backyardOpen concept floor planDining roomLarge rooms
- 117 days
- 796
- 49
Zillow last checked:
Listing updated:
Listed by:
Ronda Roberts 0646140 214-592-2780,
Texan Roots Real Estate LLC. 903-814-0398
Source: NTREIS,MLS#: 21299146
Facts & features
Interior
Bedrooms & bathrooms
- Bedrooms: 4
- Bathrooms: 4
- Full bathrooms: 3
- 1/2 bathrooms: 1
Primary bedroom
- Features: Ceiling Fan(s), Dual Sinks, En Suite Bathroom, Garden Tub/Roman Tub, Separate Shower, Walk-In Closet(s)
- Level: First
- Dimensions: 21 x 16
Primary bedroom
- Features: En Suite Bathroom, Walk-In Closet(s)
- Level: First
- Dimensions: 18 x 13
Bedroom
- Level: First
- Dimensions: 13 x 13
Bedroom
- Level: First
- Dimensions: 15 x 13
Breakfast room nook
- Level: First
- Dimensions: 14 x 13
Dining room
- Level: First
- Dimensions: 18 x 12
Kitchen
- Features: Breakfast Bar, Eat-in Kitchen, Kitchen Island, Pantry, Walk-In Pantry
- Level: First
- Dimensions: 15 x 12
Living room
- Features: Ceiling Fan(s), Fireplace
- Level: First
- Dimensions: 24 x 17
Media room
- Features: Ceiling Fan(s)
- Level: First
- Dimensions: 20 x 11
Mud room
- Features: Built-in Features
- Level: First
- Dimensions: 9 x 6
Office
- Level: First
- Dimensions: 14 x 11
Heating
- Fireplace(s), Natural Gas
Cooling
- Central Air, Ceiling Fan(s), Humidity Control
Appliances
- Included: Dishwasher, Electric Oven, Gas Cooktop, Disposal, Water Purifier
- Laundry: Washer Hookup, Electric Dryer Hookup, Laundry in Utility Room
Features
- Decorative/Designer Lighting Fixtures, Double Vanity, Eat-in Kitchen, In-Law Floorplan, Kitchen Island, Multiple Master Suites, Open Floorplan, Pantry, Smart Home, Vaulted Ceiling(s), Walk-In Closet(s)
- Flooring: Carpet, Luxury Vinyl Plank, Tile
- Windows: Shutters, Window Coverings
- Has basement: No
- Number of fireplaces: 1
- Fireplace features: Gas Log, Gas Starter
Interior area
- Total interior livable area: 3,629 sqft
Video & virtual tour
Property
Parking
- Total spaces: 3
- Parking features: Additional Parking, Door-Single, Garage Faces Side, Side By Side
- Attached garage spaces: 3
Features
- Levels: One
- Stories: 1
- Patio & porch: Rear Porch, Front Porch, Covered
- Exterior features: Gas Grill, Lighting, Outdoor Grill, Rain Gutters
- Pool features: None
- Fencing: Wood
Lot
- Size: 0.31 Acres
- Dimensions: 134 x 102
- Features: Back Yard, Corner Lot, Lawn, Landscaped, Sprinkler System, Few Trees
Details
- Parcel number: R1191900G01101
Construction
Type & style
- Home type: SingleFamily
- Architectural style: Contemporary/Modern,Detached
- Property subtype: Single Family Residence
Materials
- Brick
- Foundation: Slab
- Roof: Composition
Condition
- New Construction
- Year built: 2022
Utilities & green energy
- Sewer: Public Sewer
- Water: Public
- Utilities for property: Sewer Available, Water Available
Community & HOA
Community
- Features: Fishing, Lake, Other, Sidewalks
- Security: Security System, Smoke Detector(s)
- Subdivision: Falls Of Prosper Ph 2
HOA
- Has HOA: Yes
- Services included: Association Management
- HOA fee: $867 annually
- HOA name: Essex Mgmt
- HOA phone: 972-428-2030
Location
- Region: Prosper
Financial & listing details
- Price per square foot: $234/sqft
- Tax assessed value: $896,683
- Date on market: 6/28/2026
- Cumulative days on market: 112 days
- Exclusions: Refrigerator, washer, dryer, tvs, grill, outdoor playset
Estimated market value
$819,100
$778,000 - $860,000
$4,982/mo
Price history
| Date | Event | Price |
|---|---|---|
| 10/11/2026 | Pending sale | $850,000$234/sqft |
Source: NTREIS #21299146 Report a problem | ||
| 9/25/2026 | Price change | $850,000-1.2%$234/sqft |
Source: NTREIS #21299146 Report a problem | ||
| 9/6/2026 | Price change | $860,000-1.7%$237/sqft |
Source: NTREIS #21299146 Report a problem | ||
| 9/2/2026 | Price change | $874,999-0.5%$241/sqft |
Source: NTREIS #21299146 Report a problem | ||
| 8/21/2026 | Price change | $879,000-0.7%$242/sqft |
Source: NTREIS #21299146 Report a problem | ||
| 7/28/2026 | Price change | $885,000-1.7%$244/sqft |
Source: NTREIS #21299146 Report a problem | ||
| 7/12/2026 | Price change | $899,999-4.2%$248/sqft |
Source: NTREIS #21299146 Report a problem | ||
| 6/28/2026 | Listed for sale | $939,500+7.4%$259/sqft |
Source: NTREIS #21299146 Report a problem | ||
| 2/21/2025 | Sold | -- |
Source: NTREIS #20701166 Report a problem | ||
| 2/20/2025 | Pending sale | $875,000$241/sqft |
Source: NTREIS #20701166 Report a problem | ||
| 2/10/2025 | Contingent | $875,000$241/sqft |
Source: NTREIS #20701166 Report a problem | ||
| 2/6/2025 | Price change | $875,000-2.7%$241/sqft |
Source: NTREIS #20701166 Report a problem | ||
| 1/19/2025 | Price change | $899,000-3.2%$248/sqft |
Source: NTREIS #20701166 Report a problem | ||
| 12/2/2024 | Price change | $929,000-1.1%$256/sqft |
Source: NTREIS #20701166 Report a problem | ||
| 10/2/2024 | Listed for sale | $939,000$259/sqft |
Source: NTREIS #20701166 Report a problem | ||
| 10/8/2022 | Listing removed | -- |
Source: Zillow Rental Manager Report a problem | ||
| 8/18/2022 | Price change | $5,200-8.8%$1/sqft |
Source: Zillow Rental Manager Report a problem | ||
| 7/10/2022 | Listed for rent | $5,700$2/sqft |
Source: Zillow Rental Manager Report a problem | ||
Public tax history
| Year | Property taxes | Tax assessment |
|---|---|---|
| 2026 | -- | $896,683 +8.9% |
| 2025 | $13,798 -29.6% | $823,450 -16.4% |
| 2024 | $19,600 +7.7% | $984,564 +8.1% |
| 2023 | $18,206 +242.9% | $911,163 +275.3% |
| 2022 | $5,309 +216.4% | $242,803 +221.2% |
| 2021 | $1,678 -38.3% | $75,600 -37% |
| 2020 | $2,720 | $120,000 |
Find assessor info on the county website
Monthly payment
Est. payment
Payment breakdown
Explore the cost of this home by adjusting the details. Changes won't be saved.Climate risks
Neighborhood: 75078
Nearby schools
Schools provided by the listing agent
- Elementary: Lilyana
- Middle: Reynolds
- High: Prosper
- District: Prosper ISD
Source: NTREIS. This data may not be complete. We recommend contacting the local school district to confirm school assignments for this home.

Similar homes
- $875,0004 bd5 ba4k sqft730 Ivy Glen Ct, Prosper, TX 75078For Sale
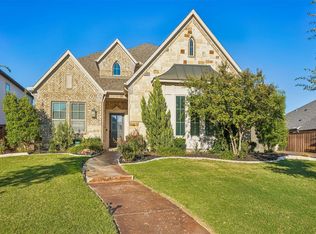 MLS ID #21416505, Amber Broadway. NTREIS
 - $850,0005 bd5 ba3.9k sqft2351 Glen Heather Ln, Prosper, TX 75078For Sale
 MLS ID #21306460, Stephanie Funk. NTREIS
 - $850,0004 bd3 ba3.5k sqft2441 Kates Pl, Prosper, TX 75078For Sale By Owner

- $895,0004 bd4 ba3.4k sqft1411 Maplewood Dr, Prosper, TX 75078For Sale
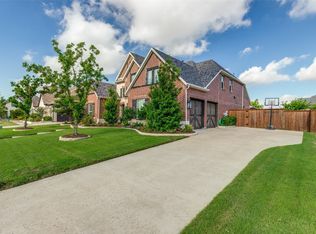 MLS ID #21306210, Brandon Lucido. NTREIS
