What a stunning NORTH-facing home, just built in 2023 and located in the highly desirable Celina Hills community! This beautiful home is packed with upgrades, including a whole-house water softener system, under-sink water purifier, smart home system, air purifier system and attic solar fan! The modern light-colored brick elevation creates gorgeous curb appeal and welcomes you into a bright and open floor plan filled with natural light and soaring ceilings. A private office is conveniently located at the front of the home, perfect for working from home. The heart of the home is the spacious kitchen featuring beautiful quartz countertops, crisp white cabinetry, stylish lighting and a huge walk-in pantry. The impressive two-story living room creates an airy, open feel and is perfect for entertaining. The spacious primary suite is conveniently located on the first floor, along with a private guest suite featuring its own full bathroom. A large mudroom and laundry room provide plenty of space to keep everything organized. Upstairs offers two additional bedrooms, a full bathroom, bright game room and a private media room, perfect for family movie nights! Conveniently located in growing Celina with highly acclaimed Celina ISD schools, this home puts you in the middle of all the exciting new development while still offering the charm of a small town. New Costco, Lowe's and so much more are just around the corner! Come experience all that Celina has to offer!
For sale
$650,000
1305 Honey Locust Way, Celina, TX 75009
4beds
3,852sqft
Single Family Residence
Built in 2023
7,013 Square Feet Lot
$629,400 Zestimate®
$169/sqft
$83/mo HOA
What's special
Stylish lightingPrivate officeBeautiful quartz countertopsSoaring ceilingsSpacious kitchenPrivate media roomBright game room
- 17 days
- 208
- 12
Likely to sell faster than
Zillow last checked:
Listing updated:
Listed by:
Cory Bertrand 0624318 972-562-8883,
Keller Williams NO. Collin Cty 972-562-8883,
Demitra Vanderpool 0776641 682-888-2593,
Keller Williams NO. Collin Cty
Source: NTREIS,MLS#: 21406836
Facts & features
Interior
Bedrooms & bathrooms
- Bedrooms: 4
- Bathrooms: 3
- Full bathrooms: 3
Primary bedroom
- Features: Built-in Features, Ceiling Fan(s), Dual Sinks, En Suite Bathroom, Garden Tub/Roman Tub, Separate Shower, Walk-In Closet(s)
- Level: First
- Dimensions: 15 x 15
Bedroom
- Features: Ceiling Fan(s), Walk-In Closet(s)
- Level: First
- Dimensions: 12 x 12
Bedroom
- Features: Ceiling Fan(s), Walk-In Closet(s)
- Level: Second
- Dimensions: 12 x 13
Bedroom
- Features: Ceiling Fan(s), Walk-In Closet(s)
- Level: Second
- Dimensions: 12 x 14
Dining room
- Level: First
- Dimensions: 14 x 10
Game room
- Level: Second
- Dimensions: 14 x 19
Kitchen
- Features: Breakfast Bar, Built-in Features, Eat-in Kitchen, Granite Counters, Kitchen Island, Pantry, Solid Surface Counters, Walk-In Pantry
- Level: First
- Dimensions: 23 x 14
Living room
- Features: Ceiling Fan(s)
- Level: First
- Dimensions: 18 x 18
Media room
- Features: Ceiling Fan(s)
- Level: Second
- Dimensions: 19 x 15
Office
- Level: First
- Dimensions: 11 x 12
Utility room
- Level: First
- Dimensions: 10 x 8
Heating
- Central, Natural Gas
Cooling
- Central Air, Electric
Appliances
- Included: Some Gas Appliances, Dishwasher, Electric Oven, Gas Cooktop, Disposal, Microwave, Plumbed For Gas, Tankless Water Heater, Vented Exhaust Fan
- Laundry: Laundry in Utility Room
Features
- Decorative/Designer Lighting Fixtures, Eat-in Kitchen, Kitchen Island, Open Floorplan, Pantry, Vaulted Ceiling(s), Wired for Sound
- Flooring: Carpet, Luxury Vinyl Plank
- Windows: Window Coverings
- Has basement: No
- Has fireplace: No
Interior area
- Total interior livable area: 3,852 sqft
Video & virtual tour
Property
Parking
- Total spaces: 2
- Parking features: Door-Single, Epoxy Flooring, Garage Faces Front, Garage, Inside Entrance, Kitchen Level, Lighted
- Attached garage spaces: 2
Features
- Levels: Two
- Stories: 2
- Patio & porch: Patio, Covered
- Exterior features: Rain Gutters
- Pool features: None, Community
- Fencing: Wood
Lot
- Size: 7,013 Square Feet
- Features: Interior Lot, Few Trees
Details
- Parcel number: R1271200C00601
Construction
Type & style
- Home type: SingleFamily
- Architectural style: Traditional,Detached
- Property subtype: Single Family Residence
- Attached to another structure: Yes
Materials
- Brick
- Foundation: Slab
- Roof: Composition
Condition
- Resale
- Year built: 2023
Utilities & green energy
- Sewer: Public Sewer
- Water: Public
- Utilities for property: Natural Gas Available, Sewer Available, Separate Meters, Water Available
Community & HOA
Community
- Features: Lake, Playground, Pool, Community Mailbox, Sidewalks
- Security: Carbon Monoxide Detector(s), Smoke Detector(s)
- Subdivision: Celina Hills
HOA
- Has HOA: Yes
- Services included: All Facilities, Association Management, Maintenance Grounds, Maintenance Structure
- HOA fee: $996 annually
- HOA name: Paragon Management
- HOA phone: 469-969-7367
Location
- Region: Celina
Financial & listing details
- Price per square foot: $169/sqft
- Tax assessed value: $688,065
- Annual tax amount: $13,870
- Date on market: 10/22/2026
- Cumulative days on market: 18 days
- Listing terms: Cash,Conventional,FHA,VA Loan
- Exclusions: Security cameras, refrigerator, washer&dryer, pool table are all negotiable.
Estimated market value
$629,400
$598,000 - $661,000
$3,451/mo
Price history
| Date | Event | Price |
|---|---|---|
| 10/22/2026 | Listed for sale | $650,000$169/sqft |
Source: NTREIS #21406836 Report a problem | ||
Public tax history
| Year | Property taxes | Tax assessment |
|---|---|---|
| 2026 | -- | $688,065 -3% |
| 2025 | $15,091 -10.3% | $709,414 +2.6% |
| 2024 | $16,827 +259.8% | $691,367 +577.8% |
| 2023 | $4,676 | $102,000 |
Find assessor info on the county website
Monthly payment
Est. payment
Payment breakdown
Explore the cost of this home by adjusting the details. Changes won't be saved.Climate risks
Neighborhood: 75009
Nearby schools
Schools provided by the listing agent
- Elementary: O'Dell
- Middle: Jerry & Linda Moore
- High: Celina
- District: Celina ISD
Source: NTREIS. This data may not be complete. We recommend contacting the local school district to confirm school assignments for this home.
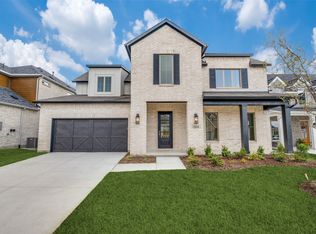
Similar homes
- $715,0004 bd3 ba3.5k sqft4405 Switchgrass St, Celina, TX 75009For Sale
 MLS ID #21355796, Victoria DeLaCruz. NTREIS
- $699,0004 bd4 ba3.2k sqft2532 Blackpool Ct, Celina, TX 75009For Sale
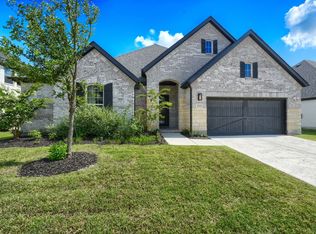 MLS ID #21307476, Arjun Gona. NTREIS
- $725,0005 bd4 ba3.5k sqft1319 Bridgewater Blvd, Celina, TX 75009For Sale
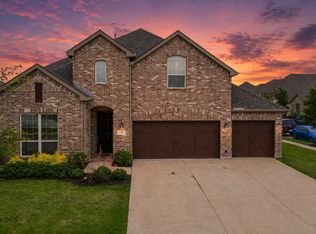 MLS ID #21235644, Courtney Hugghins. NTREIS
- $699,9004 bd3 ba3.2k sqft1041 Lone Grove Ln, Prosper, TX 75078For Sale
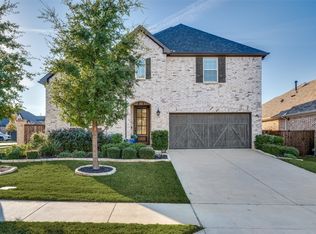 MLS ID #21423009, Stacey Zimmerman. NTREIS
