Located in the sought-after Bridges at Preston Crossings golf course community, this beautifully designed one-story home offers the perfect blend of luxury, functionality, and lifestyle. Situated on an oversized .41-acre corner lot, this 4-bedroom, 3.5-bath home features an open-concept layout with soaring ceilings, abundant natural light, and upscale finishes throughout. The spacious living room centers around a cozy fireplace and flows seamlessly into the chef’s kitchen complete with granite countertops, oversized island, built-in cabinetry, pantry, and eat-in dining space. A dedicated office provides the perfect work-from-home setup, while the flexible floor plan includes a private secondary ensuite ideal for guests or multigenerational living. The oversized 3-car garage, large covered patio, and expansive backyard offer plenty of room to relax or entertain.
Enjoy living in a golf course community with neighborhood amenities, scenic surroundings, and convenient access to top-rated Gunter ISD schools, Preston Road, and the rapidly growing North Texas corridor. If you’ve been looking for small-town charm with luxury neighborhood living, this one checks every box.
For sale
$649,997
1601 Bearpath Way, Gunter, TX 75058
4beds
2,835sqft
Single Family Residence
Built in 2020
0.41 Acres Lot
$640,000 Zestimate®
$229/sqft
$50/mo HOA
What's special
Cozy fireplaceUpscale finishes throughoutDedicated officeExpansive backyardLarge covered patioAbundant natural lightEat-in dining space
- 138 days
- 255
- 9
Zillow last checked:
Listing updated:
Listed by:
Haleigh Kurth 0631147,
NextHome Property Advisors 972-246-8297,
Colton Kurth 0723072 214-801-0723,
NextHome Property Advisors
Source: NTREIS,MLS#: 21275248
Facts & features
Interior
Bedrooms & bathrooms
- Bedrooms: 4
- Bathrooms: 4
- Full bathrooms: 3
- 1/2 bathrooms: 1
Primary bedroom
- Features: Dual Sinks, En Suite Bathroom, Linen Closet, Walk-In Closet(s)
- Level: First
- Dimensions: 16 x 15
Bedroom
- Features: En Suite Bathroom, Walk-In Closet(s)
- Level: First
- Dimensions: 14 x 13
Bedroom
- Level: First
- Dimensions: 12 x 14
Bedroom
- Level: First
- Dimensions: 12 x 12
Breakfast room nook
- Level: First
- Dimensions: 16 x 10
Dining room
- Features: Built-in Features
- Level: First
- Dimensions: 17 x 14
Kitchen
- Features: Breakfast Bar, Built-in Features, Eat-in Kitchen, Granite Counters, Kitchen Island, Stone Counters
- Level: First
- Dimensions: 19 x 16
Living room
- Features: Ceiling Fan(s), Fireplace
- Level: First
- Dimensions: 17 x 24
Office
- Level: First
- Dimensions: 11 x 13
Heating
- Central
Cooling
- Central Air
Appliances
- Included: Dishwasher, Electric Oven, Gas Cooktop, Disposal, Microwave
Features
- Decorative/Designer Lighting Fixtures, Eat-in Kitchen, High Speed Internet, Kitchen Island, Multiple Master Suites, Open Floorplan, Other, Pantry, Walk-In Closet(s)
- Flooring: Carpet, Luxury Vinyl Plank
- Has basement: No
- Number of fireplaces: 1
- Fireplace features: Gas
Interior area
- Total interior livable area: 2,835 sqft
Video & virtual tour
Property
Parking
- Total spaces: 3
- Parking features: Garage Faces Front, Garage, Garage Door Opener
- Attached garage spaces: 3
Features
- Levels: One
- Stories: 1
- Patio & porch: Covered
- Pool features: None
Lot
- Size: 0.41 Acres
- Features: Corner Lot
Details
- Parcel number: 261456
Construction
Type & style
- Home type: SingleFamily
- Architectural style: Traditional,Detached
- Property subtype: Single Family Residence
Materials
- Brick
- Foundation: Slab
- Roof: Composition
Condition
- Year built: 2020
Utilities & green energy
- Sewer: Public Sewer
- Water: Public
- Utilities for property: Sewer Available, Water Available
Community & HOA
Community
- Features: Golf
- Subdivision: Bridges At Preston Xing Sec 1
HOA
- Has HOA: Yes
- Services included: Association Management
- HOA fee: $600 annually
- HOA name: Essex Hoa Managment
- HOA phone: 972-428-2030
Location
- Region: Gunter
Financial & listing details
- Price per square foot: $229/sqft
- Tax assessed value: $583,229
- Annual tax amount: $12,621
- Date on market: 5/22/2026
- Cumulative days on market: 138 days
- Listing terms: Cash,Conventional,FHA,VA Loan
Estimated market value
$640,000
$608,000 - $672,000
$3,616/mo
Price history
| Date | Event | Price |
|---|---|---|
| 8/2/2026 | Listed for sale | $649,997$229/sqft |
Source: NTREIS #21275248 Report a problem | ||
| 7/17/2026 | Contingent | $649,997$229/sqft |
Source: NTREIS #21275248 Report a problem | ||
| 5/22/2026 | Listed for sale | $649,997+5%$229/sqft |
Source: NTREIS #21275248 Report a problem | ||
| 5/22/2024 | Sold | -- |
Source: NTREIS #20576376 Report a problem | ||
| 5/2/2024 | Pending sale | $619,000$218/sqft |
Source: NTREIS #20576376 Report a problem | ||
| 4/13/2024 | Contingent | $619,000$218/sqft |
Source: NTREIS #20576376 Report a problem | ||
| 4/4/2024 | Listed for sale | $619,000+3.3%$218/sqft |
Source: NTREIS #20576376 Report a problem | ||
| 2/28/2023 | Sold | -- |
Source: NTREIS #20230720 Report a problem | ||
| 1/8/2023 | Contingent | $599,000$211/sqft |
Source: NTREIS #20230720 Report a problem | ||
| 1/4/2023 | Listed for sale | $599,000$211/sqft |
Source: NTREIS #20230720 Report a problem | ||
Public tax history
| Year | Property taxes | Tax assessment |
|---|---|---|
| 2025 | $10,603 | $583,229 -1.2% |
| 2024 | -- | $590,481 +22.2% |
| 2023 | $8,924 -6.5% | $483,179 +10% |
| 2022 | $9,546 | $439,254 +10% |
| 2021 | -- | $399,322 +1615.8% |
| 2020 | -- | $23,273 -5.4% |
| 2019 | $670 | $24,607 +18.1% |
| 2018 | -- | $20,827 +20.6% |
| 2017 | -- | $17,269 +42.1% |
| 2016 | -- | $12,155 +11.6% |
| 2015 | -- | $10,895 |
| 2014 | -- | $10,895 -8.8% |
| 2013 | -- | $11,944 -14.4% |
| 2012 | -- | $13,959 +0.3% |
| 2011 | -- | $13,911 -52.7% |
| 2010 | -- | $29,426 |
| 2009 | -- | $29,426 -16.4% |
| 2008 | -- | $35,189 +1805.2% |
| 2007 | -- | $1,847 |
Find assessor info on the county website
Monthly payment
Est. payment
Payment breakdown
Explore the cost of this home by adjusting the details. Changes won't be saved.Climate risks
Neighborhood: 75058
Nearby schools
Schools provided by the listing agent
- Elementary: Gunter
- Middle: Gunter
- High: Gunter
- District: Gunter ISD
Source: NTREIS. This data may not be complete. We recommend contacting the local school district to confirm school assignments for this home.
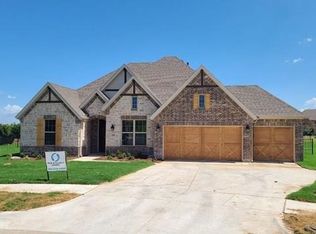
Similar homes
- $598,0004 bd3 ba3.3k sqft2113 Deer Run, Gunter, TX 75058For Sale
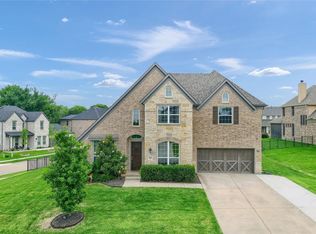 MLS ID #21226773, Lynette Sandidge. NTREIS
 - $625,0005 bd5 ba3.5k sqft1508 Bearpath Way, Gunter, TX 75058For Sale
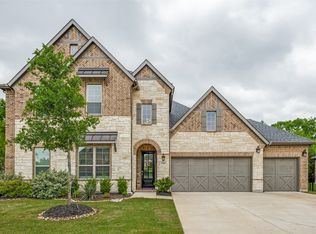 MLS ID #21231559, Megan Beckley. NTREIS
 - $635,0004 bd4 ba3.2k sqft544 Majors Rd, Van Alstyne, TX 75495For Sale
 MLS ID #21271715, Wayne Myers. NTREIS
 - $599,0004 bd3 ba2.7k sqft3608 Horseshoe Dr, Van Alstyne, TX 75495For Sale
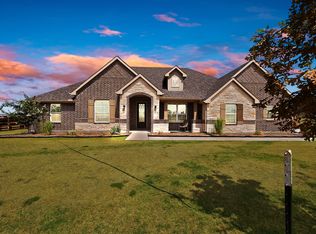 MLS ID #21385568, Venesa Acosta. NTREIS
