ONE OF THE BEST-MAINTAINED, TRULY MOVE-IN READY HOMES IN MEADOW RUN!
Like-new two-story home in the highly desirable Meadow Run community of Melissa, offering 5 bedrooms, 4 full bathrooms, and approximately 3,500 sq. ft. of thoughtfully designed living space. Loaded with premium upgrades, smart-home technology, and exceptional owner-added enhancements.
The open-concept floor plan features upgraded luxury vinyl flooring, quartz countertops, an oversized kitchen island,and energy-efficient Whirlpool appliances. The spacious primary suite provides a private retreat, while generously sized secondary bedrooms offer flexibility for guests, family, or a home office.
Enjoy OVER $20,000 IN PREMIUM OWNER UPGRADES, including permanent WiFi-enabled JellyFish exterior lighting, a water softener with reverse osmosis system, epoxy-coated garage and patio, gas hookup for outdoor grilling, smart irrigation controls, roller shades throughout, ceiling fans in every bedroom and the covered patio, Ring security system, smart thermostats, smart locks, app-controlled garage access, and more. Entertainment is effortless with pre-wired 5.1 surround sound in the family room and 7.1 surround sound in the dedicated media room.
APPROXIMATELY $30,000 IN DESIGNER FURNISHINGS CAN BE INCLUDED WITH AN ACCEPTABLE OFFER, featuring a living room set, dining room set, four bedroom sets, media room sectional, game room sofa, bar stools, and more—making this an exceptional turnkey opportunity.
Ideally located just minutes from Zadow Park, where you'll enjoy playgrounds, walking trails, pickleball and tennis courts, sports fields, and community events. Conveniently close to shopping, dining, and highly rated Melissa ISD schools, this meticulously maintained home offers the perfect blend of luxury, smart technology & comfort.
BETTER THAN NEW—MOVE-IN READY
For sale
Price cut: $5K (8/17)
$629,990
2404 Limestone Ln, Melissa, TX 75454
5beds
3,490sqft
Single Family Residence
Built in 2023
7,797 Square Feet Lot
$616,600 Zestimate®
$181/sqft
$83/mo HOA
What's special
Like-new two-story homeOpen-concept floor planPremium upgradesQuartz countertopsCovered patioRoller shades throughoutSmart irrigation controls
- 104 days
- 83
- 7
Zillow last checked:
Listing updated:
Listed by:
Anu Gupta 0794915 612-987-5457,
DHS Realty 972-979-8413
Source: NTREIS,MLS#: 21312225
Facts & features
Interior
Bedrooms & bathrooms
- Bedrooms: 5
- Bathrooms: 4
- Full bathrooms: 4
Primary bedroom
- Level: First
- Dimensions: 14 x 16
Bedroom
- Level: First
- Dimensions: 14 x 14
Bedroom
- Level: Second
- Dimensions: 12 x 12
Bedroom
- Level: Second
- Dimensions: 13 x 11
Bedroom
- Level: Second
- Dimensions: 11 x 14
Dining room
- Level: First
- Dimensions: 14 x 14
Family room
- Level: First
- Dimensions: 17 x 20
Game room
- Level: Second
- Dimensions: 13 x 16
Kitchen
- Level: First
- Dimensions: 14 x 14
Media room
- Level: Second
- Dimensions: 14 x 16
Utility room
- Level: First
- Dimensions: 8 x 5
Appliances
- Included: Convection Oven, Dishwasher, Gas Cooktop, Disposal, Microwave, Tankless Water Heater
- Laundry: Washer Hookup, Dryer Hookup
Features
- Built-in Features, Decorative/Designer Lighting Fixtures, Double Vanity, Eat-in Kitchen, Granite Counters, Kitchen Island, Open Floorplan, Walk-In Closet(s), Wired for Sound
- Has basement: No
- Number of fireplaces: 1
- Fireplace features: Gas, Living Room
Interior area
- Total interior livable area: 3,490 sqft
Video & virtual tour
Property
Parking
- Total spaces: 2
- Parking features: Door-Single, Driveway, Garage Faces Front, Garage, Garage Door Opener
- Attached garage spaces: 2
Features
- Levels: Two
- Stories: 2
- Pool features: None, Community
Lot
- Size: 7,797 Square Feet
Details
- Parcel number: R1249500E02201
Construction
Type & style
- Home type: SingleFamily
- Architectural style: Detached
- Property subtype: Single Family Residence
Condition
- Year built: 2023
Utilities & green energy
- Sewer: Public Sewer
- Water: Public
- Utilities for property: Sewer Available, Water Available
Community & HOA
Community
- Features: Clubhouse, Other, Pool, Sidewalks
- Security: Fire Alarm, Other, Smoke Detector(s)
- Subdivision: Meadow Run Ph 3
HOA
- Has HOA: Yes
- Services included: Association Management
- HOA fee: $1,000 annually
- HOA name: Vision Communities Management Inc.
- HOA phone: 972-612-2303
Location
- Region: Melissa
Financial & listing details
- Price per square foot: $181/sqft
- Tax assessed value: $582,825
- Annual tax amount: $11,127
- Date on market: 6/29/2026
- Cumulative days on market: 105 days
- Exclusions: Gym Tonal, MediaRoom setup (speakers, screen $ projector), ADT security system(monthly balance is left), Washer, dryer, Refrigerator are for negotiation
Estimated market value
$616,600
$586,000 - $647,000
$3,306/mo
Price history
| Date | Event | Price |
|---|---|---|
| 8/17/2026 | Price change | $629,990-0.8%$181/sqft |
Source: NTREIS #21312225 Report a problem | ||
| 6/29/2026 | Listed for sale | $635,000-0.5%$182/sqft |
Source: NTREIS #21312225 Report a problem | ||
| 7/12/2022 | Listing removed | -- |
Source:  Ashton Woods Homes Report a problem Ashton Woods Homes Report a problem | ||
| 7/1/2022 | Listed for sale | $638,000$183/sqft |
Source: Ashton Woods Homes Report a problem | ||
Public tax history
| Year | Property taxes | Tax assessment |
|---|---|---|
| 2025 | $8,803 -9.9% | $582,825 -0.1% |
| 2024 | $9,769 +54.4% | $583,598 +47.9% |
| 2023 | $6,326 +493.2% | $394,706 +689.4% |
| 2022 | $1,066 | $50,000 |
Find assessor info on the county website
Monthly payment
Est. payment
Payment breakdown
Explore the cost of this home by adjusting the details. Changes won't be saved.Climate risks
Neighborhood: 75454
Nearby schools
Schools provided by the listing agent
- Elementary: Sumeer
- Middle: Melissa
- High: Melissa
- District: Melissa ISD
Source: NTREIS. This data may not be complete. We recommend contacting the local school district to confirm school assignments for this home.

Similar homes
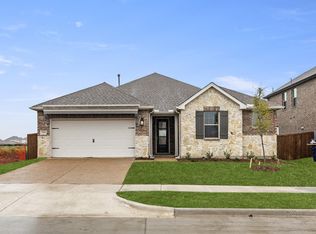
- $520,0004 bd3 ba3.3k sqft3914 Blue Stem Blvd, Melissa, TX 75454For Sale
 MLS ID #21390535, Jignesh Dhola. NTREIS
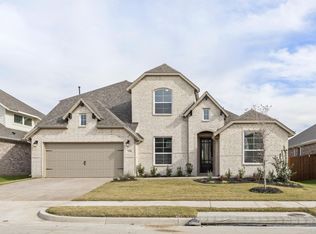
 - $590,0005 bd4 ba3.2k sqft3110 Campbell Dr, Melissa, TX 75454For Sale
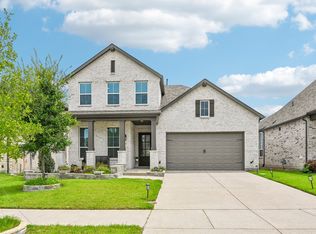 MLS ID #21307746, Christie Cannon. NTREIS
 - $635,0006 bd4 ba4.2k sqft1201 Sweetleaf St, Melissa, TX 75454For Sale
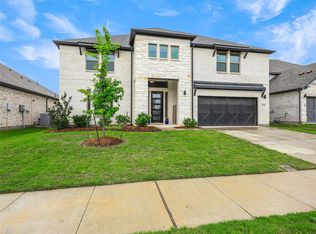 MLS ID #21278542, Marta Howell. NTREIS
 - $769,0005 bd5 ba3.9k sqft2602 Delta Dr, Melissa, TX 75454For Sale
 MLS ID #21376805, Ram Konara. NTREIS
