Better Than New! This stunning home has never been lived in and boasts over $50,000 in high-end upgrades, offering a level of finish and convenience that surpasses new construction. Enjoy peaceful views with a private backyard that backs to a greenbelt. Designed with an open-concept layout, this home boasts a breathtaking living room with soaring ceilings and a wall of expansive windows that bathe the space in natural light while providing stunning views of the lush green belt and covered back patio. The elegantly designed open-concept kitchen features a spacious quartz island that seamlessly connects to the adjacent dining room, offering easy access to the backyard—ideal for indoor-outdoor entertaining.
Perfect for guests or multi-generational living, a private front bedroom with an attached full bath provides comfort and flexibility, easily serving as a second master suite or in-law suite. Across the hall, a versatile study offers an ideal space for a home office. The owner’s suite is thoughtfully positioned at the back of the main level, showcasing large windows with tranquil backyard views and an expansive walk-in closet for abundant storage. Upstairs, two additional bedrooms and a full bath are strategically located near an oversized game room or potential second office, along with an immense private media room, creating the perfect environment for family gatherings, relaxation, and entertainment.
Enjoy the luxury of a huge backyard with ample space to design and build your dream pool, all while overlooking a beautifully lush, tree-lined green belt that ensures absolute privacy. This serene outdoor oasis provides a tranquil escape with picturesque views, making it the perfect setting for relaxation, entertainment, and unforgettable gatherings. Experience the perfect blend of natural beauty and spacious living—don’t miss the opportunity to make this exceptional home yours. This home it was exclusively used as a vacation home for just a few weeks each year.
For sale
Price cut: $2K (8/6)
$577,900
3216 Creek Meadow Dr, Anna, TX 75409
4beds
3,239sqft
:
Get pre-qualified$4,109/mo
Single Family Residence
Built in 2022
9,583 Square Feet Lot
$560,800 Zestimate®
$178/sqft
$88/mo HOA
What's special
High-end upgradesWall of expansive windowsAdjacent dining roomImmense private media roomNatural lightSpacious quartz islandCovered back patio
- 381 days |
- 186 |
- 13 |
Zillow last checked:
Listing updated:
Listed by:
Silvana Azpiazu 0753051 734-765-2902,
Monument Realty 214-705-7827
Source: NTREIS,MLS#: 21011926
Facts & features
Interior
Bedrooms & bathrooms
- Bedrooms: 4
- Bathrooms: 4
- Full bathrooms: 3
- 1/2 bathrooms: 1
Primary bedroom
- Features: Ceiling Fan(s), Dual Sinks, En Suite Bathroom, Linen Closet, Separate Shower, Walk-In Closet(s)
- Level: First
- Dimensions: 17 x 13
Bedroom
- Features: Split Bedrooms, Walk-In Closet(s)
- Level: Second
- Dimensions: 13 x 11
Bedroom
- Features: Walk-In Closet(s)
- Level: Second
- Dimensions: 13 x 11
Dining room
- Features: Ceiling Fan(s), Fireplace
- Level: First
- Dimensions: 13 x 11
Game room
- Features: Ceiling Fan(s), Other
- Level: Second
- Dimensions: 17 x 17
Kitchen
- Features: Butler's Pantry, Eat-in Kitchen, Kitchen Island, Pantry, Stone Counters, Walk-In Pantry
- Level: First
- Dimensions: 20 x 16
Library
- Level: First
- Dimensions: 12 x 11
Living room
- Features: Fireplace
- Level: First
- Dimensions: 20 x 16
Media room
- Level: Second
- Dimensions: 19 x 13
Appliances
- Included: Dryer, Dishwasher, Gas Cooktop, Disposal, Gas Oven, Gas Water Heater, Microwave, Refrigerator, Vented Exhaust Fan, Washer
Features
- Chandelier, Decorative/Designer Lighting Fixtures, Eat-in Kitchen, High Speed Internet, Kitchen Island, Open Floorplan, Pantry, Smart Home, Cable TV, Walk-In Closet(s)
- Flooring: Wood
- Has basement: No
- Number of fireplaces: 1
- Fireplace features: Living Room
Interior area
- Total interior livable area: 3,239 sqft
Video & virtual tour
Property
Parking
- Total spaces: 6
- Parking features: Covered, Epoxy Flooring
- Attached garage spaces: 3
- Carport spaces: 3
Features
- Levels: Two
- Stories: 2
- Pool features: None
Lot
- Size: 9,583 Square Feet
- Features: Back Yard, Backs to Greenbelt/Park, Greenbelt, Lawn
- Residential vegetation: Brush
Details
- Parcel number: R1223000P00801
- Other equipment: Irrigation Equipment
Construction
Type & style
- Home type: SingleFamily
- Architectural style: Detached
- Property subtype: Single Family Residence
Materials
- Foundation: Slab
- Roof: Composition
Condition
- Year built: 2022
Utilities & green energy
- Sewer: Public Sewer
- Water: Public
- Utilities for property: Sewer Available, Underground Utilities, Water Available, Cable Available
Community & HOA
Community
- Features: Curbs, Sidewalks
- Subdivision: Villages Of Hurricane Creek Ph I, The
HOA
- Has HOA: Yes
- Services included: Maintenance Grounds
- HOA fee: $1,050 annually
- HOA name: Essex Association Managment
- HOA phone: 972-534-2682
Location
- Region: Anna
Financial & listing details
- Price per square foot: $178/sqft
- Tax assessed value: $554,239
- Annual tax amount: $11,815
- Date on market: 7/25/2025
- Cumulative days on market: 381 days
Estimated market value
$560,800
$533,000 - $589,000
$3,405/mo
Price history
| Date | Event | Price |
|---|---|---|
| 8/6/2026 | Price change | $577,900-0.3%$178/sqft |
Source: NTREIS #21011926 Report a problem | ||
| 7/25/2026 | Price change | $579,9000%$179/sqft |
Source: NTREIS #21011926 Report a problem | ||
| 7/20/2026 | Price change | $3,800-5%$1/sqft |
Source: Zillow Rentals Report a problem | ||
| 7/16/2026 | Price change | $580,000-0.9%$179/sqft |
Source: NTREIS #21011926 Report a problem | ||
| 7/6/2026 | Price change | $585,000-3.1%$181/sqft |
Source: NTREIS #21011926 Report a problem | ||
| 6/29/2026 | Price change | $604,000-0.1%$186/sqft |
Source: NTREIS #21011926 Report a problem | ||
| 6/1/2026 | Listed for rent | $4,000$1/sqft |
Source: Zillow Rentals Report a problem | ||
| 5/11/2026 | Price change | $604,9000%$187/sqft |
Source: NTREIS #21011926 Report a problem | ||
| 4/16/2026 | Price change | $605,000-0.5%$187/sqft |
Source: NTREIS #21011926 Report a problem | ||
| 4/6/2026 | Price change | $608,000-0.2%$188/sqft |
Source: NTREIS #21011926 Report a problem | ||
| 3/27/2026 | Price change | $609,000+0.2%$188/sqft |
Source: NTREIS #21011926 Report a problem | ||
| 3/2/2026 | Price change | $608,000-0.1%$188/sqft |
Source: NTREIS #21011926 Report a problem | ||
| 2/5/2026 | Price change | $608,500+0.1%$188/sqft |
Source: NTREIS #21011926 Report a problem | ||
| 11/15/2025 | Price change | $608,000-0.2%$188/sqft |
Source: NTREIS #21011926 Report a problem | ||
| 10/8/2025 | Price change | $609,000-0.2%$188/sqft |
Source: NTREIS #21011926 Report a problem | ||
| 9/18/2025 | Price change | $610,000-3.9%$188/sqft |
Source: NTREIS #21011926 Report a problem | ||
| 9/11/2025 | Price change | $635,000-0.6%$196/sqft |
Source: NTREIS #21011926 Report a problem | ||
| 8/27/2025 | Price change | $639,000-0.2%$197/sqft |
Source: NTREIS #21011926 Report a problem | ||
| 7/25/2025 | Listed for sale | $640,000-12.2%$198/sqft |
Source: NTREIS #21011926 Report a problem | ||
| 5/1/2025 | Listing removed | $729,000$225/sqft |
Source: NTREIS #20856092 Report a problem | ||
| 3/6/2025 | Listed for sale | $729,000+5.8%$225/sqft |
Source: NTREIS #20856092 Report a problem | ||
| 3/31/2023 | Sold | -- |
Source: Ebby Halliday solds #20044316_75409 Report a problem | ||
| 7/17/2022 | Pending sale | $689,057$213/sqft |
Source: NTREIS #20044316 Report a problem | ||
| 7/16/2022 | Listed for sale | $689,057$213/sqft |
Source: NTREIS #20044316 Report a problem | ||
| 5/13/2022 | Pending sale | $689,057$213/sqft |
Source: NTREIS #20044316 Report a problem | ||
| 4/29/2022 | Listed for sale | $689,057$213/sqft |
Source: NTREIS #20044316 Report a problem | ||
Public tax history
| Year | Property taxes | Tax assessment |
|---|---|---|
| 2025 | $12,880 -8.3% | $554,239 -6.5% |
| 2024 | $14,049 +53.9% | $592,849 +98% |
| 2023 | $9,126 +88.8% | $299,444 +299.3% |
| 2022 | $4,834 +5.9% | $75,000 +26% |
| 2021 | $4,565 | $59,535 |
Find assessor info on the county website
Monthly payment
Est. payment
Payment breakdown
Explore the cost of this home by adjusting the details. Changes won't be saved.Climate risks
Neighborhood: 75409
Nearby schools
GreatSchools rating
- 6/10Sue Evelyn Rattan Elementary SchoolGrades: PK-5Distance: 1.9 mi
- 5/10Clemons Creek MiddleGrades: 6-8Distance: 3.4 mi
- 5/10Anna High SchoolGrades: 9-12Distance: 2 mi
Schools provided by the listing agent
- Elementary: Sue Evelyn Rattan
- Middle: Anna
- High: Anna
- District: Anna ISD
Source: NTREIS. This data may not be complete. We recommend contacting the local school district to confirm school assignments for this home.
- $537,6004 bd3 ba3.1k sqft3220 Creek Meadow Dr, Anna, TX 75409Off Market
- $533,300-- bd-- ba2.8k sqft3212 Creek Meadow Dr, Anna, TX 75409Off Market
- $512,4004 bd4 ba2.8k sqft3224 Creek Meadow Dr, Anna, TX 75409Off Market
- $507,6004 bd2 ba2.4k sqft3208 Creek Meadow Dr, Anna, TX 75409Off Market
- $611,9006 bd4 ba4.2k sqft3217 Creek Meadow Dr, Anna, TX 75409Off Market
- $446,5004 bd2 ba2.6k sqft3213 Creek Meadow Dr, Anna, TX 75409Off Market
- $673,7006 bd4 ba4.3k sqft3221 Creek Meadow Dr, Anna, TX 75409Off Market
- $656,7006 bd5 ba3.9k sqft3209 Creek Meadow Dr, Anna, TX 75409Off Market
A local agent can set up tours, give advice and negotiate with sellers.
Similar homes
- from $591,9904 bd4 ba3.7k sqftBellflower II Plan, Villages of Hurricane Creek, Anna, TX 75409New Construction
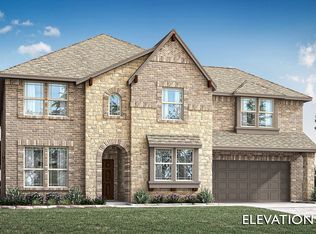 Bloomfield Homes
 - $559,5004 bd3 ba3.3k sqft313 Tate Ln, Anna, TX 75409For Sale
 MLS ID #21310891, Jason Aune. NTREIS
 - from $541,9904 bd4 ba3.7k sqftBellflower II Plan, Meadow Vista, Anna, TX 75409New ConstructionBloomfield Homes
- $486,2004 bd3 ba2.6k sqft3241 Cross Shore Dr, Anna, TX 75409For Sale
 MLS ID #21280069, Gary Bisha. NTREIS
 - from $541,9904 bd4 ba3.7k sqftBellflower II Plan, West Crossing, Anna, TX 75409New ConstructionBloomfield Homes
- $699,9004 bd4 ba3.7k sqft280 Pecan Hollow Cir, Anna, TX 75409For SaleMLS ID #21284306, Ashley Vaughn. NTREIS
- $455,0005 bd3 ba2.8k sqft2012 Pacific Ave, Anna, TX 75409For SaleMLS ID #21237782, Caitlyn Kincaid. NTREIS
- $414,9004 bd3 ba2.9k sqft2015 Pacific Ave, Anna, TX 75409For SaleMLS ID #21225129, Stephanie Hudson. NTREIS
- $599,0004 bd4 ba3k sqft1713 Cannon St, Van Alstyne, TX 75495For SaleMLS ID #21210661, Hannah Hanson. NTREIS
- $499,0004 bd3 ba3.3k sqft1324 Elijah Dr, Anna, TX 75409For SaleMLS ID #21275521, Amy Thompson. NTREIS
- $525,0004 bd3 ba2.7k sqft1415 Rio Grande St, Van Alstyne, TX 75495New ConstructionNTREIS
- $389,9904 bd2 ba2k sqft2320 Atlantic Ave, Anna, TX 75409For SaleMLS ID #21265320, Boo Reitz. NTREIS
- $590,0005 bd4 ba3.2k sqft3001 Milton Dr, Melissa, TX 75454For SaleMLS ID #21332598, Lauren Barrett. NTREIS
- $619,0005 bd4 ba3.1k sqft185 Ivy Pkwy, Van Alstyne, TX 75495For SaleMLS ID #21292540, Katie Dougan. NTREIS
- $579,0004 bd3 ba2.9k sqft809 Isabel St, Celina, TX 75009For SaleMLS ID #21350943, Darrian Clark. NTREIS
- $422,0003 bd2 ba2.2k sqft909 Amy Blvd, Anna, TX 75409For SaleMLS ID #21256372, Carolyn Ingrum. NTREIS
- $590,0005 bd4 ba3.2k sqft3110 Campbell Dr, Melissa, TX 75454For SaleMLS ID #21307746, Christie Cannon. NTREIS
- $525,0004 bd3 ba2.7k sqft325 Mustang Draw Trl, McKinney, TX 75071For SaleMLS ID #21243794, Sarondia Vidrine. NTREIS
- $610,0004 bd4 ba2.6k sqft1412 Bearpath Way, Gunter, TX 75058For SaleMLS ID #21224118, Lorraine Hursman. NTREIS
- $555,0004 bd3 ba2.4k sqft705 Allison Dr, Van Alstyne, TX 75495For SaleMLS ID #21251779, Brandon Carrington. NTREIS
